
Explore interior trends, AI design insights, styling guides and real transformations
Shower Cabins in European Bathrooms: From compact corners to spa-inspired spaces
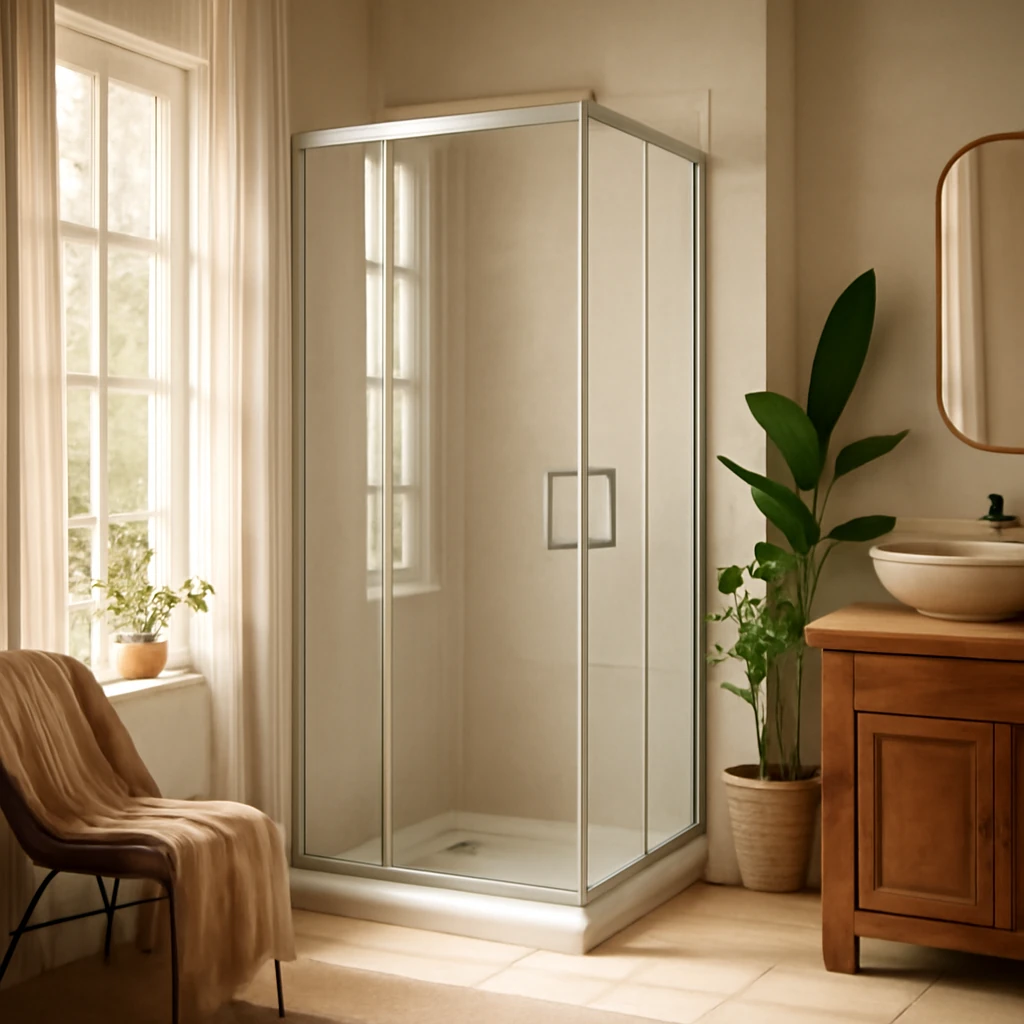
Introduction: why a shower cabin makes sense in European bathrooms
In many European homes, especially in city districts and compact new-builds, every metre matters. Replacing a traditional bath with a shower cabin is a practical, stylish way to reclaim space, improve accessibility and optimise the layout. A well-chosen shower cabin can free room for a compact vanity, a storage niche, or a slim washing machine, while still delivering a luxurious, spa-like experience. This article outlines the key considerations for selecting a shower cabin, explains the main types available, offers layout ideas adaptable to European apartments, and summarises popular design styles that work in contemporary bathrooms.
While layouts and standards vary across countries, the core principles remain universal: function, moisture management, ease of cleaning, and a calm material palette that enlarges the perception of space. The aim is to create a bathroom that feels calm, uncluttered and highly usable, whether the space is a modest 2–3 square metres or a generous 10–12 square metres.
Pros and cons of a bathroom with a shower cabin
+ Shower cabins typically use less floor area than full bathtubs, freeing room for storage, a compact laundry area or a wall-hung vanity.
+ Water consumption generally lowers with a shower versus a bath, making it both economical and more sustainable over time.
+ Low thresholds or no threshold at all improve accessibility for children, seniors and anyone with mobility challenges, promoting safer daily routines.
+ A well-designed shower area can reduce the perception of crampedness and make a small bathroom feel more open and airy.
– For households with young children, a traditional bath is still convenient, in smaller spaces the solution is a deep, fully contained shower tray that can substitute for a bath on occasion. Alternatively, a walk-in design with a generous fixed seat can bridge the gap.
– A shower cabin with extra features (hydromassage, fragrance options, steam, built-in ventilation) can require more maintenance, ventilation and electrical planning to manage humidity and prevent mould and limescale buildup.
– Cleaning is essential: glass walls, metal profiles and silicone joints demand regular care to keep them bright and free of scale. A well-ventilated bathroom helps preserve finishes and maintain air quality.
- In European homes, a wide range of layouts can accommodate a shower cabin, from compact enclosures to walk-in configurations, all designed to optimise space and light without compromising comfort.
Types of shower cabins and enclosures
Box or hydro-box (enclosed shower cabin)
Enclosed shower cabins are fully enclosed units comprising a base tray, walls, doors and a roof or ceiling sheet, depending on model. They come in circular, square, rectangular and trapezoidal shapes. Low thresholds (about 10 cm) provide easy entry, while higher trays (up to 40 cm) can create a seating area inside the cabin. A standard configuration includes a mixer tap, a showerhead, seating and shelves, many models offer optional features such as built-in ventilation, hydromassage jets, steam, or infrared heating for a spa-like effect.
Hydro-boxes are comprehensive and self-contained, which makes installation straightforward in new or renovated bathrooms. They can be placed away from walls in larger rooms, provided there is plumbing and electrical access. Typical tray sizes start at 90 x 90 cm, allowing comfortable movement, in very small bathrooms, a compact 70 x 70 cm unit can still deliver a complete shower experience while preserving space for other fittings.
Note: higher-end hydro-boxes with multiple jet options and ventilation require careful planning for electrical supply and moisture management in European bathrooms.
Shower corner or quadrant
Shower enclosures that fit into a corner are often the most economical choice for small spaces. They use two adjoining walls, which reduces material costs and installation complexity. Corner enclosures come in multi-faceted, square or semi-circular shapes, and can be paired with a fixed glass panel or a swinging door. Unlike boxed units, corner cabins often do not include a roof, base, or top enclosure, so the showering area relies on the tray and glass screen to define the space. Mirrors, light colours and transparent glass help maintain an airy feel.
When selecting a corner system, consider the access width and the door opening mechanism – a sliding door can maximise space in very tight plans, while a hinged door tends to feel more open in medium-sized bathrooms.
- In numerous European renovations, a corner shower is chosen to preserve floor space, with the wall-mounted elements and the tray chosen to align with plumbing rough-ins for a clean, modern aesthetic.
Custom-built or bespoke shower enclosure
A bespoke shower cabin is tailored to a specific room shape, allowing alignment with existing architectural features or unusual geometries. It is especially advantageous in European homes with irregular plans, niches or alcoves. A customised enclosure can create a seamless look, with glass walls that mirror the line of a niche, or a curved panel to soften a corner. The trade-off is cost and a longer lead time, but the result is a bathroom that feels crafted rather than generic.
Custom builds may use reinforced glass and precision hardware to achieve close tolerances and a minimalist aesthetic. The trade-off is planning, measurement accuracy and professional installation to ensure waterproofing and reliable drainage.
- A bespoke approach is ideal for balconies-converted spaces, boutique apartments or older buildings where standard enclosures do not fit the geometry.
Walk-in shower (glass-wall-only enclosure)
A walk-in shower features minimal framing, with a clear glass screen forming a boundary between the shower zone and the rest of the bathroom. The openness of a walk-in arrangement can dramatically increase perceived space, particularly when paired with large-format tiles, pale palettes and strong vertical lines. A threshold may be absent entirely in high-end designs, and drainage is managed via a linear trench or a slightly recessed channel along the edge of the floor.
Walk-ins work especially well in European spaces where the bathroom also houses a separate toilet or a dressing area. Because there is less metal, the look tends to be lighter and more contemporary, though careful detailing is required to avoid leaks and ensure durable sealing.
Non-standard and irregular bathrooms
Modern European homes frequently feature non-rectangular or awkwardly shaped bathrooms – long, slender, or triangular spaces. A well-planned shower cabin can compensate for these irregularities by consolidating wet zones and hiding plumbing behind clever partitions. In such layouts, the cabin often becomes the focal point, with walls finished in large-format tiles, concrete-look surfaces or moisture-resistant panels to create a cohesive feel.
Strategic use of built-in niches, seating, and step-free thresholds can transform even unconventional rooms into comfortable, easy-to-clean spaces that still feel calm and cohesive.
Layout options for bathrooms with a shower cabin
Most European bathrooms do not come in a perfect rectangle, the plan often depends on existing plumbing and overall building constraints. Start with the rough-in, then design around essential services, and finally choose fittings that visually expand the space.
Combined bathroom (bathroom and toilet in one)
In smaller flats, the bathroom is often shared with the toilet, so the layout must allow easy access to the sink, shower and toilet. A compact shower corner or a small hydro-box can save space, while a slim, wall-hung vanity and a recessed mirror cabinet help keep the floor uncluttered. If the long wall is available, consider placing the shower along the shorter end to preserve a navigable corridor and a sense of openness. Light colours, reflective surfaces, and minimal hardware further enhance the perception of space.
Practical tip: in a tight plan, use a transparent glass shower door or screen to avoid visual obstruction and maximise light flow.
Separate bathroom (suitable for families)
For households with more than one person, a separate bathroom and toilet can significantly simplify morning routines. In compact spaces, the solution may involve a compact shower cabin aligned with the shorter wall and a vanity placed along the longer wall, with the washing machine located in a neighbouring utility area or kitchen if feasible. A partition wall with glass blocks can create privacy while still allowing light to permeate the room.
This configuration often calls for a lighter colour palette and a streamlined vanity to prevent the room from feeling crowded.
Bathroom with washing machine integrated
In urban European flats, it is common to relocate the laundry into the bathroom or adjacent utility area. The washing machine may form a vertical column with a tumble dryer, or a compact, stackable unit can be tucked behind a sliding or hinged door. When designing the shower area, ensure plumbing access and drainage are compatible with the machine’s footprint. A recessed niche can store detergents, while a shallow shelf above the shower may hold spare towels and toiletries.
In tight spaces, consider a wall-hung basin with an integrated trough for pipes and a slim storage cabinet above to keep the floor visually clear.
Non-traditional arrangements and “room within a room” concepts
In larger apartments or converted spaces, it is possible to create a dedicated shower zone that reads as a separate room within the bathroom. A slender glass wall, a partial separation with a frosted panel, or a curved wall can frame the shower area while maintaining a continuous sense of space. Lighting becomes crucial in these arrangements: incorporate layered light (ambient, task and accent) to emphasise the architectural quality of the enclosure and to reduce the visual heaviness of tiles and fixtures.
Shower and bath on the same floor area
In generous bathrooms, it is possible to have both a shower and a bath. Placing them on opposite ends, or using a central partition to visually separate wet zones, can preserve a spa-like feel while offering diverse experiences. Spatial logic is essential here: ensure doorways and circulation paths remain unobstructed, and use large-format tiles or continuous flooring to unify the space. In such designs, the shower area can be celebrated with a frameless glass enclosure and a subtle change in wall texture behind the bath for visual depth.
Style directions for European bathroom design
As with any interior space, style conveys personality while guiding material choices, textures and fittings. Here are several widely adopted European directions for bathrooms with showers, each with practical notes on how to achieve the look.
Contemporary – technology, minimalism and warmth
Contemporary bathrooms favour clean lines, durable materials and smart technology. Think large-format tiles, solid-surface or engineered stone vanity tops, concealed cisterns, underfloor heating, programmable ventilation and discrete LED lighting. Glass walls and frameless doors create a sense of openness, while timber accents or warm-toned stone add warmth to an otherwise restrained palette. For a cohesive look, limit decor to a few high-quality elements and allow the fixtures to speak for themselves.
Useful details: within a practical, technology-forward bathroom, consider moisture-resistant mirrors with anti-fog features, heated towel rails that double as design statements, and a hand-held shower with a fixed rain showerhead to deliver multiple experiences without clutter.
Practical notes for contemporary bathrooms
- Choose a single, calm colour family and use texture and material variation to create depth.
- Prioritise good ventilation and robust waterproofing, modern systems require careful integration with electrical components.
- Invest in high-quality fittings with smooth operation and durable finishes.
Scandi-inspired – simplicity, warmth and natural fibres
The Scandinavian approach blends pared-back geometry with tactile textures: pale woods, stone-effect surfaces, and textiles that soften the space. In a bathroom, light walls and large tiles mirror the natural light, while timber veneers or warm-toned cabinetry introduce tactility. A minimalist shower cabin with clear glass and white or light-coloured fixtures maintains the airy feel.
Design cues to consider: understated metalware, softly coloured towels, and a limited selection of accessories. Plants and natural textiles provide colour without overpowering the calm aesthetic.
- Storing solutions should be discreet: consider recessed niches, handle-less cabinetry and wall-hung units to keep the floor area visually light.
Loft – industrial elegance
Loft-style bathrooms embrace raw materials, exposed textures and a restrained palette. Think grey porcelain or concrete-look tiles, black or dark-bronze fixtures, and natural timber accents. Lighting is often architectural: pendant lights with exposed bulbs or industrial fittings complement the minimalist framing of glass and metal.
Practical guidelines for a loft-inspired bathroom:
- Keep the palette monochrome and allow the texture to carry the design weight.
- Don’t hide the plumbing, if visible, treat it as a design feature with metal pipes or matte-black fittings.
- Introduce warmth with wood-like veneers and warm lighting to counterbalance the cooler materials.
Japandi – balance, texture and serenity
Japandi blends the warmth of Scandinavian design with the restraint of Japanese aesthetics. The result is a tranquil space that relies on natural materials, muted tones and a calm, uncluttered atmosphere. In a bathroom, choose stone or wood textures, soft ceramics and clean lines. A walk-in shower with minimal framing reinforces the sense of quiet and space.
Key elements include: bamboo or wood-look cabinetry, stone or cement-like wall finishes, and simple hardware with a tactile finish. Keep clutter to a minimum and integrate natural elements such as a small plant or a simple vase to soften the environment.
Classic – timeless elegance with modern practicality
A classic bathroom uses refined materials, balanced colour palettes and thoughtful detailing. Marble-look or pale stone tiles, bronze or brushed-gold fittings, and a well-proportioned vanity create a luxurious yet timeless atmosphere. Lighting is important: consider a chandelier or a decorative wall light to introduce a touch of glamour without compromising practicality.
Practical tips for a classic bathroom: select timeless fixtures, ensure lighting layers are well-balanced, and use textiles and soft furnishings to add warmth. A walk-in shower can be framed by a bevelled edge or a slim bronze profile to maintain a refined appearance.
Checklist: designing a bathroom with a shower cabin
When space is limited, planning becomes crucial. Use this step-by-step checklist to approach a bathroom renovation or upgrade in a systematic way.
- Browse a range of design schemes and layouts to identify features that appeal to you and suit the space.
- Assess the plumbing layout and drainage plan. Some pipes can be relocated or concealed within cabinetry or walls to maximise floor area.
- Measure walls, alcoves, and any protruding features. Decide which pipes and fittings must remain accessible for maintenance.
- Create a list of required items: shower cabin type, sink, toilet, storage and any laundry appliances. Prioritise the largest items first, and consider relocating smaller items to nearby rooms if feasible.
- Compare selected layouts and design concepts. Choose the options that align with your footprint, budget and desired atmosphere. Use these choices to inform the final layout and detailed design of the shower area.
In European homes, careful planning can transform even modest spaces into comfortable, high-functioning bathrooms. The right shower cabin - whether a compact corner unit, a bespoke enclosure, or a spacious, frameless walk-in - should meet both daily needs and long-term living comfort, while aligning with the architectural context of the home.
You may also like these articles
 Colour & Materials
Grey Essentials for European Interiors: Colour, Texture and Light
Grey interiors in Europe: mood, balance and practical styling tips.
Interior Design
Artful Interiors: How to Choose, Size and Place Paintings Across European Homes
A design-forward guide to paintings in European interiors.
Outdoor & Terrace
Porch Steps That Endure: A European DIY Guide to Wooden and Composite Stairs
Step-by-step guidance for durable wooden and composite porch stairs.