
Explore interior trends, AI design insights, styling guides and real transformations
From Studio to Two-Bed: Eight European Reconfigurations for Small Homes
Apartment for a businesswoman in a compact city flat
Turning a one-bedroom into a functional two-bedroom is a common challenge in Europe’s dense cities. In this project, the designer carved out a private bedroom without sacrificing living space. A floor-to-ceiling wardrobe doubles as a room divider, creating a distinct sleeping zone while keeping daylight free to circulate. The dining zone sits adjacent to the kitchen with a compact table that can double as a desk. The use of warm timber veneer, soft textiles, and a restrained palette ensures a coherent feel across the two rooms. The two-bedroom layout preserves flow, with a light corridor linking the spaces and a discreet storage wall that houses coats, shoes, and seasonal items. The result is a serene, practical home where every square metre earns its keep.
- Spatial strategy: reframe the plan with a freestanding or sliding partition to separate sleeping and daily zones.
- Storage: integrated wardrobe as a screen, plus a hallway wardrobe to avoid intruding on the living zone.
- Materials: warm oak veneers, limestone-look porcelain, and wool textiles to add tactility without heaviness.
Compact flat in a European capital: reconfiguring kitchen and living space
The initial question: how to host both public and private spaces in a single-bedroom configuration. The designer relocated the kitchen into the larger living area, creating a more generous social zone. To hide plumbing and mechanicals, the ceiling over the living area was lowered by about 10 cm and a compact service core installed in the kitchen. A dedicated storage wall behind the kitchen separates the food zone from the lounge, while a sliding door to the occasional guest room preserves privacy when needed. The material palette leans to light greys and warm timber, reinforcing a sense of airiness even in a tight footprint.
- Spatial reallocation: kitchen moved to the living space to create a true lounge and dining area.
- Concealed services: ceiling is lowered by approximately 10 cm to hide plumbing and services.
- Flexibility: sliding doors enable privacy for guests or a quiet working corner.
45 m² with a sea view: a multi-generation-friendly plan
The original plan combined a kitchen and living area with a separate bedroom and small bathroom. With family members in mind, the design introduced a private master suite, a second bedroom for guests or teenagers, and a separate bathroom. The layout uses acoustic screens, ceiling height considerations, and wardrobe divisions to ensure privacy. A light, beach-inspired palette and curtain fabrics that reflect natural light create a calm, coastal atmosphere even in a compact shell. The result is a home where different generations can move through the space while retaining personal corners. The master suite benefits from a dedicated wardrobe zone and a compact en-suite, while the second bedroom remains flexible for study or guest use.
- Privacy-by-design: acoustic screens and door solutions create distinct zones.
- Sleeping zones: a private master suite plus a guest bedroom with flexible use.
- Materials and light: pale woods, linen textures, and UV-filtering glazing to maximise daylight.
Functional interior in a new European suburb
The owner craved a grand sitting area and an intimate sleeping retreat. The bureau redirected load-bearing walls to a non-load-bearing partition, enabling the reallocation of space and improved natural light. The result is a formal living area that still accommodates two bedrooms. An emphasis on modular furniture and built-in storage ensures the interior can morph as needs change. The palette stays calm and refined, with tactile textiles and warm neutrals enhancing the feeling of generosity despite the modest footprint.
- Structure: non-load-bearing partitions enable flexible reconfiguration.
- Storage: floor-to-ceiling wardrobes with integrated drawers.
- Lighting: layered lighting to separate zones without visual clutter.
Reimagining a standard flat in a historic district
In a typical one-bedroom flat, the designers trusted their intuition: they removed some partition walls to create a bright, open-plan studio with a dedicated owner’s room for daily use and a full sleeping area for guests. Light-hued walls and large windows help to keep the space feeling expansive, while a furniture plan with a flexible sofa bed, a compact dining area, and a compact home office keeps the home practical and comfortable. A restrained palette of stone and soft timber ensures the space remains timeless, and the layout supports both family life and occasional entertaining.
Helsinki project: separate bedroom and compact storage
The clients asked for a distinct bedroom and compact storage integrated into a light, Nordic-inspired interior. A sleeping zone is defined by a shallow freestanding partition that can be opened or closed. Built-in wardrobes with dividers maximise storage without crowding the room, a small home office sits within reach of natural light. The palette relies on pale timber, soft greys, and whitewashed walls, with natural materials that convey calm. The result is a serene home with practical storage and ingenuity in spatial planning.
- Storage strategy: built-in wardrobes with internal organisation systems.
- Definition of zones: a light, freestanding partition allows flexible use of space.
- Nordic influence: light timber, white finishes, and cosy textiles for a calm backdrop.
Walk-in wardrobe and a separate bedroom: a temporary home becoming a showroom
A young family used the space as temporary accommodation with plans to convert the flat into a showroom for a furniture brand. The interior uses movable screens and carefully sized furniture to create a two-bedroom with a studio-like workspace. The designers focused on durable finishes and modular pieces that can be reconfigured to adapt to production needs. The living area flows into a compact kitchen and dining zone, while the private apartment zone contains a large walk-in wardrobe and a comfortable guest room that doubles as a showroom staging area. The result is a practical, adaptable home that can evolve with the business needs.
Small-city apartment: a bright two-bedroom on a tight footprint
In a compact urban flat, the design team opened up the floor plan with pale walls, reflective surfaces, and a restrained accent colour. A second bedroom doubles as a study with a fold-down desk and a sofa bed for guests. The kitchen uses a peninsula layout to separate cooking from dining while preserving openness. The result is a practical, stylish two-bedroom that feels generous thanks to scale, light, and thoughtful storage. The scheme balances compact dimensions with generous proportions through intelligent angles, mirrored surfaces, and a calm, cohesive palette that invites extended living and easy entertaining.
You may also like these articles
 Colour & Materials
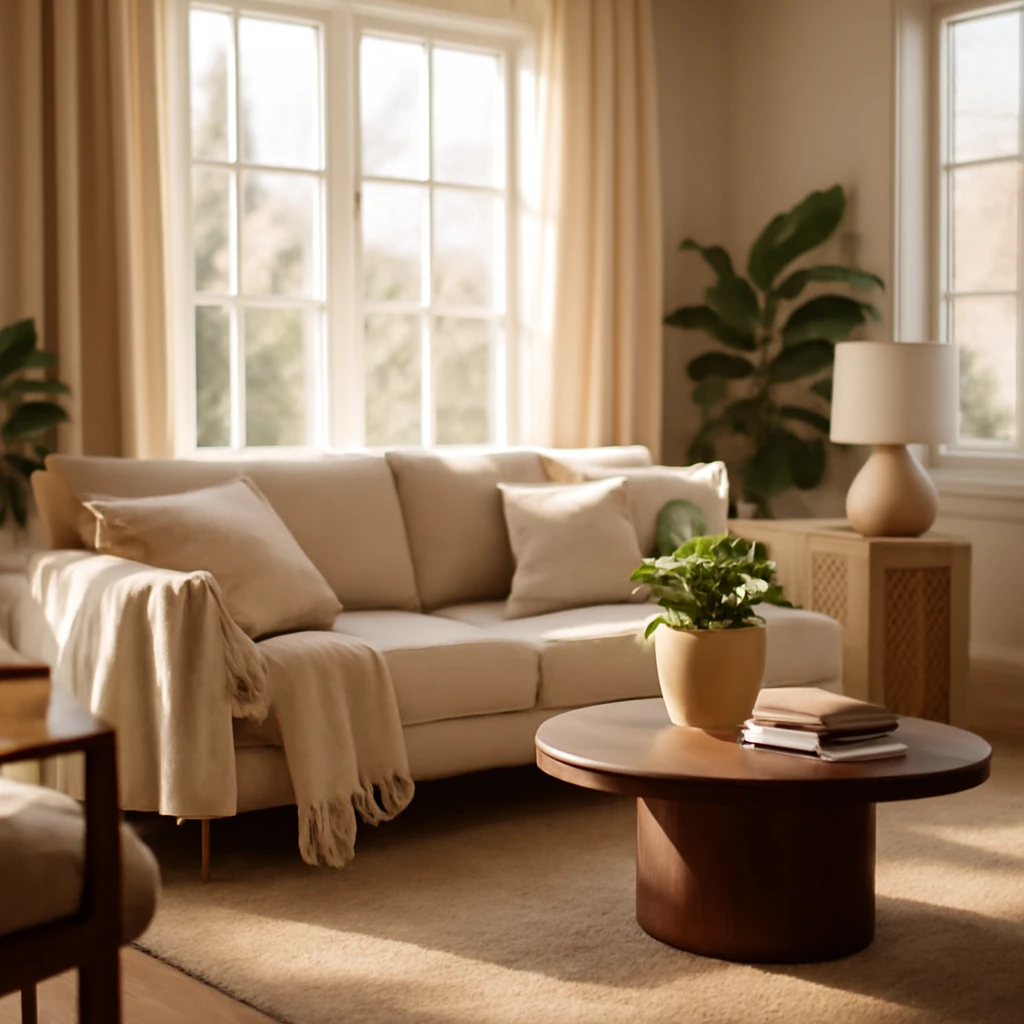
The Rise of Chenille: Soft Luxury for European Living Rooms
Soft luxury meets practicality: chenille sofas reshaping European interiors.
Tips & How-To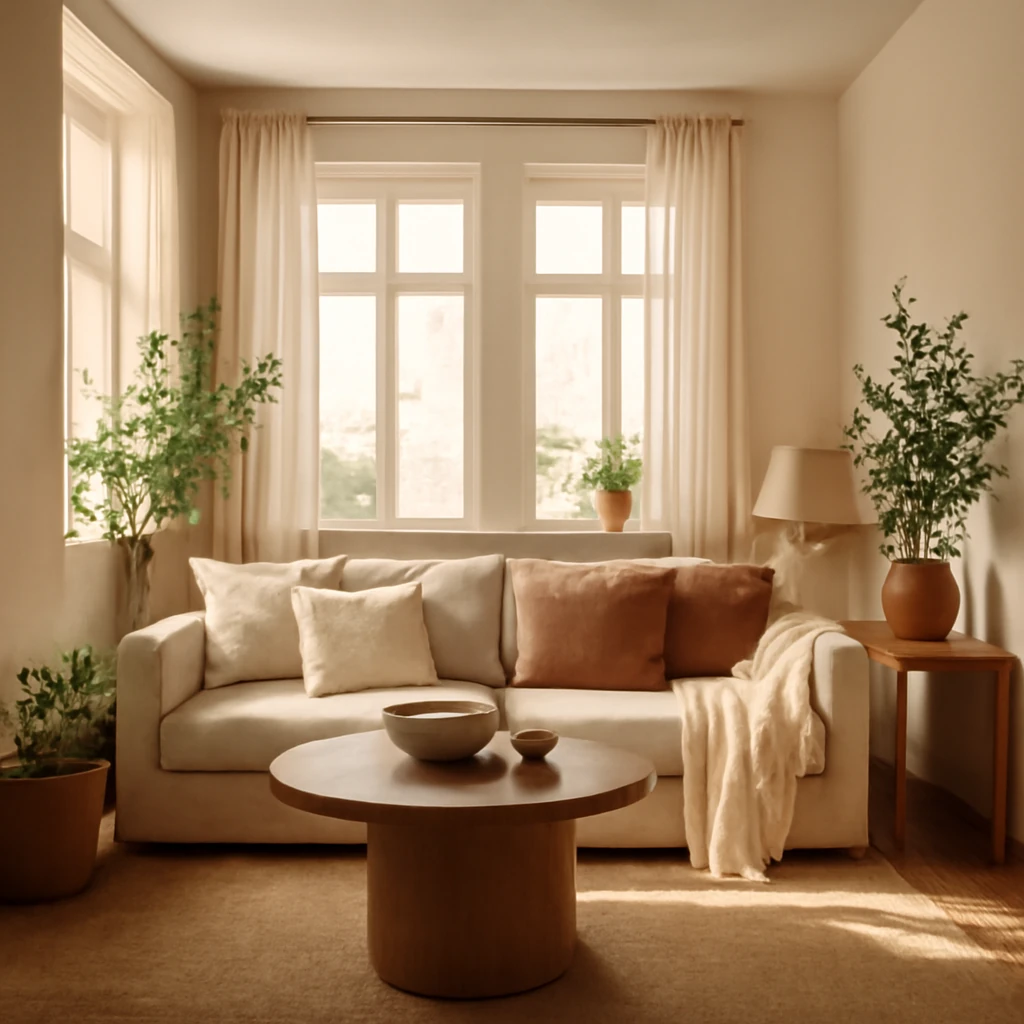
Low Ceilings, High Impact: Visual Solutions for European Homes
Practical strategies to brighten European homes with low ceilings.
Interior Design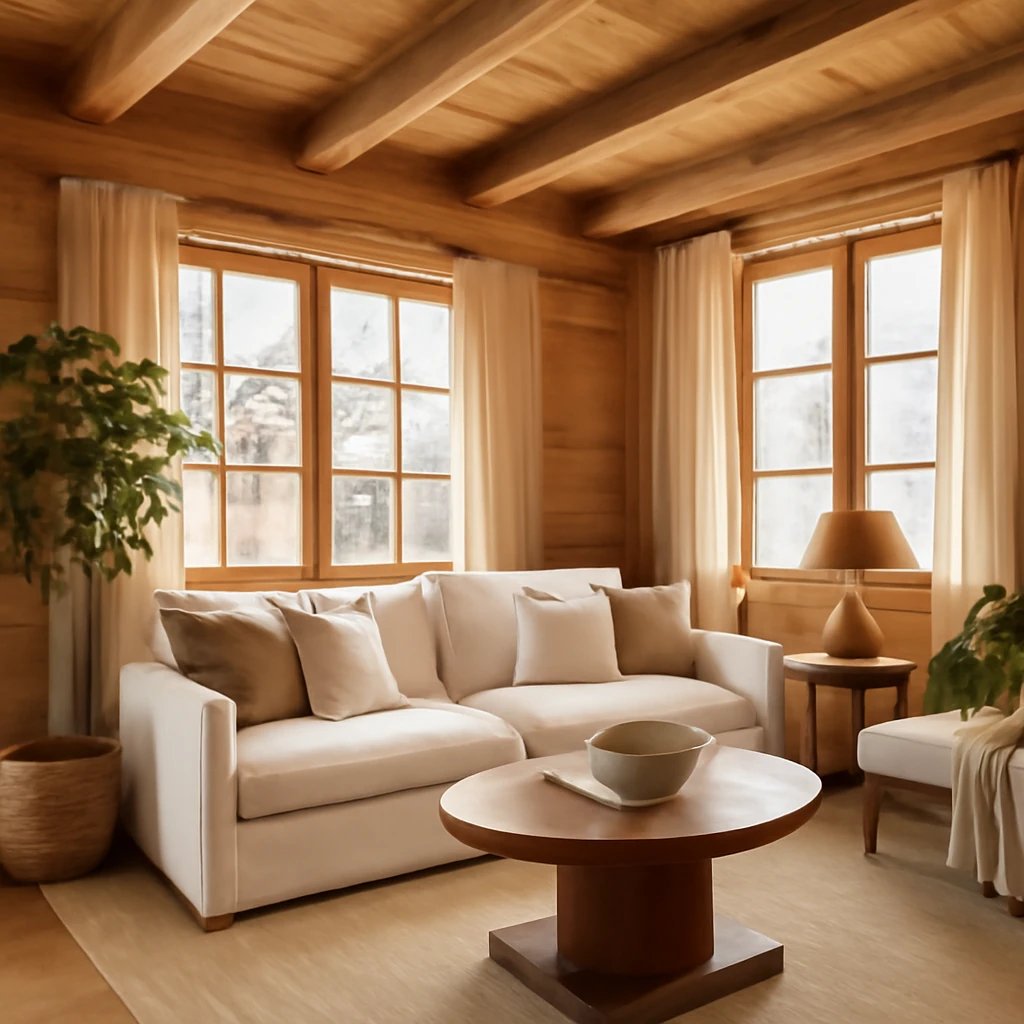
Alpine Chalet Interiors: Timeless Warmth for European Homes
Timeless Alpine charm meets modern comfort in European chalet interiors.