
Explore interior trends, AI design insights, styling guides and real transformations
Eight clever ideas from a European 34 m² apartment to maximise space
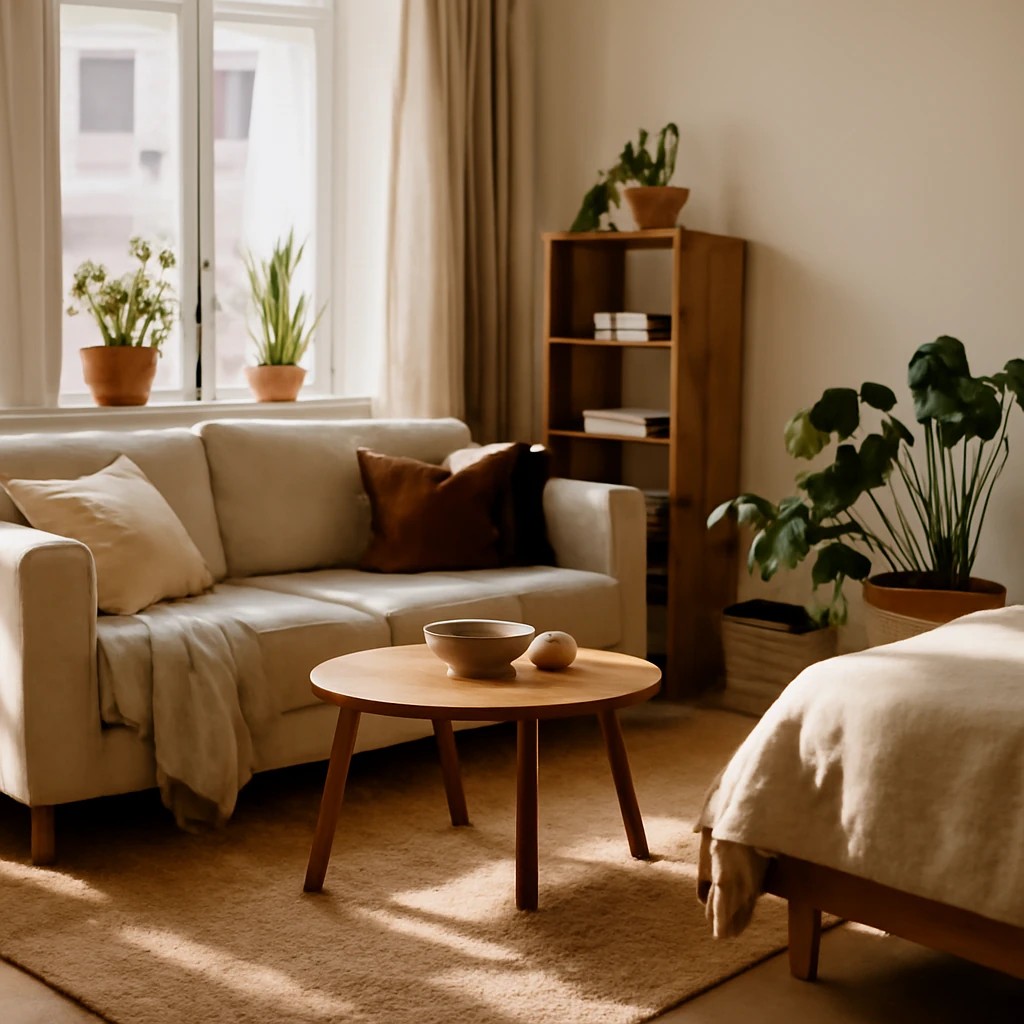
Compact living in Europe: eight space-smart ideas for a 34 m² flat
In many European cities, living in a small apartment demands design that prioritises function, flexibility and light. A 34 square metre two room flat can feel welcoming and practical rather than cramped. This article draws on a recent project where a professional design studio refined a compact layout to maximise space without compromising style. The eight ideas below are universal and adaptable across city homes, from contemporary studio upgrades to smarter iterations of older panel flats. Each tip is practical, scalable and focused on enhancing daily living while preserving a refined aesthetic.
Kitchen niche with an island - maximum functionality
The kitchen area of 6 m² is organised as a niche with a peninsula island. This is an ideal solution for compact spaces. There is room for essential appliances and efficient storage in pull out drawers. The island serves as work surface, storage and a comfortable dining zone for quick meals or coffee.
Mirror illusions to expand space
In small apartments every centimetre matters and mirrors become real space helpers. In this european two room flat they were used to maximum effect. The mirrored front door makes the corridor appear longer. A mirrored splashback on the kitchen adds depth and brightness. A mirror in the bedroom creates a sense of infinity, making the room feel larger.
Terracotta palette - bold accents
A neutral grey beige base is enlivened by terracotta and orange accents. The sofa acts as the main focal point, cushions textiles and lighting follow the same palette. This combination brings warmth and cosiness, giving the home a distinctive character rather than a generic look.
Wall decor with character depth and style
Walls are not only a backdrop but a design element. Wooden panels behind the sofa, matched to the same material used for kitchen facades, visually link the living area and the kitchen. A forest mural in the bedroom adds depth and calm. A wall panel in the hallway sets the tone from the moment of entry.
Designer lighting as a focal detail
Lighting fixtures of varied shapes and sizes do more than illuminate, they act as expressive features. They create different lighting scenes and contribute to the space personality. A thoughtful mix of floor lamps, table lamps and ceiling fixtures can soften zones for work, dining and relaxation.
Taking advantage of the view with window treatment
The apartment enjoys a generous city view from a high floor. Rather than blocking the view with heavy drapes, the designer used light window treatments such as roman blinds that frame the outside and let daylight in while offering adjustable shade.
Wall repaint as budget makeover
The unit was finished with a builder grade palette. Rather than a major renovation, the designer opted for a budget friendly makeover through repainting. Walls doors and even tile grout in the bathroom were refreshed with paint. A darker grout added a contemporary edge to the sanitary area.
DIY furniture for clever storage
In the bathroom a storage cabinet and a vanity panel made from slatted doors create a bespoke storage solution. Materials for this furniture can be purchased from a hardware store and assembled with simple tools. The chosen colour harmonises with the overall accents of the flat, producing a vivid and original look.
This small two room flat demonstrates that stylish and functional interiors can be achieved in limited space. Implementing these eight ideas can transform a compact home into a warm and distinctive space that reflects the resident's personality rather than simply providing square footage.
You may also like these articles
 Furniture
Pantograph Sofas: A Practical Guide to Daily-Use Transforming Comfort
How pantograph sofas fuse comfort, storage and daily sleep.
Colour & Materials
Wall finishes for European hallways: eight top materials and ideas
Smart, durable hallway finishes and design ideas for European homes.
Tips & How-To
Reading chairs for European living rooms: comfort, style and a practical guide
Find the perfect reading chair for European living rooms.