
Explore interior trends, AI design insights, styling guides and real transformations
Four Square Metre Bathrooms: European Design Solutions for Small Homes

Introduction: making a four‑square‑metre bathroom work in Europe
Across Europe, many homes - especially in historic centres and compact urban developments - feature bathrooms that measure around 4 m². This modest footprint presents a real design challenge: how to fit the essentials - shower, toilet, basin and, if possible, a compact laundry solution - without sacrificing comfort or style. Yet with thoughtful planning, clever storage, and material choices that respond to humidity and wear, a four‑metre bathroom can be both efficient and aesthetically refined. This article offers practical guidance grounded in contemporary European design practice, focusing on layouts, concealed storage, lighting, and finish selections that enlarge perception while delivering everyday convenience.
To succeed in such spaces, consider the room as a sequence of zones rather than a single block. The aim is to create a calm, cohesive environment where each element has a purpose and can be accessed without compromising movement. Whether you inhabit a modern apartment in a northern city or a compact townhouse in a southern village, the core principles remain constant: maximise verticality, hide the technicalities, and layer light to sculpt the space. The following sections unpack proven strategies that help small bathrooms perform at their best in a European context.
Layout strategies that maximise limited space
Layout is the backbone of any small bathroom. In a 4 m² footprint you typically work with a lengthwise arrangement on one wall or a perimeter plan that uses two opposite walls. The most efficient configurations generally rely on wall‑hung fittings, a compact shower or bath, and storage that rises to the ceiling rather than expands across the floor. The shape of the room - rectangular, square, or with an alcove - will influence the exact plan, but several universal tactics consistently deliver strong results.
The perimeter approach, where sanitaryware lines the walls and free floor space remains for movement, is widely used in European renovations. A corner shower or a compact bath in one end of the room frees central floor area for a slim vanity and a walk-through path. If the room allows, a pocket door or a slender, high‑quality door can save valuable space that a conventional swing door would consume. In some historic flats, a wall can be refalse or reconfigured to reallocate a small amount of space for a vertical storage tower or a tall airing cupboard, turning what feels like dead space into a functional service area.
Where possible, incorporate a wet‑area approach that uses continuous, water‑friendly materials across the shower and its surround. A seamless transition between shower and floor reinforces a sense of openness and makes cleaning easier. If you prefer a traditional bath, opt for a compact 120 cm model with a glass screen, pair it with a shallow vanity and a tall, narrow cabinet to maintain storage without compromising flow. In all cases, ensure that the entrance is comfortable to negotiate and that door swings do not intrude into the shower or basin area.
Concealed storage as a design feature
In small bathrooms, storage is as important as fixtures themselves. When storage is concealed or integrated, the room reads as calmer and larger. Key strategies include tall, floor‑to‑ceiling units, recessed shelves within shower zones, and vanities with deep drawers that hide away everyday items. Concealment reduces visual clutter and makes daily rituals more pleasant.
Vertical storage is king in compact spaces. A tall cabinet beside the basin, from floor to ceiling, can hide towels, cleaning products, spare toiletries, and even a slim laundry basket. Wall cabinets above the basin can provide additional space while keeping surfaces free for daily use. If you have a compact laundry requirement, consider a washer‑dryer combo installed behind a tall, slim cabinet with a high lift door, this arrangement keeps the appliance out of sight yet easily accessible when needed.
A mirror with integrated lighting not only helps with grooming tasks but also contributes to the sense of space by multiplying light. In narrow bathrooms, opt for mirrors that span the width of the vanity to create a continuous reflective surface, which visually expands the room. Hidden plumbing is another understated technique, pipes run within/chased into walls behind panels, preserving clean lines and simplifying cleaning regimes.
Colour, texture and finishes that breathe life into small spaces
Light and texture have a profound impact on how large a room feels. A well‑chosen palette can transform a cramped bathroom into a serene, spa‑like retreat. In European homes, soft neutrals combined with muted greens, warm beiges, or gentle pinks provide a contemporary foundation, while terrazzo, marble look, or textured wall panels add personality without heavy ornamentation. In small rooms, it is wise to limit the number of materials on display and allow a single material to become the unifying thread of the space.
Terrazzo floors or terrazzo‑inspired porcelain tiles offer a playful yet timeless pattern that tolerates moisture and heavy cleaning. They pair beautifully with pale cabinetry and white fixtures, while a contrasting wall panel can create a focal point without overwhelming the eye. For finishes, consider large‑format tiles with minimal grout lines to extend the visual plane and reduce the busyness that small rooms can incur. Glossy surfaces on the vanity and wall tiles reflect light and help the space feel more airy, while matte textures on walls or cabinetry provide depth and softness when balanced with reflective elements.
Pastel palettes and terrazzo as a light, tactile duo
A pale mint or sage base married with soft rose or taupe accents creates a refreshing European look that feels calm and contemporary. A terrazzo floor with light chips anchors the space and offers a resilient, low‑maintenance surface. If a full wall colour reads too strong in a small room, consider painting only one wall as a colour feature while keeping the rest in a pale neutral. A tactile detail such as a relief panel behind the wall‑hung basin can bring warmth without overpowering the design. The key is to balance subtle hues with a few decisive tonal contrasts to enrich the room without diminishing light.
Glass, marble and brass details
Where space allows, glass panels or a glass block partition introduce transparency and lightness, visually expanding the room. Pair translucent or white marble‑look tiles with brass or brass‑finish fittings to create a refined, modern vibe. Brass trim on the mirror frame, towel rails, and door hardware can add warmth and polish. In smaller rooms, avoid heavy frames or bulky hardware, choose slim profiles and concealed fixings to maintain a clean aesthetic. Texture is introduced through wall panels or a three‑dimensional tile feature behind the basin, creating depth while remaining unobtrusive.
Special features that give big‑room feel in a small bathroom
Small bathrooms benefit from design features that reflect light, extend line, and create visual continuity. Mirror walls, radiant or well‑placed overhead lighting, and seamless flooring all contribute to a sense of openness. The following features help achieve that effect without sacrificing practicality.
- Use large format tiles with minimal grout to reduce visual disruption and elongate the space.
- Install integrated lighting around mirrors and within niches to provide even illumination across the room.
- Maintain a restrained colour base and introduce colour with accents rather than across broad surfaces.
- Choose finishes that resist moisture and humidity, with stable colour and minimal maintenance requirements.
- Consider a continuous floor gradient from entry to shower to avoid visual breaks that interrupt the space’s flow.
Shower in a niche and the case for deep storage
A well‑considered niche can hold toiletries without occupying valuable shelf space. A recessed shower wall with glass shelves or a small glass door keeps products at hand while maintaining a minimal silhouette. Across from the shower, a tall storage unit can hide a washer or boiler and provide additional drawers for towels and daily essentials. The objective is to preserve clean architectural lines: flush cabinet fronts, concealed hinges, and a door that blends with the wall palette.
The dark approach: bold black for drama in a 4 m² space
Dark colours in a small bathroom can be compelling when carefully balanced with light and reflective surfaces. A charcoal or black base with white fixtures and generous lighting can feel luxurious and contemporary. To prevent the space from feeling smaller, pair the dark walls with a large mirror, high‑gloss surfaces, and chrome or brass details. White sanitaryware and light stone or ceramic surfaces restore brightness, while black accents - such as towel rails, trims, and a feature vanity frame - provide focal points without overwhelming the room. If you opt for a dark palette, ensure adequate ventilation and humidity control to maintain finish longevity.
Hidden storage as a quiet hero
A second route in small bathrooms is to design an almost invisible storage wall. A cabinet that blends behind a wood veneer or plaster slab can hide the washing machine, boiler, and laundry shelving behind a flush door. The surrounding wall finishes can be designed to read as part of the architecture, with warm timber tones or a textured laminate adding tactile warmth. Lighting is critical here, use recessed LEDs to illuminate interior shelves and create a soft glow around the cabinet’s perimeter. This approach keeps the room calm and cohesive while delivering necessary storage without visual noise.
A colourful splash: the vibrant shower option
Colour can be a powerful tool in a compact bathroom. Select a dominant colour for a single zone - such as a turquoise or teal shower surround - to evoke water and light, then temper it with neutral walls and flooring. Pair bold hues with contrasting accents in a restrained manner to avoid clashing. A one‑level floor with a sloping drain rather than a tray helps to maintain vertical openness and a softer silhouette. In urban houses or townhouses, a window above the WC can provide daylight, ventilation and a sense of airiness, though consider privacy and moisture management when positioning such openings.
Practical design tips for renovators and DIY enthusiasts
Renovating a compact bathroom demands precise planning, measured decisions, and a clear concept of daily routines. Use the following guidelines to inform your project from the outset.
- Take extremely accurate measurements of doors, windows, ceiling heights and potential clearance for fixtures and drawers before ordering products.
- Prioritise wall‑hung fixtures to reveal more floor area and simplify cleaning tasks.
- Opt for tall, slim storage units that exploit wall space and minimise footprint on the floor.
- Invest in high‑quality, moisture‑resistant finishes that resist humidity, heat, and cleaning agents without warping or fading.
- Choose a unified material palette to maintain coherence, mix textures within that palette rather than introducing multiple dissimilar materials.
- Layer lighting: ambient general light, task lighting around mirrors, and accent lighting within niches to sculpt depth and mood.
- Ensure adequate ventilation to prevent mould and damp, include an extractor fan if natural ventilation is limited.
Small spaces, big impact: assembling your 4 m² bathroom plan
To conclude, turning a compact European bathroom into a functional, stylish space hinges on careful floor planning, a considered selection of compact fittings, and strategic storage. Begin with a precise layout that positions the toilet, basin and shower along a dominant axis or opposite walls to create visual corridors and an open feel. Select fixtures with compact footprints designed for small rooms, favour wall‑hung solutions to keep the floor visible, and implement hidden cabinetry to hide appliances and clutter. Finally, choose finishes that are durable, moisture‑resistant and aesthetically cohesive across the space. With these strategies, a 4 m² bathroom can become a calm, well‑lit sanctuary that meets daily needs while sustaining a modern European aesthetic.
Case studies: imagined European 4 m² bathroom scenarios
Below are illustrative, non‑branding concepts that reflect current European practice. They demonstrate how different architectural contexts - city apartment, historic renovation, or bungalow extension - can adapt the same design principles to achieve a high‑quality result in a small bathroom.
City apartment with a corner shower and vertical pantry
In a narrow city bathroom, a corner shower is paired with a wall‑hung basin and a tall pantry cabinet placed along the opposite wall. The shower uses a glass door and a slim fixed panel to preserve light, while a continuous porcelain tile runs from floor to ceiling across the wall behind the vanity. A washer‑dryer combo is hidden within a tall cabinet, its doors aligned with the other cabinetry for a streamlined look. The vanity provides deep drawers and a small, lower shelf for laundry baskets. A large mirror with integrated LED lighting stretches across the width of the vanity, reflecting the room’s light and creating the impression of more space. A light tone on the walls and floor, with a terrazzo accent floor or tile, ties the scheme together without creating excessive contrast.
Historic building conversion with concealed laundry
In a renovation of an older European home, the bathroom maintains period detail while introducing modern function. A narrow, tall storage unit hides a washer and boiler behind clean, flush doors. The floor uses a durable, stone‑look porcelain tile, while the walls are treated with soft plaster and a subtle tile halfway up for practicality. A partial glass partition marks the shower zone, allowing daylight to travel deeper into the room. The vanity is a compact wall‑hung design with soft close drawers, keeping the surface tidy and keeping the floor visually accessible. Brass‑toned fixtures and a large mirror elevate the space, making the small room feel curated rather than merely functional.
Ground‑floor house with a bright terrazzo floor
This scenario demonstrates how a terrazzo floor can unify a small bathroom in a more expansive architectural setting. A minimalist vanity, a compact bathtub with a rain shower head, and a recessed shelf within the shower create a calm, balanced aesthetic. The dark wall behind the basin frames the vanity as a focal point, while light walls and ceiling keep the room from reading heavy. A deep, slim cabinet provides laundry storage and a hidden water heater, with the rest of the room kept neutral to preserve a sense of airiness. The overall effect is contemporary, playful, and perfectly suited to a modestly sized domestic space.
Final reflections for designers and homeowners
Small bathrooms are not a constraint but a design challenge that invites ingenuity. In Europe, the popularity of compact urban living means that homeowners and designers routinely refine floor plans to maximise function while preserving comfort. The most successful projects rely on a thoughtful balance of layout, concealed storage, durable materials, and light. By planning space with precision, selecting wall‑hung fixtures to reveal more floor, and employing layered lighting to sculpt depth, a 4 m² bathroom can exceed expectations. The result is not merely a utilitarian room but a refined, practical retreat that complements a modern European home. If you approach the task with patience and a clear concept, your compact bathroom will prove that good design can thrive within even the smallest footprints.
You may also like these articles
 Colour & Materials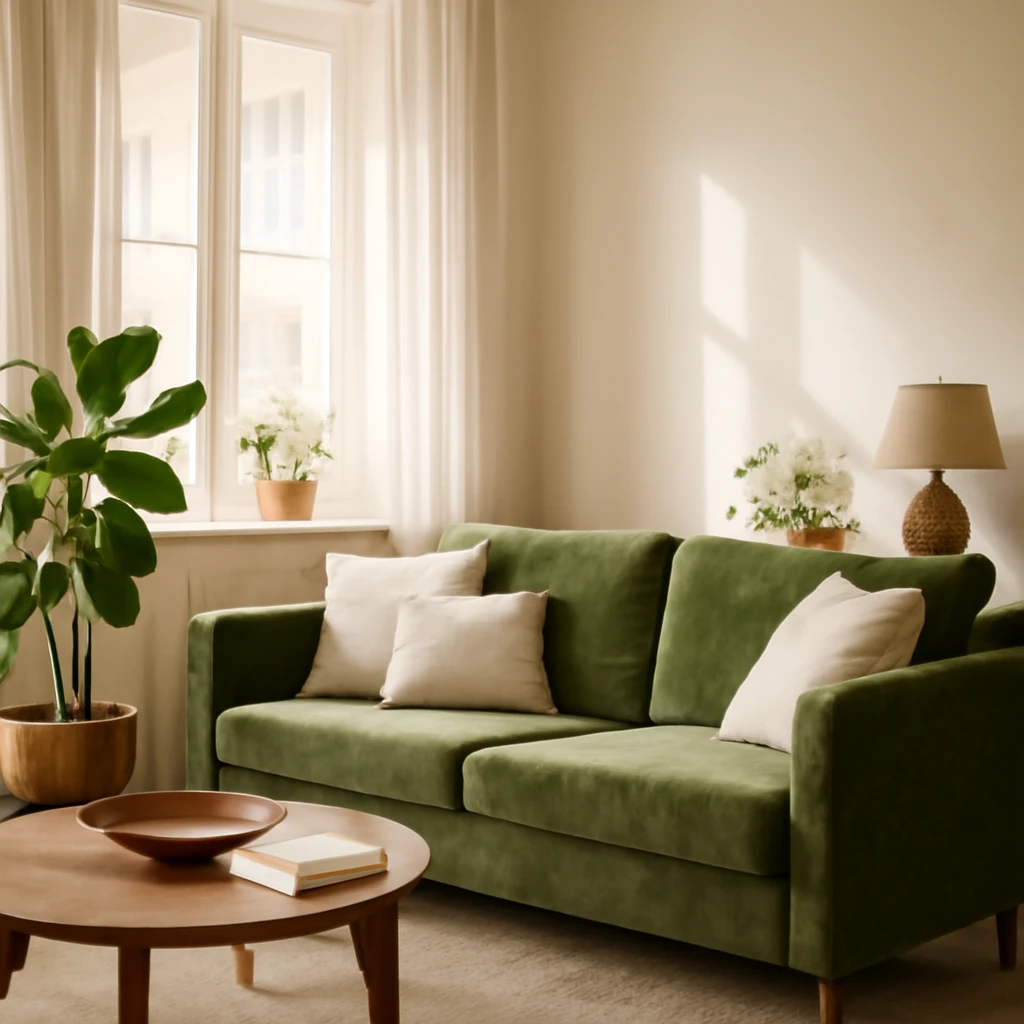
A Practical Guide to Green Sofas for European Living Rooms
Why green sofas work beautifully in European living rooms.
Bedroom
Bed sizes in European homes: a practical guide to comfort, scale and storage
A practical guide to European bed sizes, space planning and sleep comfort.
Colour & Materials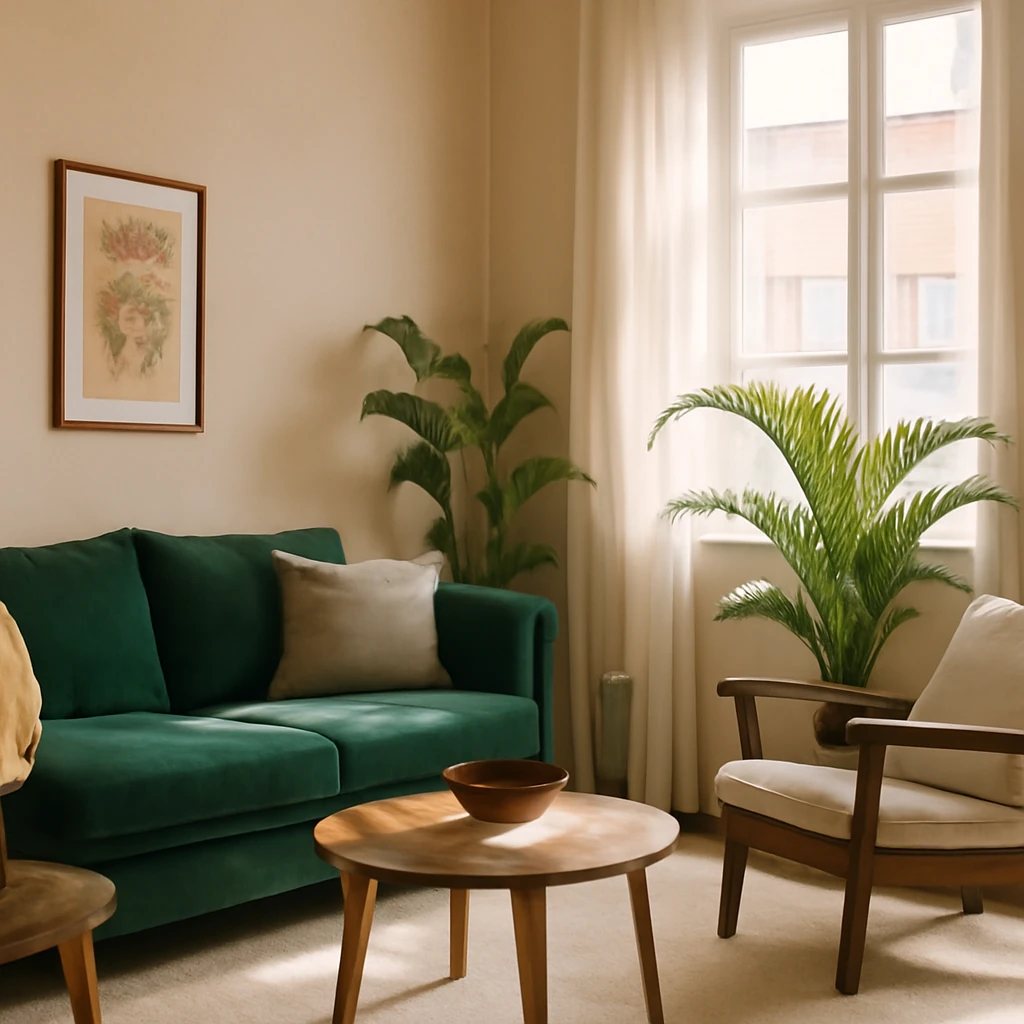
Emerald Green Interiors: Mastering Emerald Across Europe
Luxurious emerald tones for European homes: room-by-room styling.