
Explore interior trends, AI design insights, styling guides and real transformations
Designing the European Hallway: Practical, Stylish Solutions for Every Apartment
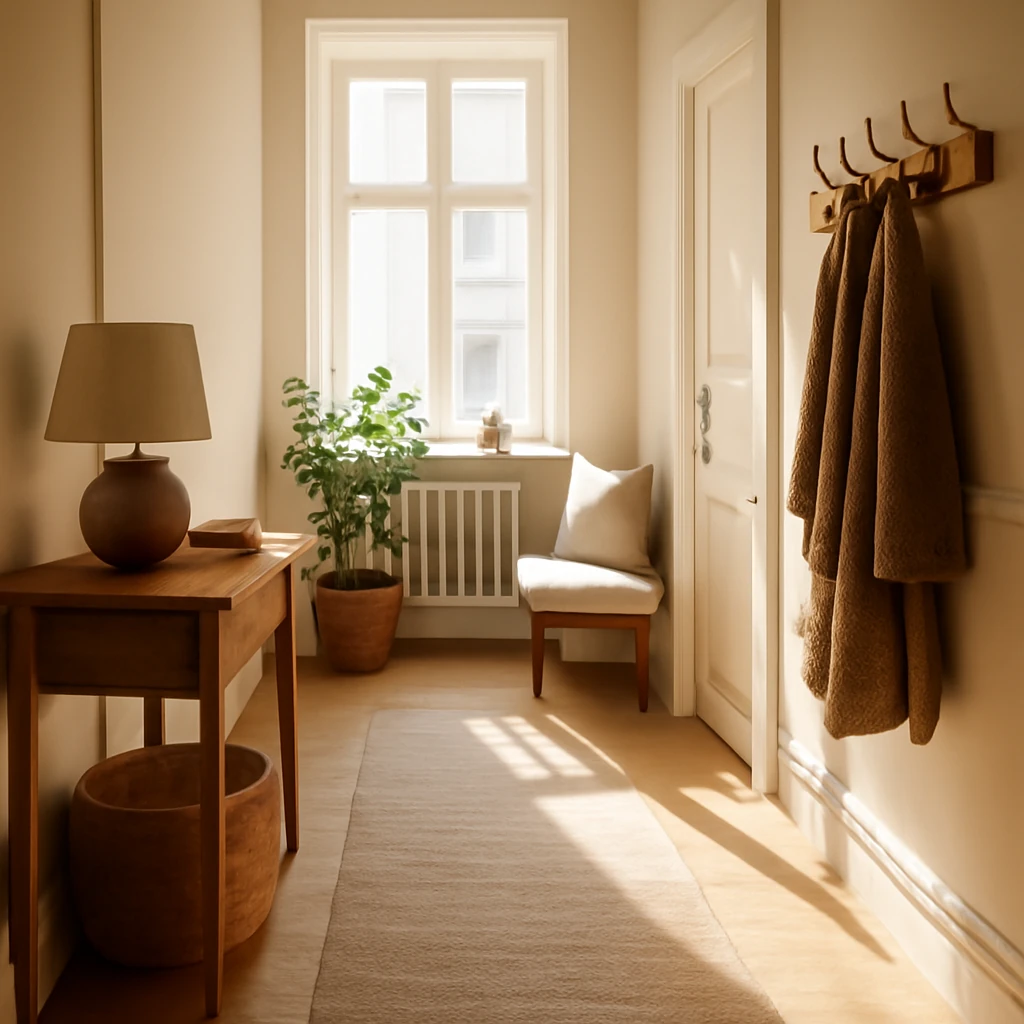
Introduction: the hallway as the house’s first impression
The entrance to an apartment is more than a transit zone, it is the daily stage on which the home’s character is set. A well-considered hallway meets two practical demands - it resists dirt, moisture and constant use, and it communicates a sense of welcome that carries through the rest of the home. In European living spaces, where layouts vary from compact city flats to airy riverfront residences, the hallway should be both durable and refined. This guide outlines how to design a hallway that looks polished in any size, while remaining highly functional for everyday life.
Key design styles that stand the test of time
Scandi
Nordic-inspired hallways are a favourite across many European cities for good reason. They suit spaces with limited natural light and easily become a calm, organised entry point. Characteristics include:
- Light colour palettes that visually expand the space, with white, pale grey and beige as the base and one or two bold accents.
- Natural materials or high-quality eco-friendly equivalents: wood, MDF, veneer, cork, stone, glass, and rattan.
- Simple silhouettes, clean lines, and restrained furniture.
- Warm, tactile accents in wood, paper, clay, woven textures and soft textiles.
In practice, a Scandi hallway might feature a pale timber floor, a slim console with a compact mirror, and a couple of woven baskets for daily essentials.
Minimalism
Minimalism in hallways ranges from restrained to stark. The aim is to keep only what serves a purpose, so the space reads calm and easy to navigate. Typical traits include:
- Neutral, nature-inspired hues from sand to graphite.
- Functional design where each piece has a clear role, or several roles in one.
- Pure geometry and seamless transitions between elements.
- Minimal decorative clutter - often one or two well-chosen pieces rather than many small items.
Adoptable in both compact and generous hallways, minimalist schemes rely on proportion, lighting, and material quality to create impact.
Contemporary
Contemporary hallways blend current trends with practical European needs. Expect a refined palette, high-performance materials, and smart systems that maximise space efficiency. Features include:
- A restrained yet expressive colour range that can include an accent wall or bold door finishes.
- High-performance materials such as microcement, ultra-strong ceramic tiles, or recycled-content composites.
- Integrated storage systems and transformer furniture that adapt to daily routines.
- Layered lighting with hidden or embedded solutions for depth and comfort.
Contemporary hallways celebrate clarity of form and clever solutions that preserve space for movement and light.
Loft
Classic loft aesthetics are rarely possible in standard European layouts, but the essence can be captured by focusing on raw materials and honest textures. Key elements include:
- Rough finishes such as brick, concrete, metal, and stone textures, or their high-quality alternatives like microcement and textured plaster.
- A palette dominated by greys, browns, blacks, deep blues, and earthy tones.
- Industrial-inspired furniture and décor with a streamlined silhouette.
In city apartments, a loft-inspired corridor can be achieved with a bold material statement on a single feature wall, plus practical metal or dark wood storage that remains light in weight and appearance.
Neoclassical
Modern neoclassicism combines dignified restraint with refined detailing. It works well in a variety of spaces, from compact to expansive, when executed with quality materials and proportion. Characteristics include:
- Elegant neutrals complemented by richer accents - cream, ivory, warm greys with subtle beiges.
- Symmetry and clean lines, with motifs that rise gently rather than overwhelm.
- Decorative details such as mouldings or restrained sculptural elements.
- Precious metals or metal finishes for hardware, and high-quality surfaces in wood, stone or glass.
Even in modest hallways, careful detailing and proportion can evoke a timeless, refined mood.
Provence
Provence-inspired hallways bring warmth and romance to urban living, pairing simplicity with gentle heritage cues. Characteristics include:
- Light, airy palettes with soft pastels, whites and warm neutrals.
- Naturally aged textures and materials such as wood, brick, plywood or stone.
- Vintage or vintage-inspired furniture with light patina and decorative touches like florals or gentle graphics.
- Soft decorative accents, handcrafted pieces, and natural fabrics that evoke a relaxed, countryside mood.
Provence-inspired entryways feel welcoming and lived-in, without compromising on contemporary practicality.
Colour palettes for hallways: planned contrasts and cohesion
Choosing a palette for the entry zone depends on the apartment’s plan, light exposure, and how the hallway connects to the rest of the home. Two common paths work well in European homes:
- Light palettes to visually enlarge and illuminate the space, often with white, stone, or pale beige bases and one or two saturated accents.
- Deeper, moodier colours to anchor the hallway and guide movement toward living spaces, kitchen or outside doors.
Because hallways are high-traffic areas, durable colours that mask dirt are practical: multiple shades of beige, grey, olive, taupe, and soft greens. For bolder choices, deep plums, navy, emerald, burgundy, terracotta or graphite can enrich budget-conscious renovations when paired with textured materials like wood, stone or polished plaster.
In compact or long corridors, consider a white or pale foundation with a single, carefully chosen colour on one wall or in the door frames to create a sense of depth and continuity with adjacent rooms.
Finishes and wall treatments: durability, washability, and ease of maintenance
The hallway floor bears heavy wear, moisture from entrances, and frequent cleaning. The best flooring solutions combine durability with ease of maintenance. Options include:
- Large-format ceramic tiles or porcelain stoneware that tolerate moisture and traffic, for larger halls, use tile in the entry zone and transition to wood or wood-look laminates elsewhere.
- Wood or wood-look floors that pair well with tile to create distinct zones and warmth. When used in the entry, ensure proper sealing and moisture resistance.
- Aligned wall and ceiling finishes that are easy to scrub, such as washable wallpapers (fleece-backed or vinyl), vinyl wall coverings, or paint with durable finishes.
If pets are part of the household, consider resilient wall and floor coverings with anti-scratch or wipe-clean properties. Wall panels or decorative slats can zone the space without creating a heavy visual barrier, and can be combined with lighting to add depth.
To avoid a busy ceiling in small spaces, keep the ceiling finish simple - white paint or a plain acoustic panel. For larger halls, a subtle ceiling feature or concealment of lighting can enrich the room without crowding it.
Lighting and visual space: layering for function and mood
Lighting in hallways should be multi-layered to avoid dark corners and to make the space feel welcoming at any time of day. A practical approach includes:
- Ceiling-mounted light for general illumination, consider low-profile fixtures that do not overwhelm the space.
- Wall lighting or sconces to create warmth and reduce shadows along walls and corners.
- LED strip lighting under shelves or integrated into furniture for soft guidance at night without glare.
- Natural light handling where possible - consider door designs or glass panels that allow daylight to travel deeper into the apartment.
Well-planned lighting not only improves visibility but also helps to define zones within longer hallways, guiding movement toward living spaces while enhancing the texture of materials such as wood, brick or stone.
Storage and furniture: clever solutions for any size
Storage is the backbone of a functional hallway. The goal is to maximise capacity without creating bulk. Practical guidelines include:
- Avoid heavy, bulky freestanding furniture in narrow corridors. Opt for slimline, built-in wardrobes or recessed storage where possible to maintain airiness.
- Mirrored fronts visually expand the space and reflect light. If a full-height mirror feels overwhelming, choose a tall panel that doubles as a reflective surface.
- Include a seating option for convenience, such as a compact bench or ottoman with internal storage, which also serves as a place to sit while putting on shoes.
- Incorporate hanging space and hooks at different heights for coats, bags and accessories, with shelves or drawers below to hide clutter.
- Consider a console with integrated storage and a shallow depth to save width, paired with a backlit mirror for both function and ambience.
Floating or wall-mounted storage systems help keep the floor clear, which is especially beneficial in small hallways where every square centimetre counts. Use vertical surfaces to hang organisers, baskets, and slim shelves for everyday items so that the space remains calm and orderly.
Layout guidance by hallway size: practical rules for every footprint
European apartments vary greatly in plan and proportion. Here are evidence-based guidelines for three common size categories to help you plan effectively.
Up to 5 m²
In micro-entry zones, the priority is compact storage and a clear traffic path. A sensible layout combines a tall, narrow wardrobe or a pull-out wardrobe, a slim console with hooks above, a mirror, and a small shoe cabinet. Keep furniture depth to around 25 cm for consoles and 20–25 cm for seating if included. The aim is to hide everyday clutter behind doors and maintain an open feeling. Vertical solutions should be utilised wherever possible - think tall wall shelving or a full-height mirror to visually expand the space.
- Use a single wall for most storage, avoid furniture that protrudes into the corridor.
- Choose a light floor finish and walls that reflect light to create a sense of airiness.
- Opt for recessed lighting or a compact ceiling fixture to avoid a bulky overhead element.
5–10 m²
In a standard European hallway, you can create distinct zones while keeping movement smooth. Employ a wardrobe along one wall, a full-length mirror on the opposite wall, and a small seating area with a storage bench or a narrow console with a cushion. If space allows, a second wall can host a coat rack and a shallow shelving unit for daily items. A one-step approach to adding character is to introduce an accent wall with subtle texture or a tile feature that runs only in the entry zone.
- Place the footwear solution near the entry door but away from the direct swing path of the door to avoid obstruction.
- Use vertical lines in accessories or wallpapers to create a sense of height and airiness.
- Introduce a small rug or mat with a durable, easy-clean surface to absorb dirt without looking worn quickly.
Over 10 m²
Spacious entryways offer opportunities to define multiple zones - entry, cloakroom, seating, and even a small mise-en-place or dresser area. Consider a clothing wall with a combination of hanging space, drawers, and open shelves for a refined cloakroom look. Use a visually striking floor treatment such as a patterned tile or a boldly coloured rug to anchor the space. Zones can be delineated with changes in material or colour, rather than heavy partitions, to preserve flow and light.
- Choose larger furniture with proportional scale to avoid an orphaned feeling in the room.
- Experiment with a palette that allows for contrast - e.g., light walls with a dark feature floor, or a dark wall with light furniture.
- Incorporate a seating area that doubles as a dressing space, with storage below the seat and open shelves above for accessories.
Practical tips for durability, maintenance, and daily life
Hallways are subjected to high wear, moisture from entrances, and daily cleaning. Practical decisions now save time and money later:
- Prioritise washable finishes and robust materials. Wear-resistant ceramic or porcelain tiles for flooring are highly durable and easy to clean, when space permits, transition to a wood-look surface to soften the transition to living areas.
- Wall coverings should be washable and resilient. Consider vinyl, vinyl-coated wallpaper, or scrubbable paint. In pet-friendly homes, glass fibre or scrubbable finishes help maintain a fresh look over time.
- Use moulding seasonally proportioned to the space, decorative panels or wooden battens can add texture without overpowering the corridor.
- Seal all stone or tile joints to resist dampness and stains. Use anti-mould treatments and ensure proper ventilation to curb humidity buildup in busy entryways.
- Lighting should be efficient and easy to control. Choose energy-efficient lamps with warm colour temperature to create a welcoming atmosphere.
Practical design ideas for cohesion with the rest of the home
Consistency is key when a hallway is a thoroughfare to living spaces. To achieve cohesion across the home while preserving individuality in the entry, consider:
- Carrying a unified material language - for example, a common timber tone or a shared tile pattern that appears in both hallway and adjacent spaces.
- Extending the colour story with wall colours or soft furnishings that tie the entry to the living room and kitchen.
- Using lighting cues to guide movement toward different zones, so the hallway feels connected to the rest of the home rather than a separate box.
Final considerations: planning around doors, traffic, and daily rituals
The layout should respect door swings, wardrobe depth, and path width. Consider the following planning tips as you refine your design:
- Leave clearances around doors and furniture to ensure comfortable movement, particularly in narrow corridors.
- Position primary storage near the entry to minimise clutter spreading into living spaces.
- Choose durable surfaces that are easy to clean while maintaining a refined appearance as your daily routine evolves.
- Ensure a clear line of sight from the door to the main living spaces to create a welcoming, open feel.
- Incorporate a small but well-planned command centre - a compact table or shelf with keys, mail, and daily essentials within easy reach.
Maintenance and long-term thinking: investing in longevity
A hallway is a long-term investment. Materials that resist scuffs, moisture, and fading should be chosen with care, and finishes should be able to be refreshed without complete replacement. When selecting finishes, balance aesthetics with practicality: choose textures that hide minor marks, yet allow for straightforward cleaning. Regular maintenance, such as sealing porous surfaces, cleaning joints, and refreshing soft furnishings, will maintain the hallway’s integrity and beauty for years to come.
In summary: create hallways that welcome and endure
A well-designed hallway in a European apartment harmonises style and practicality. By choosing enduring styles such as Scandi, Minimalism, Contemporary, Loft, Neoclassical, or Provence, and by adopting robust finishes, layered lighting, and smart storage, you can craft an entry that supports daily life while enhancing the overall atmosphere of the home. Whether you inhabit a tiny city flat or a more generous dwelling, thoughtful proportion, cohesive materials, and careful attention to traffic flow will transform the hallway from a simple passage into a true part of your living environment.
You may also like these articles
 Small Spaces
Smart design for compact European bathrooms: space-saving solutions
Smart strategies for tiny European bathrooms: maximise space with layout, light and durable finishes.
Kitchen Design
A European Guide to Country Kitchen Design: Warmth, Craft and Comfort
A comprehensive guide to European country kitchen design.
Colour & Materials
Wall finishes for European hallways: eight top materials and ideas
Smart, durable hallway finishes and design ideas for European homes.