
Explore interior trends, AI design insights, styling guides and real transformations
Attic Bedroom Design: Features, Styles and Practical Advice
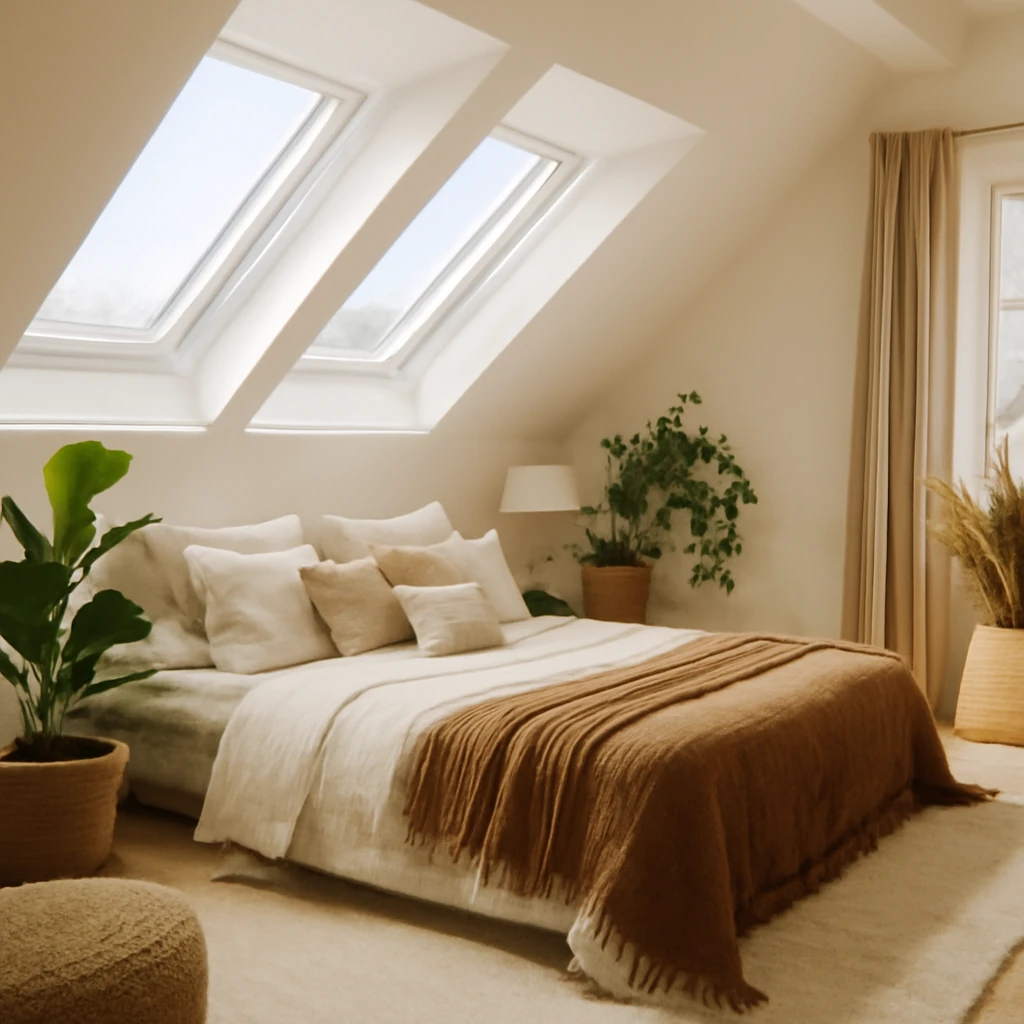
Introduction: turning an attic into a restful European retreat
Across European towns and countryside houses alike, the attic offers a spacious canvas with unique architecture. Sloped ceilings, dormer windows and a elevated position bring a sense of calm and light, yet also demands a thoughtful approach to layout, materials and comfort. A successful attic bedroom balances respect for the roof line with practical organisation, ensuring every metre is used wisely while maintaining a sense of openness and airiness. Whether the space is a compact top floor in a town house or a generous loft in a country residence, the goal remains the same: craft a sleep zone that feels serene, integrated with the home, and beautifully suited to the roof above.
All about the design of attic bedrooms
The attic environment presents both opportunity and constraint. The rump of the roof forms the character of the room, shaping daylight, acoustics and furniture choices. A well conceived attic bedroom will:
- maximise daylight and views through skylights or dormer windows;
- manage temperature and moisture with robust insulation and ventilation;
- provide clever storage that fits the irregular profile under the eaves;
- select furniture and finishes that honour the geometry of the space without feeling cramped.
In many European homes the attic is reached via a stair that rises directly into the top floor, making the room a quiet sanctuary away from the living areas. The design approach should begin with a clear plan for circulation, storage and focal points such as a bed, a seating corner or a workstation, depending on the residents needs.
Design for rooms of different sizes
Before choosing a style, assess the space in terms of area, shape, and the height of the slopes. This informs where the bed can sit, how storage is fitted and how light bathes the room. The following guidance covers two common scenarios in European attic spaces.
Small attic bedrooms with sloping ceilings
In compact spaces the guiding principle is restraint. A minimalist approach helps the room feel larger and calmer. Practical steps include:
- Place the bed against a wall where ceiling height allows a comfortable head clearance, avoid positions where a low slope could cause head bumps during night-time turning.
- Limit freestanding storage. If possible, run wardrobes along the longest wall in a shallow depth to preserve floor area.
- Consider built in or underbed storage to maximise floor space without visual clutter.
- Choose decor with care. A restrained palette with a single feature texture or wall covering can add depth without overwhelming the room.
- An accent wall with a soft, durable wallpaper or a textured finish can create focal interest without crowding the space.
- Light colours are advantageous, especially when the ceiling is low, as they reflect light and visually lift the room.
- If possible, avoid exposed beams or conceal them with simple cabinetry or lightweight finishes to keep the ceiling feeling expansive.
In small attics it is often useful to plan for multi functional pieces, such as a bed with integrated wardrobe frames or a compact seating area that can double as a nightstand. The aim is to create a calm, uncluttered environment where the roof does not dominate the senses.
Spacious attic bedrooms
A larger attic room opens more design latitude. There is room for a seating nook, a dressing area or even a compact home office, while still preserving a generous bed zone. Practical considerations include:
- Installing a combination of concealed storage and decorative pieces to maintain clean lines. Built in wardrobes shaped to the room’s geometry look neat and deliberate.
- Creating zones within the space using furniture as room dividers, rather than full walls, to keep the openness intact.
- When space allows, integrating a small sofa or lounge area near a window can frame a cosy retreat for reading or contemplation.
- Allowing for a feature wall or enriched texture behind the bed to anchor the space without heavy ornamentation.
In larger attics you can also experiment with a deeper colour palette or natural materials for warmth. If the roof construction reveals timber beams, they can be celebrated as architectural detailing, or toned down with a light finish to maintain a calm backdrop for furniture and textiles.
Features of attic rooms with high ceilings
When the roof height exceeds standard rooms, the design becomes a balancing act between scale and intimacy. High ceilings are a powerful design asset if used thoughtfully.
- Use furniture with substantial presence high up in the space, such as a bed with an imposing headboard, or tall wardrobes that sit beneath the walls rather than in the middle of the room.
- Timber beams, stone or brick infill, and exposed structural elements can be embraced as texture rather than hidden. Where appropriate they can be left natural or finished in pale tones to keep the room feeling open.
- Statement lighting can celebrate height. A dramatic ceiling light or a pair of oversized wall sconces create visual interest while leaving the floor area free.
- Layered lighting is essential. Combine general lighting with task lighting for reading and soft ambient light for evening comfort. Underbeam lighting is a practical way to add illumination without creating glare.
- A rug helps ground the space, bringing warmth and a visual centre to a room where the ceiling seems to drift higher.
Choosing styles for attic bedrooms
The style should respect the architecture of the roof and the overall language of the home. The following styles are particularly well suited to attic spaces in a European context, each offering a different mood and approach to texture, light and proportion.
Contemporary Classic
The contemporary classic remains a versatile choice for roomy mansard spaces with high ceilings. The approach combines symmetry and calm, neutral palettes with refined detailing. Key ideas include:
- Soft, neutral walls with pared down mouldings and simple cornices, avoid heavy baroque detailing that can clash with roof geometry.
- In built in wardrobes and low profile case goods that follow the contour of the room, allowing generous head height and avoiding bulky silhouettes.
- Textiles in natural fibres such as linen and cotton in pale tones to maintain airiness, subtle patterns on a single item can serve as a focal point.
- One curated feature piece such as a carved headboard or a sculptural seating element to reinforce the elegance without heavy ornament.
In practice this look translates to a serene, refined bedroom that respects the roof line yet feels timeless and comfortable. The room benefits from careful reflection of daylight on light surfaces and the choice of lighting that complements architectural features rather than overpowering them.
Country
Country style in an attic embraces warmth, natural materials and a gentle connection to the surrounding landscape. It is particularly well suited to attic spaces that overlook treed gardens or rural views. Essential elements include:
- Natural materials such as timber, stone, linen and wool for texture and warmth.
- Warm, earthy colour palettes including creams, soft ochres, sage greens and muted blues.
- Large, comfortable furniture with a handcrafted feel, and restrained decorative touches that emphasise tactility over visual noise.
- Exposed beams or wooden ceilings can be celebrated as architectural features, either left natural or stained to enhance their character.
The attic becomes a cosy nest when rustic textures meet modern comfort. The scale of furniture should feel grounded to balance the height of the room, with seating placed to maximise the view and daylight.
Contemporary
Modern attic bedrooms prioritise minimalism, clean lines and high quality materials. This is a versatile choice for a roof space where geometry is at the fore. Design cues include:
- A restrained palette of white, grey, taupe and black, with warm wood accents to avoid clinical contrast.
- Built in storage that follows the room’s angles, ensuring every corner is optimised without crowding.
- Low profile furniture, simple silhouettes and a focus on texture rather than ornamentation.
- Hidden or integrated lighting to keep the ceiling uncluttered while still delivering warmth and function.
This approach draws attention to the form of the space, letting the roof geometry and light play a central role in the overall mood of the room.
Loft
Loft style celebrates the raw beauty of industrial heritage. Exposed structural elements, brick, concrete and metal work well in attic spaces with industrial grit. Design notes include:
- Expressed beams, concrete floors or timber boards as a counterpoint to soft textiles.
- Metal and reclaimed timber for furniture, with an emphasis on durability and character.
- A palette of dark tones contrasted with warm timber or softer neutrals to avoid a cold feel.
- Open plan zones that acknowledge the roof line while maintaining a sense of cohesion and purpose.
The loft ethos is about honesty of materials and an aesthetic that embraces imperfect beauty, creating a space that feels authentic and inviting rather than clinical.
Scandi
Scandinavian design translates beautifully to attic spaces, particularly those with generous daylight. It creates a calm, bright and practical bedroom that remains comfortably warm. Principles include:
- Light timber furniture, pale textiles and minimal clutter to preserve the sense of air and space.
- White or pale walls with subtle colour accents in textiles or accessories to avoid visual heaviness.
- Smart use of under eave storage and built in solutions that maintain clean lines.
- Soft textures such as wool, sheepskin and linen for tactile warmth without bulk.
Scandi attics feel bright and uplifting, with an emphasis on function and comfort and a gentle nod to nature through materials and colours.
Minimalism
If the roof space is small or highly irregular, minimalism can be the most effective approach. The aim is to reveal the architecture while keeping everything essential and well curated. Characteristics include:
- Clear geometry and seamless storage that disappears into the walls or under the eaves.
- Monochrome or near monochrome schemes with subtle variations in texture to prevent flatness.
- Strategic lighting to sculpt the space and highlight architectural features rather than fill the room with decoration.
- A quiet palette and restrained textiles that enhance calm and focus for rest and work alike.
Practical considerations for attic conversions in Europe
Beyond aesthetics, converting an attic into a bedroom requires attention to structure, insulation and safety. European roofed homes demand robust planning to ensure year round comfort and compliance with local regulations.
- Insulation and thermal performance are essential. The roof and surrounding walls should be well insulated to manage heat loss in winter and heat gain in summer. Consider continuous insulation layers and air sealing to reduce drafts.
- Ventilation is crucial. Natural ventilation through operable skylights or dormer windows should be complemented by mechanical systems if the space is tightly sealed. Humidity control protects timber and textiles and contributes to acoustic comfort.
- Electrical and lighting design should be planned with safety in mind. Adequate outlets, task lighting near reading zones and a central lighting plan that respects the room’s proportions are essential.
- Heating strategies should be integrated with the home system. A comfortable attic bedroom benefits from gentle, evenly distributed heat rather than concentrated hotspots.
- Soundproofing helps create a true retreat. Depending on the building type, consider acoustic insulation between floors and robust glazing for skylights where noise is an issue.
- Storage solutions should be tailored to the roof geometry. Custom built wardrobes under slopes, pull out boxes and hanging rails cut to fit eaves maximise usability without crowding.
Material and colour guidance for attic bedrooms
Material choices influence the sense of space as much as the layout. Lighter hues reflect daylight and enlarge the feeling of space, while richer textures add warmth. Practical material notes include:
- Flooring options that balance durability and warmth, such as engineered wood, cork or stair-friendly carpets in soft finishes.
- Ceiling surfaces near the roof should be finished with pale, light-reflective materials to keep the room bright even when daylight is limited by the time of year.
- Textiles in natural fibres resist wear and provide tactile comfort, essential for a space used for rest and relaxation.
- Natural materials such as timber, stone or brick can add texture and warmth, especially when combined with soft furnishings in neutral tones.
Lighting strategies for attic bedrooms
Lighting plays a pivotal role in attic interiors. The roof line can cast shadows, while skylights create beautiful daylight patterns. An effective lighting plan combines several layers:
- Ambient lighting to illuminate the room evenly without harsh glare.
- Task lighting near the bed and workspace for reading or dressing.
- Accent lighting to sculpt architectural features such as beams or textured walls.
- Daylight when available, with skylights optimised in size and placement for maximum benefit.
Consider a statement pendant or a sculptural floor lamp to bring personality to the space without overwhelming the roof geometry. Dimmable options allow the room to shift from bright daytime to soft late night ambience.
Aspiring to an attic that suits your lifestyle
Whether you choose a contemporary minimal style for its clarity or a warm country mood for its tactile comfort, the attic bedroom should reflect the way you live. The top floor is a quiet anchor in a busy house, and the best designs respect the roof while offering practical, stylish solutions for daily life. The most successful projects are those where the furniture, materials and light work in harmony with the architecture, rather than fighting against it.
Practical tips and a final checklist
Before breaking ground on an attic bedroom, use this concise checklist to refine your plan:
- Map the room precisely on site, noting window positions, beam locations and the slope angles of the ceiling.
- Define zones such as sleeping, dressing and storage, ensuring each has clear access and comfortable head height.
- Test furniture scale in the space. Avoid oversized pieces that overpower limited floor area and prefer low and slender silhouettes for wider feel.
- Plan all services in advance. Lighting, power outlets and connectivity should be integrated with future renovations rather than added afterwards.
- Invest in quality insulation and ventilation. It is easier and more cost effective to do this during an attic renovation rather than later.
- Choose fabrics and finishes with long wear and easy maintenance in mind, particularly for sleeping zones which benefit from softness and warmth.
- Remember that in a European context many rooftops are historical or protected. Consult local regulations about alterations to timber, roofing and structural components.
With thoughtful planning, an attic bedroom becomes a refined, comfortable retreat that celebrates the roof line rather than concealing it. By combining the right style with well resolved storage, lighting and materials, the space can feel both intimate and expansive, a true centre of rest in a busy home.
You may also like these articles
 Colour & Materials
Sonoma Oak in Interiors: How to Use and Pair It Across European Homes
A practical guide to using Sonoma Oak in European interiors.
Furniture
Dolphin mechanism sofas: space-saving comfort for European living spaces
Discover the dolphin sofa mechanism: easy unfolding, robust build, and compact design for modern European interiors.
Renovation
Rethinking the Bedroom: Six Principles for a Healthy, Stylish Retreat
Six practical tips to create a healthy, stylish European bedroom.