
Explore interior trends, AI design insights, styling guides and real transformations
Growing spaces: designing a flexible bedroom for a school-age girl in Europe
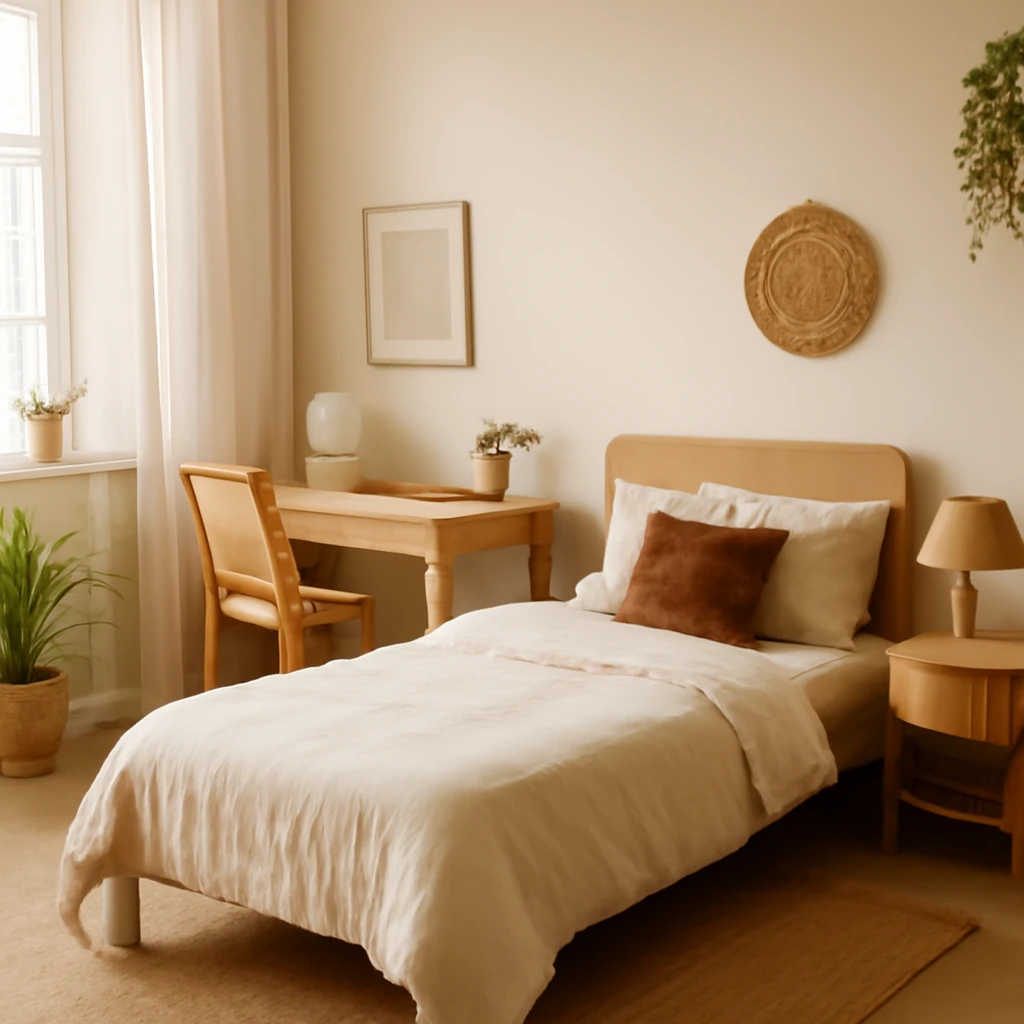
Growing spaces: designing a flexible bedroom for a school-age girl in Europe
As children approach their first years of formal schooling, the room they sleep, play and study in needs to adapt. In European homes - from compact city apartments to light-filled family houses - the aim is to design spaces that nurture curiosity and concentration without demanding frequent, disruptive renovations. A thoughtfully conceived bedroom for a 5–6-year-old girl should feel welcoming, safe and personal, yet ready to accommodate changing needs as she grows. The following guide outlines principles for colour, furniture, storage, lighting and zoning that help you balance comfort, practicality and long-term value.
Colour and mood
Colour influences mood and attention, so the palette for a young child’s room should promote calm while allowing moments of energetic expression. Psychology supports the idea that soft, pastel tones - think dove grey, powder blue, blush pink, mint or blush-lilac - create a serene backdrop that supports focus during study time and relaxation at night. However, a room should also reflect the child’s personality. Allow the young designer to choose an accent colour or a favourite motif that can be introduced through textiles, artwork, cushions or a small rug. Keeping walls near neutral tones makes it easier to refresh the look with new fabrics and accessories without a full repaint.
To avoid visual clutter, limit full-wall patterns and busy wallpapers. If patterns are desired, use them on a single feature area - such as a small section behind the desk or a textile panel - rather than across large expanses. A light, uniform background helps natural daylight bounce around the room and makes the space feel larger. Personal displays - photos of family, drawings, certificates and small mementoes - can be grouped on a dedicated pinboard or a slim ledge. This fosters a sense of pride and ownership without overwhelming the room’s balance.
The ideal furniture for growth
Children grow quickly, so furniture should be chosen with longevity in mind. The best pieces offer flexibility: they can be used for years with minimal changes, or repurposed as the child’s needs shift from early childhood to pre-adolescence. In practice, that means prioritising modular, transformable items and avoiding single-use, short-life furniture wherever possible.
- Bed solutions: opt for a bed with integrated storage drawers or a under-bed organiser. A sofa bed can serve as a daytime seating area and convert into a proper sleep space when needed. If space is very tight, a high-quality trundle bed or a bed that raises for additional clearance can provide extra room for play during the day and a full-size bed as she grows.
- Storage systems: plan for a wardrobe with adjustable rails and shelves, plus modular boxes or baskets that can be reconfigured over time. Open shelving at a child-friendly height supports independent organisation and makes it easy to access books and favourites without climbing.
- Desks and seating: a desk that is at least 1 metre wide with a comfortable height of 45–50 cm suits most children. If the desk is used for drawing and crafts rather than computer work, 60–80 cm depth ensures ample space for paper, cutting mats and equipment. A chair with adjustable height is essential, a footrest may be necessary for younger children to maintain ergonomic posture.
- Wardrobe and dressing: a wardrobe with adjustable shelves and a deep rail allows for changing clothing sizes over several years. A tall unit with low drawers suits shorter items and shoes, while a separate chest of drawers can house personal items and keepsakes as her interests evolve.
- Additional features: consider a small writing desk with a mirror and a compact vanity area for role-play and self-care routines. A cushioned ottoman or poufs offer extra seating for friends and moments of shared reading or craft.
In essence, the room should be “on the grow” – items that can be easily adapted or reconfigured as the child’s needs change will save time and expense in the long run.
Storage that supports independence
Storage is the backbone of a well-run child’s room. Accessible, well-organised storage teaches responsibility and helps maintain a calmer environment. A good strategy combines open storage for frequently used items with concealed storage for less-used belongings, balanced to minimise visual clutter.
- Accessible shelving: low, open shelves encourage the child to retrieve and replace books, toys and art supplies. Label shelves with pictures or words to aid self-sufficiency and early literacy skills.
- Baskets and boxes: use a mix of fabric baskets, woven bins and rigid boxes. Group items by activity (play, drawing, dress-up) and keep a few larger bins for seasonal items or oversized toys.
- Drawer organisation: uniform drawer sizes simplify stacking and encourage tidying. Consider dividers or small trays for pencils, brushes, and other desk essentials.
- Closet planning: a wardrobe with adjustable hanging heights allows for long coats and short dresses as she grows. Include a modest selection of out-of-season clothing to simplify daily dressing.
Remember that a growing child’s interests may drift with school projects, hobbies or fashion preferences. Leave room in the design for new artefacts, posters or small furniture pieces without overhauling the entire room.
Lighting: layered and adaptable
Lighting should be layered to support different activities and moods. A well-lit room reduces eye strain and creates a sense of safety as evenings arrive earlier in autumn and winter across Europe. A layered approach includes three primary types of light:
- General lighting: a ceiling fixture or integrated lighting that provides even illumination across the room. Choose a warm white colour temperature (around 2700–3000 K) for a cosy feel.
- Task lighting: a desk lamp with adjustable brightness and angle is essential for reading, drawing and schoolwork. The lamp should ideally be positioned to illuminate the desk from the left if the child is right-handed, or from the right if left-handed, to avoid casting shadows on the work area.
- Ambient and night lighting: a soft wall light near the bed or a bedside lamp with a dimmer helps transition to sleep and provides a comforting glow during night-time awakenings. A small RGB or colour-tunable light can be reserved for special occasions or mood setting, provided it remains subtle and not distracting during study time.
Consider daylight perspective as well. Position the desk to benefit from natural light, ideally with the window to the side to prevent glare on paper. Window treatments should balance light control with the ability to enjoy natural daylight. Heavier drapery may be used for darker days, while lighter fabrics keep the room feeling airy in the morning.
Zoning: three zones, one room
The most practical room layouts visually separate three primary zones: sleeping, playing and studying. When these zones are clearly defined, a child can switch between activities without feeling displaced from the rest of the space. There are several strategies to delineate zones without erecting walls:
- Bookcases as partitions: a low bookcase can act as a divider between the bedside area and the desk without closing the room. It provides storage and a visual cue for the different zones.
- Curtains or screens: lightweight, moveable screens or a fabric curtain can create a cosy reading nook or a private corner for ‘calm down’ moments after energetic play.
- Rugs and flooring: a large, soft rug can anchor the play zone, while a smaller, more refined rug under the desk defines the study area. Textures warm the space and reduce echo, improving acoustics in compact rooms.
- Colour cues: assign each zone a subtle accent colour or material such as a desk mat, a cushion, or a lamp shade to reinforce function without overwhelming the room’s harmony.
A well-executed zoning plan enables a child to focus on tasks in the study area, enjoy play in the open or designated zones, and retreat to the sleeping nook when the day winds down.
The dedicated study corner
The study corner is where routine work habits, curiosity and creativity develop. The following guidelines help create a productive, ergonomic and pleasant workspace for a young learner:
- Desk and chair: the desk height should be 45–50 cm. For a child around 5–6 years old, a depth of 60–80 cm provides space for drawing, craft tools and small writing surfaces, while a width of at least 100 cm accommodates a laptop or tablet and traditional paper work. If you anticipate future needs, consider adjustable-height desks that can be lowered as the child grows and later raised for a teenager.
- Lighting orientation: ensure the light falls on the desk from the left for right-handed children, or from the right for left-handed children. This reduces shadows and improves readability.
- Seating ergonomics: a chair with adjustable seat height and a stable base supports good posture. If the seat cannot be adjusted, a modest footrest helps the child sit with knees at roughly a right angle and feet flat on a surface.
- Desk accessories: a tiltable, user-friendly reading stand, a simple cork board or whiteboard for notes, and a slim calendar or task list teach organisation without overwhelming the space.
- Storage near the desk: open shelves or a shallow drawer unit allows easy access to pencils, rulers, coloured pencils and scissors. Place frequently used items within arm’s reach to minimise interruptions during work tasks.
In Europe, where dwellings vary in size, a practical desk can be a fold-down wall unit or a portable desk that slides under a bed or into a corner when not in use. The key is that the study zone remains accessible and comfortable for long periods, not cramped or over-stimulating.
Safety, ergonomics and materials
Beyond aesthetics, safety and durability are decisive factors. European homes increasingly demand materials that are robust, easy to clean, and contribute to a healthy indoor environment. During selection, consider these priorities:
- Rounded edges and soft finishes: rounded corners on desks, tables and shelves minimise injury risk during rough-and-tumble play.
- Non-slip floors and secure fittings: ensure floor coverings offer good grip to prevent slips, and choose wall-mounted storage to reduce clutter on the floor.
- Cable management: conceal cords from lamps and devices behind desk legs or within channelled trays to avoid accidents and keep the surface neat.
- Low-VOC paints and coverings: opt for finishes with low volatile organic compounds and breathable fabrics to maintain healthy indoor air quality.
- Durable fabrics: choose textiles that withstand frequent washing and daily wear, with stain-resistant finishes where appropriate.
When selecting furniture, look for solid construction, reliable joinery and, where possible, pieces that offer a soft-close mechanism. A well-built room not only lasts longer but also feels more secure and comfortable to inhabit day after day.
Flooring, textiles and acoustic comfort
The floor should support a variety of activities, from quiet reading to active play. A resilient, easy-to-clean option such as a low-pile, stain-resistant carpet or high-quality vinyl is ideal for European homes. A large area rug can define the play zone, absorb impact and reduce noise, while a lightweight underlay improves comfort on hard surfaces. Textiles play a crucial role in warmth and ambience. Use curtains and blinds that block excessive daylight when needed and filter light softly to protect developing eyes. Cushions, throws and a small quilt can be swapped according to the season and mood, enabling frequent visual refresh without structural changes.
Soft furnishings and personalisation
Young children love spaces that feel personal. Allowing a child to participate in selecting cushions, bed linen and wall displays creates ownership while teaching decision-making and taste. Textiles should be durable and easy to wash, with a simple, repeatable pattern or colour that complements the room’s overall palette. Consider a dedicated display area for artwork and certificates. A small wardrobe mirror at a suitable height encourages self-recognition and daily routines such as dressing and grooming.
Raising the room’s potential with European context
European homes often balance family life with compact spaces and high-quality craftsmanship. To make the most of such environments, approach design with a few practical principles:
- Maximise vertical space: tall wardrobes, wall-mounted storage and elevated bed frames free floor space for movement and play.
- Integrate storage into architecture: use built-in benches with hidden drawers, or a window seat with concealed compartments to enhance comfort and storage simultaneously.
- Future-proof lighting: invest in a dimmable central light and efficient task lighting, LED sources offer long life and lower running costs in dense urban settings.
- Materials with European resilience: select finishes with proven durability and ease of maintenance, suitable for frequent cleaning and long-term use.
In addition, consider the room’s orientation and climate. If the room sits on a cooler façade, ensure windows are well insulated and equipped with clean, light-coloured draperies to reflect daylight. If it benefits from morning sun, place the desk where she can enjoy the glow without glare on the screen or papers.
Practical budgeting and planning
Creating a room that ages well does not require a fortune, but it does demand thoughtful planning. Begin with a simple master plan that outlines three zones, followed by an itemised budget. Prioritise core elements - bed, desk, storage, lighting - and reserve a portion of the budget for accessories and textiles, which can be refreshed with relative ease. A staged approach can be effective: commence with essential furniture, then add storage units and decorative details as the child’s interests and needs evolve.
- Phase one: determine layout, select a durable bed system, a robust desk and a modular storage solution. Ensure the plan allows for future height adjustments and reconfigurations.
- Phase two: add lighting layers and window treatments, plus a rug that anchors the play area.
- Phase three: personalise with textiles, artwork, and accessories chosen in collaboration with the child.
When budgeting, remember to factor in professional services if required - interior design advice, carpentry for built-ins or bespoke fittings can be cost-effective in the long run by ensuring longevity and efficient use of space.
Involving your child: a collaborative design journey
Involving a child in the design process teaches responsibility, decision-making and pride in their space. Begin by discussing basic preferences: favourite colours, motifs (animals, stars, nature), and specific activities she enjoys. Present a simple choice of two or three palettes rather than a broad spectrum to avoid decision fatigue. Encourage the child to contribute by selecting a small feature item - such as a cushion, a wall sticker, or a light shade - that can be easily changed as tastes evolve. This collaborative approach helps the space feel uniquely hers while keeping the broader design cohesive and functional.
Two European case scenarios: compact urban flat and family home with a dedicated bedroom
Case A: a compact urban flat with a single sleeping room and a combined living area. In such environments, the priority is to create flexible furniture and clear zones without sacrificing storage. A platform bed with built-in drawers, a fold-out desk, and a tall, narrow wardrobe maximise vertical space. A lightweight screen separates the study corner from the bed while preserving a sense of openness. A wall-mounted shelf system runs along the desk wall to keep surfaces tidy and accessible.
Case B: a family house with extra space, including a guest room and a study nook. Here, you can introduce a dedicated study corner with a generous desk, an ergonomic chair and ample shelving. A partial divider or curtain can be used to create a distinct sleeping zone when required, while a daybed or small sofa in the play area supports social activity with friends. In larger spaces you can tailor textures and colour balances across zones to enhance rhythm and flow, while still preserving a coherent overall mood.
Final thoughts: flexibility, ownership and joy
The room of a school-age girl should be more than a place to sleep and store belongings. It should be a springboard for imagination, learning and confident self-expression. By prioritising ergonomic design, durable materials, thoughtful zoning and child-inclusive decisions, you create a space that evolves with her - one that remains a source of comfort, inspiration and calm as she moves through the school years and into adolescence. In Europe’s diverse homes, this approach translates into spaces that feel both intimate and practical, where every centimetre serves a purpose and every detail supports a graceful transition from childhood to the next chapter.
You may also like these articles
 Bedroom
A 10-Year-Old Girl's Bedroom: Growth‑Oriented Design for Europe
Practical, stylish guide for a growing tween’s European bedroom.
Interior Design
Scandinavian Style Reinvented: 75 Ideas for Light, Comfortable Interiors
Nordic calm: light, natural, and cosy interiors for European homes.
Renovation
Rethinking the Bedroom: Six Principles for a Healthy, Stylish Retreat
Six practical tips to create a healthy, stylish European bedroom.