
Explore interior trends, AI design insights, styling guides and real transformations
Smart Sliding Wardrobes: Maximising Space in European Bedrooms
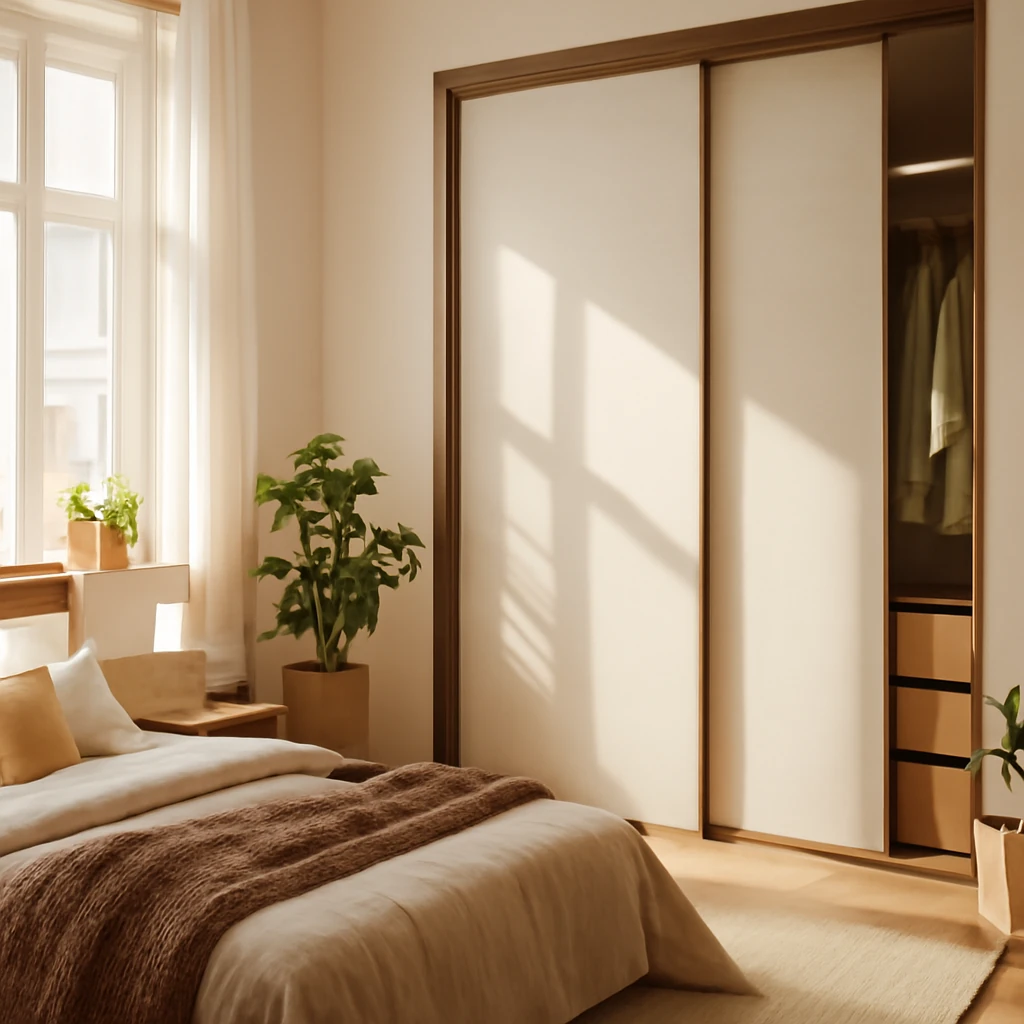
Why sliding wardrobes matter in European bedrooms
In modern European bedrooms, the goal is to create a calm, uncluttered space while making the most of every square metre. A well-designed wardrobe system can transform a room by delivering vast storage without compromising floor area. Sliding wardrobes, with doors that glide along rails instead of opening outwards, are particularly well suited to compact layouts and long, narrow rooms common in European cities. They reach from floor to ceiling, leveraging vertical space and often integrating niches, alcoves, or recesses that would otherwise remain unused.
Beyond sheer practicality, the right wardrobe can become a visual anchor for the room. The façade choices - from mirrors and glass to woodgrain finishes and bold colour accents - allow you to define the bedroom’s style while maintaining a light, breathable atmosphere. Properly planned, a sliding wardrobe can even serve as a room divider in open-plan layouts, creating zones without the need for rigid walls.
Features of sliding wardrobes
What makes sliding wardrobes stand out in a European context is their ability to maximise space while offering flexible interior organisation. They are especially effective in rooms with limited depth, awkward alcoves, or walls that are interrupted by doors, radiators, or sockets.
- Full-height utilisation. By extending from floor to ceiling, these wardrobes make full use of vertical space, allowing you to store seasonal clothing, out-of-season textiles, and bulky items out of sight.
- Door mechanics. Sliding doors do not require floor clearance to swing open, making them ideal for rooms with tight footprints or for alignment with beds and seating areas.
- Facade diversity. The exterior panels come in a wide range of materials and finishes, from wood-effect laminates to glass, mirror, and coloured surfaces, enabling a cohesive integration with the surrounding decor.
Maintenance is a practical consideration. The guiding rails collect dust and fibres, so periodic cleaning is essential to keep the doors running smoothly. While the doors protect contents from dust, no internal storage is completely dust-free, so regular cleaning inside the wardrobe is advisable.
Types of sliding wardrobes
The European market offers a broad spectrum of configurations. Broadly, wardrobes can be categorised by their frontal geometry and how they fit into the room.
Straight (linear) wardrobes
Linear wardrobes are the classic solution for most bedrooms. They can be built‑in (recessed into the wall) or freestanding along a wall. Typical facades feature two or three vertical sections, though a wardrobe can be commissioned to span the entire wall for a seamless look. Not all sections need to have doors that open, some may be fixed panels or mirrored elements to enhance light and space perception. In European interiors, a straight wardrobe is often chosen for its balance of cost, form, and adaptability to existing room geometry.
- Built‑in straight wardrobes maximise wall space and can hide structural elements or imperfect walls.
- Freestanding straight wardrobes offer flexibility and can be relocated if the room layout changes.
- Combination options (some sections fixed, some sliding) can optimise access to different compartments.
Corner wardrobes
Corner wardrobes are particularly efficient when space is constrained or when walls meet at right angles. Designs can be triangular, diagonal, trapezoidal, or L‑shaped, and they generally provide more storage capacity for the same footprint than linear equivalents. In bedrooms, corner modules are often placed away from the door to avoid visual congestion and to maintain a calm entry sequence. Corner wardrobes can be custom‑fitted to the room’s geometry, creating a coherent, unobtrusive storage envelope.
Built-in vs freestanding: which works best?
The choice between built‑in and freestanding wardrobes hinges on room shape, budget, and long‑term plans for the space. A built‑in wardrobe occupies a recess, often with a partial or complete lack of side or back panels. This approach is typically more cost‑effective, as it can use the room’s existing structure and may deliver a streamlined, almost invisible integration when finished with a wall‑matched or mirrored façade. A built‑in unit is a strong option for rooms with irregular dimensions, alcoves, or odd angles where a freestanding piece would feel intrusive.
In larger or more flexible spaces, a freestanding wardrobe can act as a room divider or as a feature along a wall. It can be moved if layout requirements change, and it often allows for a broader range of finishes and detailing. In practice, many European bedrooms blend both approaches: a built‑in core along one wall with a freestanding module at the opposite end to create a distinct dressing area or wardrobe alcove.
Where to position your sliding wardrobe in the bedroom
Placement decisions influence both daily use and the perceived size of the room. Consider the following guidance when planning a wardrobe in a European bedroom:
- Avoid facing the bed or the entry door. A reflective façade can visually amplify light, but a wardrobe facing the bed or the entrance can create a sense of being watched or interrupted, disrupting rest or the calm of the room.
- Use mirrored fronts strategically. Mirror panels on the wardrobe doors can visually double the space and reflect daylight from windows, which is especially valuable in interiors with limited natural light.
- In studio apartments, embrace a partition role. A well‑designed wardrobe can act as a subtle room divider, separating sleeping and living zones without sacrificing light or openness.
- Accommodate varied ceiling heights. In attic or mansard spaces with sloping ceilings, a bespoke wardrobe can follow the ceiling line, turning an awkward corner into functional storage and a design feature.
- Maximise long, narrow rooms. A flush‑fitting wardrobe at the end of the room or along a long wall can visually elongate or widen the space, depending on finish and lighting.
For slender rooms, consider a built‑in unit with a slim profile and a mirrored or light‑reflective façade to draw the eye outward. In larger bedrooms with generous wall lengths, a modular system that reads as a single continuous plane helps maintain a calm, cohesive aesthetic.
Materials and finishes for the façade
The façade material deeply influences the mood, maintenance, and perceived value of the wardrobe. European projects benefit from combinations that balance durability with beauty, while keeping upkeep realistic for everyday life.
Laminated particleboard (LPC)
Laminated particleboard is the workhorse of contemporary wardrobe construction. The core is lightweight and stable, while a decorative plastic or foil film on the surface creates a convincing woodgrain, concrete, or coloured finish. LPC is an economical option that tolerates daily use, resists moisture when properly sealed, and accepts a wide range of colours and textures. It is ideal for families and busy households where practical performance is valued alongside aesthetics.
When selecting LPC finishes, look for edge‑banding that resists peeling and a sturdy core that remains flat over time. Matched to door hardware and rails, LPC can deliver a seamless, modern appearance that blends with other wood or laminate furniture in the room.
Frosted matte glass finishes
Matte glass panels offer a contemporary, subdued elegance. Frosted or satin finishes diffuse light while maintaining a sense of privacy and depth. This finish pairs particularly well with natural wood tones and light walls, helping to create a luminous, serene bedroom. Matte glass can be used as full wardrobe fronts or as accent panels within a larger façade to break up a long run of doors.
Coloured back‑painted glass
Coloured back‑painted glass introduces a bold, contemporary statement. The colour is applied to the rear of the glass and protected by a clear layer, rendering a radiant, durable surface that reflects softly from the room. When used thoughtfully, coloured glass can tie in with textiles, rugs, or feature walls, lending a curated, fashion‑forward feel to the bedroom. Because of its reflective surface, consider balancing with lighter wall colours to avoid overpowering the space.
Leather and faux leather accents
Leather or faux leather inserts on wardrobe panels can introduce tactile warmth and luxury to a minimalist room. Typically used as small, targeted accents rather than as full‑height coverings, these finishes work well when paired with LPC or glass to create a sophisticated contrast of textures. In European interiors, leathers are often used on door strips, trim details, or within recessed panels, echoing the quality of bespoke furniture.
Mirrors
Mirrored fronts are a classic way to enlarge a room visually. A wardrobe with mirror panels on one or more doors can reflect light from windows or lamps, amplifying the sense of space. However, full‑height mirrors facing the bed should be avoided in bedrooms where restful sleep is a priority. A balanced approach, such as a mixed façade with mirrored panels on a subset of doors, can provide the light‑enhancing benefits without compromising comfort.
Colour and form: creating a cohesive style
Colour and form are the language of the bedroom. Classic, neutral palettes - black, white, brown, beige, and ivory - offer timeless elegance and pair nicely with modern materials like glass and gloss finishes. Neutral tones provide a serene backdrop for textiles and art, while carefully chosen accent colours can inject personality without overwhelming the space.
When working with sliding wardrobes, consider how the façades interact with the rest of the room. A glossy white front can visually expand a small bedroom, whereas a dark, velvety board can ground a larger room and create a cosy feel. If the room uses a black‑and‑white scheme, a white glossy wardrobe with a high‑lustre finish can act as a radiant counterpoint, enhancing brightness and elegance.
In terms of form, a continuous flush front is ideal for a minimalist aesthetic, while subtle texture changes - such as a woodgrain laminate paired with glass inserts - add depth without breaking the calm. The key is to treat the wardrobe as a piece of architecture: its colour, texture, and reflectivity should harmonise with walls, floors, and ceiling finishes, as well as with lighting choices.
Photoprint possibilities for the bedroom wardrobe
Advances in digital printing permit custom imagery to be applied to wardrobe façades via a protective film. A landscape or botanical scene can extend into the room, while repeating patterns or typography can contribute a personal signature. When selecting a photograph or pattern, ensure it complements the room’s existing palette and lighting. A subtle print that echoes the tones of the bed linen or rug often works best, creating a cohesive, layered look rather than a clash of competing visuals.
Photoprints are most effective when paired with simple, understated interiors and a restrained lighting plan. In more decorative schemes, a photoprint can function as a focal point, in calmer schemes, it should remain a quiet, supporting element.
What to hide, and what to show?
A contemporary sliding wardrobe is not merely a storage system, it is a design feature. With careful planning, the façade can harmonise with the room and even act as an accent piece. Consider the balance between concealment and display when arranging interior layout and selecting finishes.
Wardrobe with built‑in ironing board
Some bedrooms still need a space to iron garments, particularly in smaller homes without a dedicated utility room. A clever solution is a wardrobe that includes a built‑in ironing board housed in one of the outer sections. Typically, this is located in a side chamber of the wardrobe so it does not obstruct daily access to folded textiles. A drop‑down or pull‑out ironing board can be integrated into the frame with the ironing surface retracting neatly when not in use. This arrangement keeps the bedroom uncluttered while delivering practical convenience for busy households.
Integrated television
Television integration is increasingly common in bedrooms where space allows for a compact entertainment zone. A wardrobe can be designed with a dedicated module to accommodate a flat‑screen TV on a hinge or a pull‑out lift, paired with shelves for media players and books. Positioning the TV module opposite the bed is important for comfort and viewing angles, while ensuring adequate ventilation to prevent overheating. When the television is not in use, the façade can close, maintaining a clean, room‑correct appearance.
Wardrobe with a workspace
In smaller flats, bedrooms are often multifunctional. A wardrobe can host a compact workstation by incorporating a fold‑out desk, a recessed work surface, and concealed cable management. An integrated LED task light or a backlit panel can enhance focus and ambience. In corner configurations, a desk component can tuck neatly into the geometry of the wardrobe, creating an efficient, hybrid space that supports both rest and productivity. When planning a workspace within a wardrobe, prioritise accessible storage for documents and supplies so that the work area remains tidy and inviting.
Small‑space and practical design ideas
Several practical principles help maximise both storage and light in compact bedrooms:
- Mirrored doors as a lighting strategy. Use mirrors on one or more doors to bounce daylight around the room, which is especially valuable in rooms with limited windows.
- Integrated lighting. LED strips along the inner perimeter or beneath shelves can illuminate the contents and create a soft ambient glow without occupying usable space.
- Smart organisation inside. Adjustable shelving, pull‑out baskets, and dedicated hanging zones enable efficient storage for different wardrobe items, from long coats to folded knits.
- Ventilation considerations. Ensure there is adequate airflow within the wardrobe, particularly for long garments and season‑changing storage. Proper gaps and breathable linings help prevent mustiness and mould in humid climates.
- Durable hardware. Choose robust rollers and fittings with smooth, quiet operation. A well‑engineered rail system reduces wear and the need for frequent maintenance.
Wrap‑up: designing a wardrobe that lasts
A modern bedroom deserves furniture that delivers both function and calm beauty. Sliding wardrobes offer a compelling route to achieve uncluttered space, adaptable layouts, and refined aesthetics across European homes. The choices - from built‑in versus freestanding, straight versus corner configurations, to materials and finishes - enable tailored solutions for a wide range of room shapes, budgets, and design aspirations. The key to longevity lies in thoughtful planning, robust hardware, and a commitment to regular maintenance that keeps doors gliding smoothly and surfaces pristine.
Maintenance and care: keeping your wardrobe performing beautifully
To ensure longevity and reliable performance of a sliding wardrobe, consider the following practices:
- Regular cleaning of rails: Remove dust and fibres from guide rails every few months using a soft cloth or a small brush. Avoid moisture around the rails to prevent corrosion or swelling of wooden components.
- Check door alignment: Periodically verify that doors sit evenly and do not rub against frames. Misalignment can be corrected by adjusting screws on the running system or by consulting a professional for more precise alignment.
- Protect surfaces from impacts: Avoid slamming doors or placing heavy items near the door edges to reduce chipping or denting of the façades.
- Control humidity and heat: Maintain stable climate conditions, extreme heat or damp conditions can warp laminate surfaces and affect hardware over time.
- Gentle cleaning products: Use mild cleaning agents and avoid solvents that could degrade finishes or edge banding.
Final thoughts
In contemporary European interiors, a sliding wardrobe is more than storage: it is a design proposition that shapes how a bedroom feels and functions. With thoughtful geometry, materials, and detailing, sliding wardrobes can harmonise with architectural features, complement textiles, and optimise space in ways that feel effortless. Whether you favour a discreet built‑in system that vanishes into the wall, or a bold, reflective façade that celebrates light, the right wardrobe can transform a bedroom into a serene, well‑organised sanctuary.
You may also like these articles
 Living room
Grey Living Rooms: A Modern European Guide to Colour, Texture and Light
Timeless grey palettes for stylish European living rooms.
Kitchen Design
Backsplashes for White Kitchens: 18 European Inspirations
18 stylish ideas to elevate white kitchen backsplashes across Europe.
Small Spaces
Playful contrasts and vintage accents in a 45.5 m2 European family home
Bold contrasts and vintage charm shape a smart 45.5 m2 European family home.