
Explore interior trends, AI design insights, styling guides and real transformations
Rethinking the Kitchen: Upper-Cabinet-Free Design for European Homes
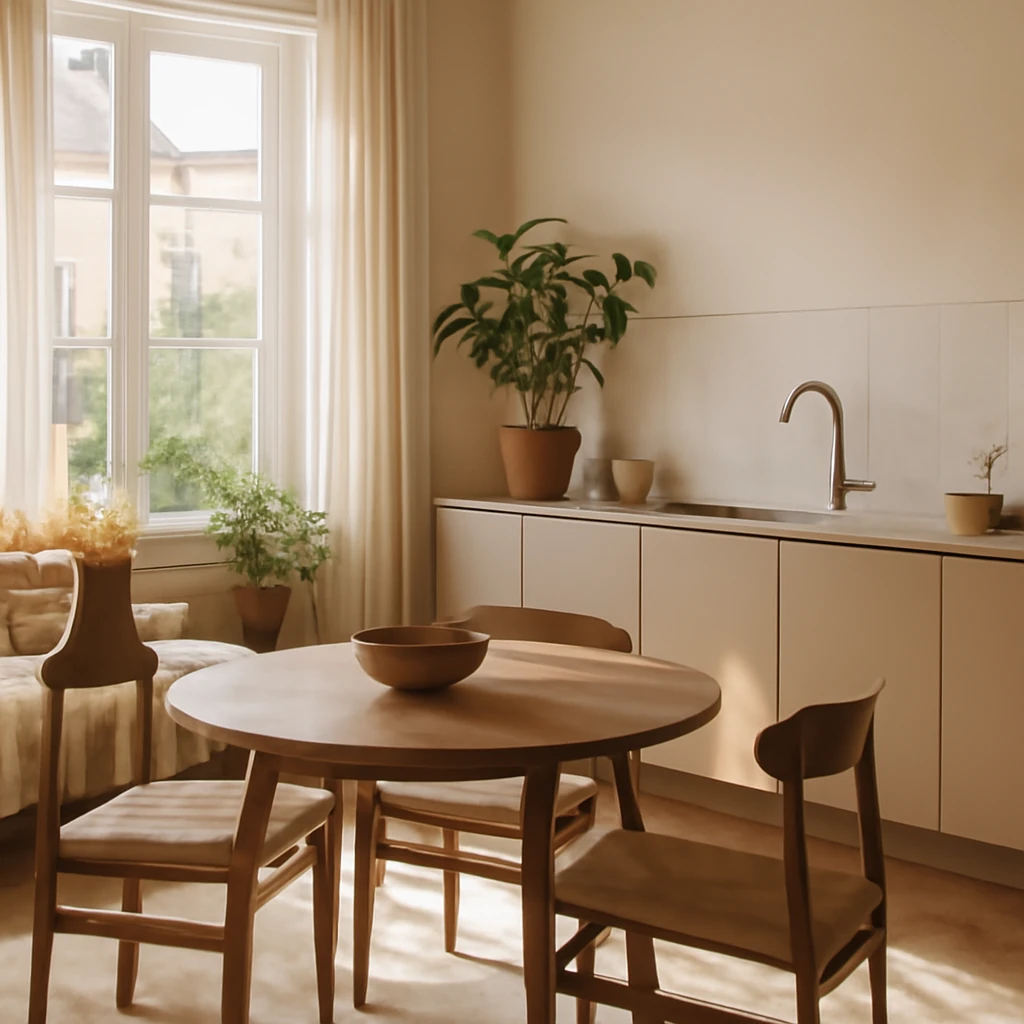
Why design kitchens without upper wall cabinets?
In many European homes, designers are rethinking the traditional two-tier kitchen gambit. The idea of a pared‑back kitchen without upper wall cabinets is not about sacrificing storage, but about reimagining it. When the wall space above the work surface is visually light, natural daylight can travel deeper into the room, and a kitchen can feel more generous, easier to clean, and better suited to contemporary living. This approach works particularly well in open-plan spaces, compact city apartments and renovations where budgets seek efficiency without compromising style.
Applications across Europe vary from compact urban flats to new-build homes. The common thread is a strategy that preserves storage while prioritising airflow, tactile materials and a calm, uncluttered aesthetic. The result is a kitchen that reads as modern, warm and practical, rather than industrial or crowded.
Advantages and drawbacks
Advantages
- Increased sense of space and light. Without the visual mass of upper cabinets, ceilings feel higher and rooms lighter, which can be especially beneficial in smaller kitchens.
- Fewer vertical obstructions allow for flexible layouts. You can place tall windows, radiators or piping without conflicts, and it becomes simpler to position appliances and utilities for optimal workflow.
- Easier cleaning and maintenance. Dust and grime accumulate more above standard wall units than in open space, a lower layout reduces the surface to clean at height.
- Ergonomic access for a wider range of users. For shorter statures or mobility concerns, reaching lower storage and appliances is more comfortable than lifting to an upper shelf.
- Potential cost savings. Eliminating a substantial upper tier can reduce material and installation costs, allowing reallocation of budget toward high-quality worktops, appliances or lighting.
- Opportunities for decorative and architectural features. Open shelves, shelving rails and a carefully chosen backsplash can become design touchpoints rather than functional novelties.
Disadvantages
- Limited storage for seldom-used items. Upper cabinets traditionally store infrequently used dishes, extra cookware and batch‑canned goods, without them, you must design alternative storage that remains tidy and accessible.
- Ventilation and extractors can be more visible or challenging to integrate. Some wall-mounted extraction options may not suit every space, you may need a ceiling hood or a bespoke solution.
- Open storage requires discipline. Shelves or rails demand ongoing organisation and regular cleaning to avoid visual clutter and dust buildup.
- Fine-tuning the design takes care. With fewer closures, the space benefits from thoughtful materials, colour balance and a restrained, cohesive palette to avoid a busy or chaotic look.
- Lower storage density in very small kitchens. In some configurations, you might need tall pantry columns or deep drawers to compensate for the absence of upper storage.
Four practical layouts for upperless kitchens
The core configurations - L-shape, straight (linear), U-shape and island - remain familiar. What changes is how the space above the base units is treated. Each layout can perform strongly without upper cabinets when paired with clever storage and a considered material palette.
L-shaped kitchen with a pantry column
One of the most versatile arrangements, the L-shape can extend along two walls and still incorporate a tall pantry column on the open side. The workflow triangle between sink, hob and refrigerator is preserved, while the vertical column provides ample storage for dry goods, small appliances and serving ware. For small kitchens, this layout keeps the window area free, allowing natural light to illuminate the primary work zones.
In practice, you might pair lower cabinets with closed drawers and pull-out organisers, placing an integrated fridge and dishwasher on one leg and a dedicated work zone or breakfast area on the other. A single row of open shelving on the long leg can introduce warmth and texture without crowding the space.
Straight kitchen without wall cabinets
A linear kitchen follows a single wall, which is ideal for narrow spaces or rooms that double as dining or living areas. With no upper cabinets, the entire wall presents a continuous surface - perfect for a strong backsplash and a streamlined worktop. Tall pantry storage on one side can carry large volumes, while legally required utilities are discretely integrated into the base units or within a freestanding column.
This configuration is particularly suited to open-plan living, where a clear separation between cooking and social zones is desirable but not physically boxed off. It also enables designers to place lighting and task illumination along the full length of the counter, ensuring consistent visibility for food preparation.
U-shaped kitchen without upper cabinets
The U-shape naturally accommodates abundant base storage and can be prepared to house larger appliances within the lower run. By removing the upper tier, the space feels lighter and more spacious, which is especially effective in larger rooms or kitchens connected to dining spaces. A compact dining nook or a small island can be introduced if space permits, creating a social hub without cluttering the walls above.
In some instances, the open wall sections can be balanced with a single long shelf or a mixed treatment of tall pantry units and a tall cabinet to store bulky items. This approach keeps the space practical while maintaining the airy feel.
Island-based kitchen
The island variant represents a modern interpretation of kitchen centrality. An island can host a hob or sink, with or without a cooktop venting above. The key is to ensure there is sufficient clearance around the island for safe movement and comfortable seating if a casual dining area is incorporated. When the primary preparation zone sits on the island, keep the surrounding base units stocked with frequently used cookware and utensils to reduce trips to wall‑mounted storage.
Islands work particularly well in open-plan homes where they can subtly delineate kitchen and living spaces. A well-designed island can also house integrated appliances or a full-depth work surface on one side, complementing a wall of lower storage on the other side.
Storage strategies to compensate for the missing upper cabinets
Eliminating upper storage necessitates a rethink of how you store, access and display items. The aim is to maintain a calm, organised environment while ensuring every essential item has a thoughtful place.
Open shelving and rail systems
Open shelving has become a hallmark of contemporary European kitchens. It offers warmth, texture and a flexible display for everyday crockery, glassware and cookbooks. To keep shelves practical, curate a small set of items kept at hand and a larger, decorative collection carefully arranged. Consider incorporating rail systems or magnetic strips for frequently used utensils and cutlery, which keeps worktops clear and the wall behind the counter visually clean. For hygiene and maintenance, choose materials that are easy to wipe and resist staining from moisture or cooking residues.
Tall pantry columns
A tall pantry can be a lifesaver in upperless kitchens. With adjustable shelves, it can store dry goods, tins, coffee machines, small cooking gadgets and larger food storage containers. A well-planned pantry might include pull-out baskets, spice racks and a pull-down rail for heavy items. Where possible, position the pantry near the prep area to minimise walking during cooking sessions.
Integrated appliances within base storage
When possible, place appliances within base units to preserve the streamlined look. Built-in ovens, warming drawers and microwaves can be integrated into tall or low cabinets to maintain a continuous line. A compact dishwasher, often located near the sink, reduces clutter and simplifies daily routines. If space is tight, consider a multifunctional compact appliance footprint and a carefully designed housing to blend appliances with the cabinetry.
Hidden storage and clever organising
- Deep drawer systems with dividers for cutlery, utensils and gadgets prevent clutter and improve accessibility.
- Pull-out pantry drawers and swing-out carousels maximise corner storage, especially in L- or U-shaped layouts.
- Corner solutions, such as lazy Susans or quadrant pull-outs, ensure no space goes unused.
- Under-sink organisation, waste and recycling pull-outs keep the maintenance corner efficient and discreet.
Worktops, materials and colour balance
In upperless kitchens, the worktop becomes a central architectural element. Select durable materials that respond well to daily use and a colour palette that harmonises with the chosen storage strategy. Light woods, quartz, solid surface or ceramic surfaces can provide warmth and resilience. For a calm European aesthetic, pair a light-toned worktop with a restrained base colour such as white, warm greys or soft taupe. If the room already has bold architectural features, opt for a more restrained counter and let the shelving and storage provide the visual interest.
Backsplash and wall treatments
Without the visual mass of upper cabinets, the wall behind the work surface assumes greater importance. The backsplash should be durable, easy to clean and visually complementary to the overall palette. Common European choices include ceramic or porcelain tiles in either small, tactile textures or large, seamless formats with a subtle veining. A high-performance paint can also work if sealed with an appropriate coating, though tiles often deliver superior longevity in wet zones.
Consider continuing the material of the backsplash across the entire wall to create a sense of continuity, or deliberately differentiate the strip behind the main work area with a contrasting texture or colour. For accent styling, a bold tile pattern or a natural stone slab can become the room’s focal point, especially when the rest of the cabinetry remains understated.
Lighting: essential, not optional
In a kitchen without upper cabinets, lighting plays a starring role. Layered lighting - ambient, task and decorative - ensures every corner is usable and visually balanced. Recessed ceiling lights or track lighting provide general illumination, while under-surface LED strips or hidden LEDs deliver task lighting for food preparation. If the space permits, add a pendant or two above an island or a dining zone to create a convivial atmosphere. Dimmer switches help modulate mood from bright daytime tasks to relaxed evenings.
Materials and finishes for a timeless European kitchen
A successful upperless kitchen relies on material literacy and a disciplined colour scheme. Here are guidelines that translate well across European contexts:
- Base units and tall storage: Choose matte or satin finishes in neutral tones - cream, soft grey, stone or white - to keep the room feeling expansive. Textured laminates or veneered woods can add warmth without optical heaviness.
- Worktops: Durable materials with a generous depth (typically 60 cm) work well in daily use. Light or mid-toned stones, quartz composites or solid surface materials offer longevity and a calm, seamless look when paired with simple edge profiles.
- Backsplash: A hard-wearing surface such as ceramic tile, porcelain, or full-height panels in vitrified finishes ensures resilience against moisture and stains. Consider a continuous run for a cohesive, easy-to-clean surface.
- Flooring: The floor should anchor the room. A durable option like wide-plank engineered wood, large-format porcelain tiles, or curated stone can extend the warm, timeless feel across the space.
- Hardware: Minimal, unobtrusive hardware keeps the visual noise low. Choose integrated handles or push-to-open systems where possible to maintain clean lines.
Styling directions for European aesthetics
Without upper cabinets, the styling choices become even more critical. The right mix of materials, colour and textures will determine whether the kitchen reads as serene and refined or busy and chaotic.
Scandinavian and contemporary minimalist emphasise light, air and natural materials. Keep palette pale, use open shelving sparingly, and arrange objects with intention. A few well-chosen glassware pieces, ceramic vases and herbs on the shelves can provide warmth without clutter.
Modern rustic and eco-inspired combine raw textures with sustainable materials. A timber island, hand-thrown ceramics, and linen textiles create a tactile, lived-in kitchen that remains uncluttered and functional.
Industrial chic embraces metal accents, concrete or brick-look walls, and a restrained palette. Opening the wall above counters can accentuate the raw beauty of materials when balanced with a high-quality worktop and precise detailing.
Neo-classical or refined classic can adapt to an upperless layout by juxtaposing traditional forms with contemporary finishes. Subtle mouldings, soft greys and warm whites keep the space timeless, while a smartly designed storage system preserves practicality.
Practical considerations by space type
European homes vary widely from compact city flats to generous family kitchens. Here are guidelines tailored to different space conditions:
- Small urban kitchens: maximise light with pale tones, reflective surfaces and minimal hardware. Use a single-wall layout or an L-shape with a tall pantry to compress storage into vertical space. Choose a slim island if space allows and incorporate multi-functional zones (cooking, prep, casual dining) on one surface.
- Open-plan city apartments: create a natural boundary between cooking and living areas with an island or a carefully placed peninsula. Use floating shelves and closed drawers to maintain a calm backdrop while still supporting everyday needs.
- Renovations in older buildings: preserve historic scale by matching the new lower storage to existing base units and adapting the wall finish to suit a modern, upperless layout. Consider radiused corners for safety and smoother traffic flow in narrower rooms.
- New-builds and larger kitchens: experiment with generous islands, integrated appliances and tall pantry columns. A semi-separate cooking zone with a viewing line to the dining area can enhance sociability without compromising function.
Maintenance, durability and sustainability
Choosing materials with longevity is crucial when upper storage is eliminated. Regular cleaning regimes and easy-to-clean surfaces reduce maintenance overhead and preserve the aesthetic over time. In European homes, sustainability often guides material choices - from responsibly sourced timber to recycled glass and durable composites. A well-planned kitchen should not only look good but withstand daily use for many years, with parts and finishes that age gracefully.
Common mistakes to avoid
- Underestimating the need for storage density. If you rely solely on open shelves, you may end up with clutter that undermines the calm of the space.
- Choosing a heavy, high-contrast palette that makes the room feel smaller. Light, unified tones frequently read as more spacious and less visually heavy.
- Inadequate consideration of ventilation. Without upper cabinets, the hood and ventilation strategy must be proactive and well integrated into the overall design.
- Overloading one wall with heavy visual elements. Balance shelves, appliances and finishes across the space to maintain harmony.
Bottom line: is an upperless kitchen right for you?
An upperless kitchen is a bold, contemporary choice with clear benefits in terms of light, space and ease of maintenance. It is particularly well suited to European homes that embrace clean lines, high-quality materials and a restrained colour palette. However, it requires thoughtful planning - especially for storage, ventilation and daily use - to ensure practicality matches aesthetics. With careful layout choices, zoned lighting, durable materials and intentional styling, a kitchen without upper cabinets can become the beating heart of a modern home, where cooking is a pleasure and the space feels generous, welcoming and effortless to live in.
Real-world tips for getting started
If you are considering an upperless kitchen for a renovation, here are practical steps to guide the process:
- Define your priorities: storage density, ease of cleaning, or a particular aesthetic, and design around those goals.
- Audit existing items: list the items you regularly use and identify which belong on open shelves versus in drawers or a pantry column.
- Choose a cohesive palette: select a base colour and a couple of accent textures that create depth without clutter.
- Plan for appliances: determine the best locations for the fridge, dishwasher and ovens to support workflow and access.
- Test mockups and light: use lighting zoning to ensure every work zone is well lit, especially where there is no upper storage to reflect light.
- Consult a kitchen specialist: work with an experienced designer to ensure compliance with European build standards and to optimise cabinet depths, appliance heights and service routes.
In conclusion
Removing the upper wall cabinets can transform a kitchen into a lighter, more flexible space that feels contemporary and breathable. The success of such a design hinges on purposeful storage planning, high-quality materials, strategic lighting and a controlled palette. Whether you favour a Scandinavian calm, an industrial edge or a timeless neo-classical vibe, an upperless kitchen can be tailored to the European context, delivering both beauty and everyday practicality for generations to come.
You may also like these articles
 Small Spaces
Book-Style Sofa Mechanism: A Practical Guide for European Homes
A practical guide to the book-style sofa mechanism for compact European living.
Renovation
Smart, Budget-Friendly Kitchen Renovation: Seven Practical Strategies
Smart, budget-friendly strategies transform European kitchens.
Tips & How-To
Linoleum Cleaning Guide: Stain Removal, Texture Care and Shine
Practical tips to clean linoleum and restore shine in European homes.