
Explore interior trends, AI design insights, styling guides and real transformations
Panel-flat living room design: smart layouts for European apartments
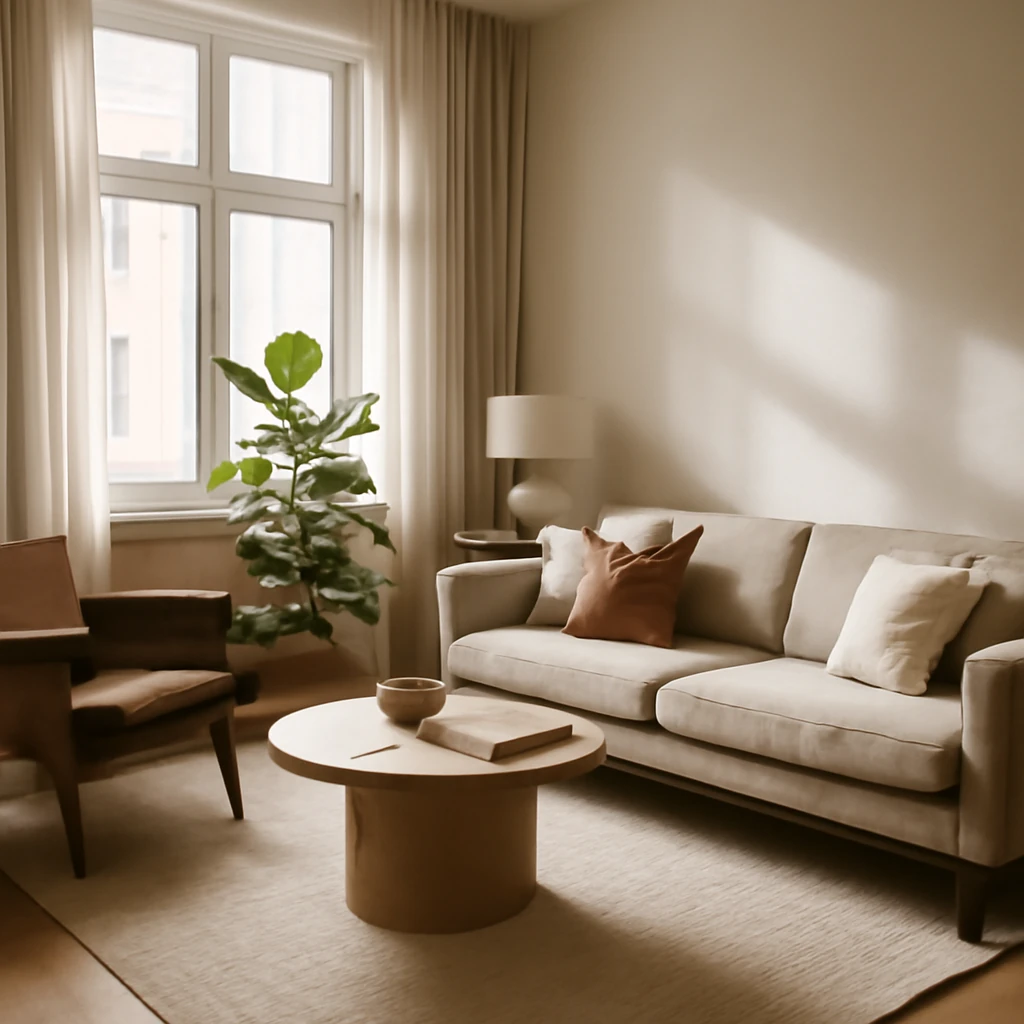
Panel-flat living room design: navigating the realities of post‑war housing across Europe
Across many European cities, mid‑century, panel-built blocks remain a defining urban backdrop. Their living rooms are often modest in size, yet they offer great potential for clever, deliberate design. This article unpackes practical principles for styling and organising a contemporary living room in a panel-built flat, with layouts, lighting strategies and finish ideas that respect the constraints while unlocking comfort, character and light.
Key features of living rooms in European panel flats
Living rooms in these buildings share several characteristic constraints. Anticipating and planning around them helps avoid the common pitfalls of cramped, dark or dysfunctional spaces:
- Ceiling heights typically range from about 2.4 to 2.7 metres, which can make rooms feel lower and more compact than desired.
- Average living-room sizes often sit between 12 and 18 square metres, which requires careful zoning and multi-functional furniture to maximise use of space.
- In many layouts, a large room serves as a connector between the kitchen and a bedroom, or functions as a through room. This can complicate furniture placement and acoustics.
- Small or irregularly oriented windows may limit natural light, making thoughtful daylighting essential.
- Non‑load-bearing walls, ventilation ducts and structural recesses constrain where furniture and partitions can be placed.
- Narrow doorways and limited doorway heights are practical considerations when moving large furniture pieces in and out.
How to plan and zone a compact living room
In compact European panel flats, the aim is to create a cohesive, breathable zone that serves multiple functions without feeling crowded. A considered approach to layout, scale and light can transform the room.
- Choose multifunctional furniture. Every piece should serve more than one purpose. Examples include a sofa with integrated storage or a sleeper sofa, a dining table that folds away, and wall‑mounted consoles that avoid floor clutter. This approach frees floor space for movement and activities.
- Limit partitions. Rather than solid dividers, use rugs, changes in material or colour, furniture arrangement and lighting to delineate areas such as seating, dining and work zones. In a small room, partitions can visually shrink the space.
- favour simple forms. Opt for clean lines and slim profiles. Avoid heavy, ornate furniture and deep freestanding wardrobes, instead, use built‑in storage and modular pieces that can adapt as needs change.
- Plan layered lighting. Combine ambient light with task lighting (wall‑mounted lamps, table lamps) and accent lighting (LED strips, cove lighting). Layered lighting adds depth and makes a space feel larger and more versatile.
- Create reflections and brightness. Mirrors, glass, and glossy surfaces bounce light around the room, visually expanding the space and enhancing daylight symmetry from a single window.
- Build a calm, cohesive base. A neutral backdrop in light tones helps the room feel larger. Add colour and texture sparingly as accents to avoid visual overload.
Layout variants for typical panel flats
Most post‑war European flats fall into two broad layout patterns: a pass‑through living room that connects to other spaces, and a self‑contained living room that offers distinct zones. The choice depends on the number of rooms, household needs and lifestyle.
Variant 1: Pass‑through living room
In this configuration, the living room connects with the kitchen and sometimes a corridor or hallway. The challenge is to create an inviting lounge while preserving access to other spaces. A practical approach is to keep the seating oriented toward a focal wall or window, with a compact dining area adjacent to the kitchen. Built‑in storage around the perimeter helps keep sightlines clear.
Example planning notes: place the sofa against a long wall, add a slim media console, and use a console or wall shelf to define the boundary with the dining zone. A mirror opposite the window can bounce light and visually enlarge the room.
Variant 2: Self-contained living room
Here the space includes a more isolated seating area, often paired with a small workspace or reading nook. A partial screen or a low bookshelf can separate zones without visually dividing the space and without creating a tunnel feeling. Flexible furniture like a sofa with storage and a drop‑leaf dining table helps maintain flexibility for everyday living and occasional hosting.
Consider a varied ceiling treatment or a feature wall to add depth. The goal is to achieve a sense of enclosure for the seating area while retaining openness to natural light and circulation.
Examples of projects and approaches
The following project concepts illustrate how designers and homeowners across Europe adapt compact panel flats to be distinctive, comfortable and practical. Each example demonstrates how to translate constraints into creative, modern living rooms.
Bold, expressive interiors
This project demonstrates how a compact living room in a panel flat can become a vibrant, rental‑friendly space without sacrificing coherence. The palette combines neutral bases with saturated accents - cool greys and beiges serve as a calm backdrop while bold blues, reds or terracotta enliven the room. Areas for relaxation, storage and dining are clearly defined through finish changes and area rugs, while the room remains open and airy thanks to the absence of interior partitions.
Living room and sleeping area in one
A designer‑owner converted a large panel‑flat room into a combined living area and sleeping zone by removing non‑structural partitions and stacking the bed against a modest wall with built‑in storage. A shallow parapet or plinth around the bed creates a soft boundary, and the television is mounted to maximise floor space. Wallpaper or a textural paint on the sleeping zone adds a sense of intimacy, while the rest of the wall is kept light and reflective to maintain brightness.
Rich colour and contrast
In a small living room, colour can sharpen perception and add warmth. A saturated wall colour - such as a deep berry or teal - paired with a crisp white ceiling and light furniture creates a dynamic contrast that visually expands the space. A blue‑toned sofa with a velvet texture can act as the room’s anchor, while lighter wood floors and neutral textiles balance the palette. A feature fireplace or an architectural‑focus wall framed with decorative mouldings can act as a focal point without overpowering the room.
Retro mood with modern clarity
To capture a nostalgic mood while staying contemporary, combine mid‑century furnishings with restrained surfaces and a fresh palette. A vintage sideboard can sit alongside a modern, linear sofa, a glass coffee table mirrors the era’s design language while remaining unobtrusive. The effect is a space that nods to the past without feeling tired or dated, ideal for smaller dwellings that benefit from character without clutter.
Calm beige base with cool accents
A neutral beige base provides serenity in a compact living room, while cool accents - such as blue‑gray curtains, a navy throw and a sculptural monochrome rug - introduce depth. A small, geometrically shaped coffee table with metallic detailing adds a contemporary gleam, and a streamlined storage wall keeps clutter out of sight. The result is an elegant, timeless space that adapts to changing seasons and furniture swaps.
nostalgically inspired, modern practicality
Celebrating warm memories while embracing present needs, this approach integrates a vintage console, a round dining table and airy upholstery. The key is to balance dated pieces with clean lines and pragmatic storage solutions. A bold art piece or a gallery wall can carry the theme, while maintaining legible sightlines and comfortable seating arrangements.
Practical strategies for storage and functionality
Storage is often the most pressing challenge in panel flats. The following ideas help create efficient, stylish storage without compromising living space.
- Embrace built‑in storage along walls, under seating, and within window bays where possible. Custom cabinetry can provide generous capacity while integrating seamlessly with the room’s geometry.
- Use multifunction furniture such as an ottoman with hidden compartments, a coffee table with shelves, or a sofa bed with additional drawers. This reduces the need for freestanding wardrobes or chests that intrude on floor space.
- Make the most of vertical space with tall modular storage towers and wall hooks. A tall bookcase can anchor a seating area while offering display zones for books and objects.
- Control clutter with zoning a well‑defined pantry or shelving near the kitchen can prevent the living room from absorbing kitchen items and vice versa.
- Plan for future changes design joinery and furniture that can be reconfigured as family needs evolve - e.g., a dining area that can double as a workspace, or seating that can be rearranged quickly for guests.
Finishes and materials that read well in compact spaces
Material choices influence how a room feels. In European panel flats, light, reflective surfaces and restrained palettes prevent the space from feeling swallowed by the architecture.
- Light walls and ceilings reflect daylight and create a sense of airiness. Off‑white, warm whites or pale taupe work well as bases.
- Natural textures introduce tactility without clutter - linen, wool, rattan or light oak for furniture and flooring.
- Subtle colour increments use a dominant neutral field and reserve brighter accents for cushions, art and textiles. A single saturated colour on one wall or a sofa can act as the room’s characterful focal point without overwhelming.
- Durable, low‑maintenance finishes are practical in homes that expect flexible use. Choose wipeable paints and robust fabrics for popular seating.
Lighting plays a crucial role in small living rooms
A well‑lit space feels larger and more inviting. In panel flats, layered lighting is essential to compensate for limited daylight and to define zones after dark.
- Ambient lighting should provide even illumination across the room. Recessed fittings or a ceiling light with a dimmer can be a flexible base layer.
- Task lighting near seating and reading corners enhances comfort and reduces glare on screens or books.
- Accent lighting highlights art, architectural details or textures, adding depth without clutter.
- Reflection and brightness position mirrors and glossy surfaces opposite a window to amplify natural light and visual breadth.
Realistic take: European case studies and planning notes
The following pragmatic notes reflect how designers and homeowners in European panel flats plan for real life: adaptable layouts, resilient finishes and timeless styling that remains comfortable over time.
- Measure circulation: ensure a minimum of 70 cm wide clear paths around furniture to keep the room navigable and safe when moving bulky items.
- Prioritise comfort in seating: depth and back support are crucial, especially in small spaces where people may sit for longer periods.
- Consider acoustic control: since panel blocks can transmit sound, soft furnishings, rugs and upholstered seating help reduce noise while boosting comfort.
- Plan for seasonal changes: in cooler climates, thermal performance matters. Insulating curtains and warm textiles help maintain a pleasant room temperature year‑round.
- Keep a consistent design language: a restrained palette with a few high‑quality accents creates cohesion across the living room and connected spaces.
Conclusion: turning constraints into a coherent, liveable space
European panel flats offer a distinctive urban living experience, with a heritage that invites thoughtful adaptation. By prioritising multifunctional furniture, restrained palettes, layered lighting and careful zoning, even a modest living room can feel generous, inviting and contemporary. The goal is not to mask the architecture but to craft a space that respects the building’s reality while delivering modern comfort and personality. In the end, a well‑designed panel‑flat living room is a flexible stage for daily life, hosting and quiet moments alike.
You may also like these articles
 Small Spaces
Balcony Office: Creating a cosy, productive workspace in compact European homes
Turn a balcony into an efficient, stylish home office with smart design tips.
Colour & Materials
Ivory Interiors: A Warm White Guide for European Homes
Timeless ivory: warm whites that enlarge spaces and unite European interiors.
Kitchen Design
Five clever micro-makeovers for tiny European kitchens
Smart layouts, smart storage and bold palettes redefine micro-kitchens.