
Explore interior trends, AI design insights, styling guides and real transformations
Attic Design in Europe: Room Types, Styles and Finishes
Why attic space matters in European homes
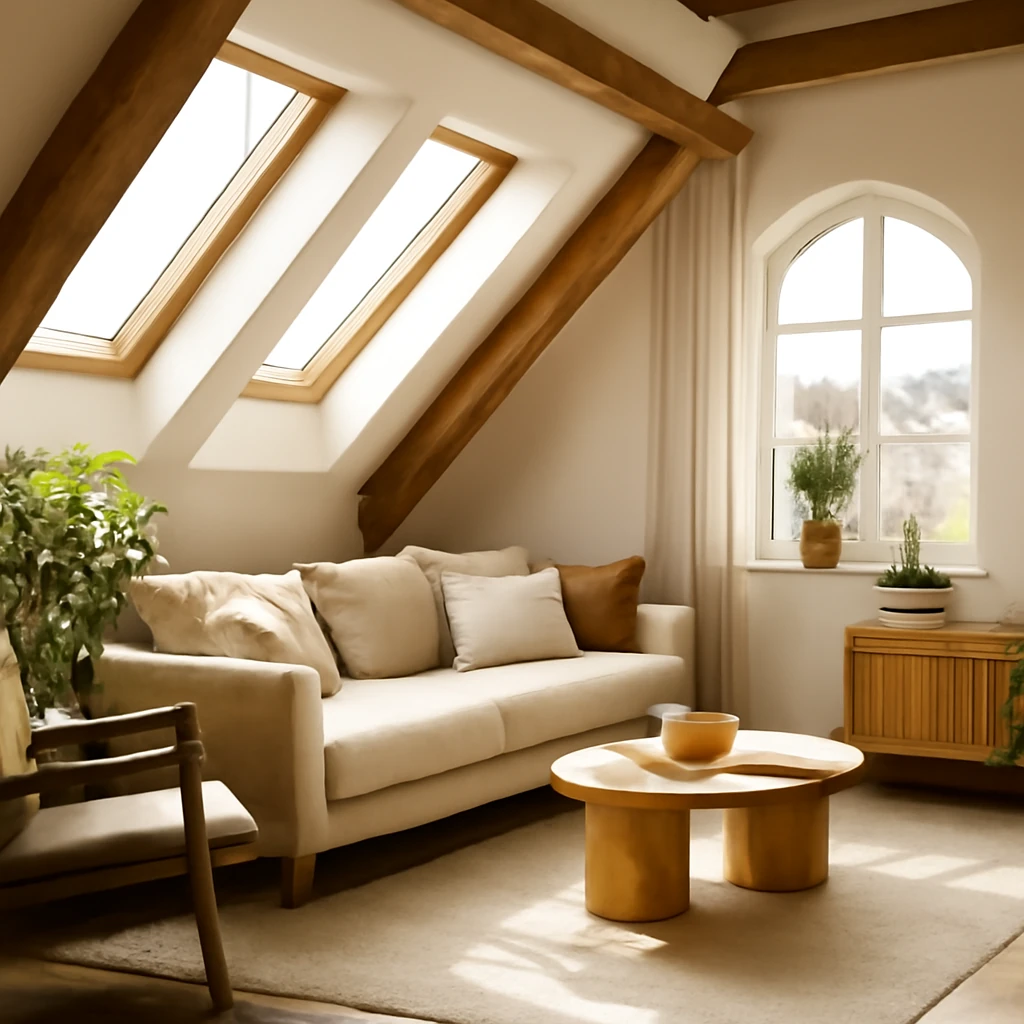
In many European towns and regional houses, the roof space offers a generous opportunity to extend living area without altering the building’s footprint. An intelligently designed attic can add daylight, improve energy efficiency and provide private zones for sleeping, working, or leisure. Far from a mere storey above the main rooms, the attic can become a well‑proportioned, liveable extension when planned with attention to structure, climate control and interior design. This article explores practical strategies for planning, finishing and styling attic spaces across European contexts, with guidance on room types, finishing materials, lighting and colour.
Preparation stage
Transforming an attic into a comfortable living space begins long before cosmetic changes. The most important decisions concern insulation, daylight, ventilation, sound, and layout. A well‑executed preparation stage prevents later problems, such as damp, cold drafts or noisy rooms, and ensures the space performs as efficiently as possible.
Insulation
Roof insulation is the first line of defence against heat loss in winter and heat gain in summer. In European homes, roof spaces are often the least insulated parts of the building envelope, so upgrading is essential. Suitable materials include mineral wool, wood fibre and rigid insulating boards. The aim is to create continuous insulation across the roof plane, with attention to dormers, skylights and roof junctions, to eliminate thermal bridges that invite cold spots or condensation.
- Choose materials with appropriate fire ratings, acoustic performance and vapour permeability for the climate and use of the space.
- Seal joints carefully and fit an air‑tight yet breathable vapour barrier to control moisture movement.
- When feasible, insulate floor joists of any unheated spaces beneath the attic to prevent vertical heat loss.
Natural and artificial lighting
Attics often benefit from abundant daylight, but the geometry of pitched roofs can create shadows. Plan daylight strategies at the design stage: consider additional roof windows or dormers to bring light deeper into the space, and position glazing to capture sun at different times of day. On the electrical side, design a layered lighting scheme that includes ambient ceiling light, task lighting near desks or vanities, and warm decorative lighting to create atmosphere in the evenings.
A well‑lit attic feels larger and more welcoming. Use reflective paints and light finishes to maximise daylight, and consider operable blinds or frosted glazing to control glare without sacrificing brightness.
Ventilation and climate control
Effective ventilation is crucial in roof spaces. Combine natural ventilation with mechanical systems where needed. A balanced system with heat recovery (ERV or HRV) can maintain comfortable humidity and reduce energy use, especially in climates with pronounced seasonal changes. In hotter summers, plan for cooling options such as quiet split units or ducted systems that don’t intrude on the room’s aesthetics.
- Ensure fresh air inlets are placed away from damp areas and maintain a steady air exchange rate.
- Where possible, install trickle vents in roof or wall openings to facilitate continuous airflow without compromising security.
Sound insulation
Attics near the slope of the roof can be exposed to rain noise and footsteps from other rooms. Increase comfort with resilient layers in the floor, acoustic insulation in the roof deck, and soft floor coverings. Wall and ceiling treatments with sound‑damping properties also help maintain quieter spaces for sleep or study.
Layout and zoning
Because headroom declines toward the eaves, plan a layout that minimises awkward, tight spaces. Open‑plan arrangements with clearly defined zones for sleeping, working, and recreation work well in many attics. Define zones using furniture placement, rugs, lighting, and storage rather than relying solely on walls. If partitions are necessary, favour lightweight materials that do not add substantial load to the roof structure.
Internal structures
The approach to stairs, partitions and mezzanines influences both practicality and aesthetics. A robust staircase with safe handrails is essential, while lightweight partitions (timber studs or gypsum board) preserve ceiling height and improve acoustics. If a mezzanine is contemplated, ensure structural calculations account for load and headroom considerations.
What to organise in an attic
Children’s room
The attic is a magical playground for children and a functional study space for teens. Important considerations include zoned areas for study, play and sleep, daylight from a good window position, and storage that keeps clutter away. Position the desk near a daylight source to support concentration, and create a comfortable reading nook under a dormer or near a skylight. Built‑in storage under sloping walls can maximise floor space while keeping essential items easily accessible.
Bedroom
The attic is frequently chosen as a tranquil sleeping sanctuary. Its distance from kitchen and informal living areas reduces noise, while sloping ceilings add charm and intimacy. Placing the bed under a window can offer enchanting daytime and nighttime views, but be mindful of draft risks and ceiling height where head space is limited. Layered lighting, soft textiles and warm woods create a cosy retreat that still feels generous and breathable.
Home office or studio
A dedicated attic workspace benefits from quietude and a view. Position desks near windows for natural light while keeping distractions to a minimum. Use acoustic panels and soft furnishings to absorb sound and decrease glare on screens. A well‑organised storage system along the walls frees up the central floor area for a productive, uncluttered environment.
Bathroom
A compact bathroom under the slope is feasible with smart routing of plumbing and reliable waterproofing. Skylight windows provide daylight while preserving privacy. Ensure robust ventilation and consider underfloor heating for comfort. Where space is tight, combine a wet zone with a compact shower, and use vertical storage to maintain open sight lines.
Kitchen
In European townhouses or converted flats, an attic kitchen or kitchenette can be highly efficient when designed to fit the geometry. Plan for customised cabinetry or a streamlined galley layout that accommodates the angled ceiling. Upper storage may need reduced depths, consider tall pull‑out units and lower counters aligned to the available headroom to maximise usability.
Living room
An attic living room can feel expansive when treated with a light, coherent palette and well‑proportioned furniture. Avoid heavy, bulky pieces that visually overwhelm the space, instead select compact, light‑quality furniture, slender legs, and built‑in storage that follows the room’s slopes. A cosy fireplace, a lush textiles palette and soft lighting create an inviting retreat for evenings with family or friends.
Walk‑in wardrobe or storage
Attics are excellent for storage solutions that also contribute to daily organisation. Long walls can host modular wardrobes, while eaves can be used for shallow pull‑out storage. Consider mezzanines or elevated/deep shelves to store seasonal items, suitcases and sporting gear with easy access while keeping the floor clear.
Interior styles for attic design
Rustic/Country
The attic naturally suits rustic warmth: timber panelling, natural stone, wool textiles and a palette drawn from nature. Consider exposed ceiling beams, charred or whitewashed wood, and soft, tactile textiles. A light, airy finish with carefully chosen natural textures creates a cosy, countryside ambience - even in urban settings.
Loft
Loft style embraces the honesty of industrial materials: exposed brick, concrete, steel, and rough wood. The appeal lies in open spaces, visible mechanicals and a restrained palette. Keep furniture scaled to the space, with modular pieces and storage that minimizes visual clutter. Let architectural features such as beams and skylights become focal points while maintaining a cohesive, modern feel.
Minimalism
Minimalist attics rely on calm spaces, simple forms and an uncluttered look. Use a restrained colour palette, high‑quality materials and precision joinery. Hidden storage is crucial to maintain the pristine surfaces and quiet atmosphere that define this style. The result is a serene, highly functional space that feels larger than its actual dimensions.
Scandi
Scandinavian attic design is about light, warmth and practicality. White walls paired with pale timber floors and textiles such as wool and linen create a brightness that optimises perception of space. Introduce gentle contrast with muted blues or greens, while keeping furniture streamlined and comfortable for everyday living.
Country/Coastal influence
A coastal or country approach brings a relaxed mood using whites, light timber, soft blues and sea‑grass textures. Wicker storage, linen curtains and nautical accents create a breezy, holiday‑minded atmosphere. In inland settings, translate the look with light timber, soft blues and pale stone for a coastal feel without relying on sea views.
Finishing materials
Ceiling
The ceiling is a key design element in an attic. Timber planks, engineered timber panels, or breathable plaster can all work well. If there are existing beams, consider embracing them as architectural features rather than concealing them. Exposed beams paired with warm lighting emphasise charm, while flat, white ceilings can make a room feel taller if height permits.
Floor
Flooring options balance aesthetics and durability. Engineered timber, high‑quality laminate or luxury vinyl tile (LVT) offer durability and a visually cohesive look with less maintenance than solid timber. In bathrooms and kitchens, porcelain or ceramic tiles are resilient, with underfloor heating often recommended for comfort and energy efficiency.
Walls
Walls can be clad in timber (tongue‑and‑groove or panels), brick slips, or plaster with textured finishes. If you prefer a smoother look, consider skimmed plaster with a breathable topcoat. In rustic or rustic‑modern schemes, timber or plaster with visible joints emphasises the room’s character, in minimalist schemes, smooth plaster in bright white or pale neutrals keeps the space calm and airy.
Colour and lightness
Colour choices influence how attic spaces feel. With limited headroom, light colours reflect daylight and make the space feel larger. White and warm neutrals are versatile foundations, introduce depth with a carefully chosen accent colour on one wall, a ceiling treatment, or through textiles and soft furnishings. For deeper rooms with little natural light, a slightly warmer white or pale beige helps create a welcoming atmosphere while preserving brightness. When combined with natural materials like timber and stone, colour becomes a tactile element that adds richness without sacrificing luminosity.
Practical planning tips for European attics
To achieve a coherent, durable attic transformation, integrate architectural decisions with interior design from the outset. Establish a realistic budget that accounts for structural work, insulation upgrades, electrical and plumbing extensions, and finishing touches. Engage qualified professionals for permits, structural assessments and safety compliance, particularly regarding fire safety, egress and ventilation. Consider a phased approach: begin with essential, habitable zones and a durable shell, then extend storage and embellishments as funds permit.
Before you start
Use this planning checklist to guide your attic project in Europe:
- Obtain a structural assessment to confirm roof integrity and load capacity for conversions or conversions with mezzanines.
- Check local regulations on insulation, ventilation, emergency egress and energy performance targets, ensure compliance with regional building codes.
- Develop a comprehensive lighting plan that balances daylight, task lighting and mood lighting for different times of day and activities.
- Plan heating, cooling and humidity control, ensuring compatibility with floor levels and damp zones, consider a zoned approach if the attic has multiple use areas.
- Design storage that matches head height, slope angles and daily needs to maximise usable space without overcrowding.
Conclusion
A thoughtfully designed attic can become a bright, inviting, and highly functional extension of a European home. With careful planning, appropriate materials and a clear stylistic direction, under‑the‑eaves spaces can deliver enduring comfort, energy efficiency and architectural charm for years to come. Whether you favour rustic warmth, minimalist precision, or Scandinavian lightness, the attic offers a versatile canvas for expressive, contemporary living.
You may also like these articles
 Tips & How-To
Urgent home repairs: how to hire a tradesperson with confidence
A practical guide for European homes on urgent repairs, pricing, and safety.
Small Spaces
Compact living: eight ways to curate a stylish small living room
Eight clever strategies to create space, comfort and style in a compact living room.
Tips & How-To
The DIY Sofa Slipcover Guide for European Homes
Refresh seating with durable, stylish sofa slipcovers—easy to fit and care for.