
Explore interior trends, AI design insights, styling guides and real transformations
Attic Living: Designing functional, stylish spaces in European country homes
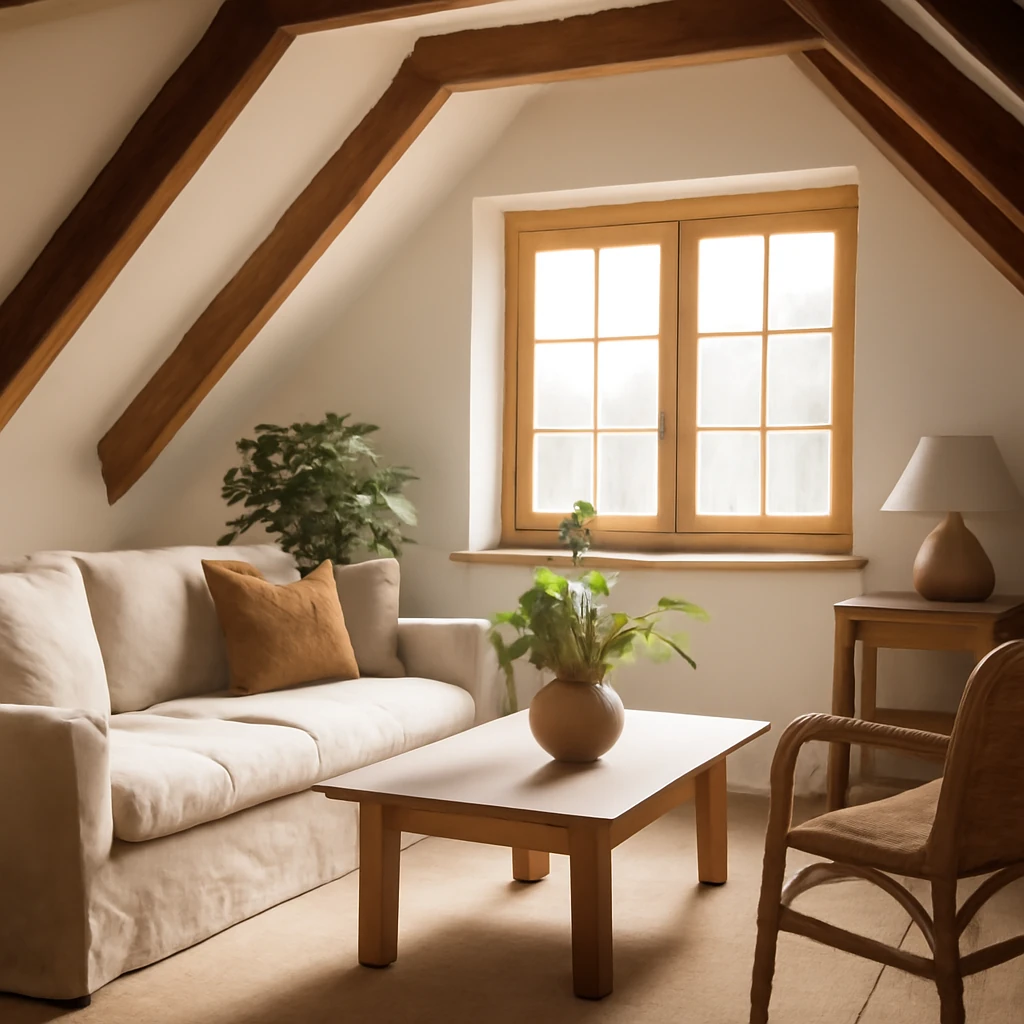
Introduction: maximising potential in European attic spaces
Across Europe, even modest roof spaces can be transformed into fully usable living zones. Whether you’re creating a tranquil summer bedroom, a play corner for children, or a cosy relaxation nook, the attic presents a valuable opportunity to expand a home without enlarging its footprint. The design language for country houses and villas varies across regions, but the guiding principles remain universal: comfort, light, and clever spatial planning. In this article we explore the essential steps, stylistic directions, practical zoning, and bespoke detailing that make an attic both functional and aesthetically coherent within a European context.
What to consider before you start planning
- Insulation and airtightness. Attic spaces are prone to drafts and higher humidity, especially in exposed climates. A well-insulated roof, typically with continuous layers above and beneath the rafters, helps maintain stable temperatures in all seasons. Consider a continuous thermal envelope with a vapour barrier, and ensure there is a deliberate balance between insulation thickness and ceiling height to maximise usable headroom where possible.
- Acoustic comfort and sound insulation. The roof and upper walls are subject to wind noise, rain chatter and hail. Sound attenuation should extend through the floor between the attic and the living spaces below. Pair lightweight, decoupled finishes with resilient floor assemblies and acoustic underlays to minimise noise transfer while maintaining a comfortable feel beneath your feet.
- Heating and climate control. A temporary or seasonal attic space benefits from adaptable heating options. Underfloor heating or low-temperature radiators can be buried beneath finished floors. For summer-only use, consider efficient ceiling fans and natural ventilation strategies. In regions with cold winters, a heat pump system connected to a radiant floor or compact radiators can provide comfortable, even warmth with low running costs.
- Structure, daylight and ventilation. Before committing to layout ideas, confirm structural suitability for load placement, guests, and furniture. Skylights or dormer openings dramatically affect daylight and ventilation, plan to combine size, placement and shading to achieve even, glare-free light at different times of day. Ensure there is controllable ventilation to manage moisture and air quality.
- Regulations and safety. European planning and building regulations vary by country and region. Seek guidance on fire safety, escape routes, accessibility, insulation standards, and ventilation. Where applicable, ensure stairs, balustrades, and landings meet safety standards for resilient and compact living spaces.
Attic design for a European countryside home: establishing a stylistic direction
While countryside cottages and villas across Europe often favour eclectic mixes - family treasures paired with contemporary pieces - there is value in anchoring the attic in a stylistic direction that harmonises with the main living areas. The attic should feel cohesive with the ground floor, yet it can flex its own character, using lighter finishes, softer textures, or more intimate lighting to create zones for rest, play, work, or entertainment. Here are the principal styles that frequently translate well to attic spaces in European homes, with practical notes for implementation.
Country and Chalet
Ideal for timber-framed homes or stone cottages, these styles embrace aged textures and rugged warmth. Think weathered timber, exposed beams, and natural stone. Use warm, earthy colour palettes and textiles in heavy yet tactile fabrics. A pitched roof can be softened with plastered walls and subtle wallpaper in small-scale floral or traditional checks. Ceiling-height cornices and reclaimed furniture pieces evoke mountain retreats.
- One sloping wall can be levelled with plasterboard and finished with wallpaper in a small dark floral print or a classic English check.
- Combine heavy drapery, wool throws and leather-trimmed seating to amplify the sense of cocooning comfort.
- Incorporate a dedicated cosy corner with a snug seating arrangement to counterbalance the compact footprint.
Provence
Light, airy and sun-washed, Provençal-inspired attics benefit from generous daylight and pale, nuanced tones. Furniture tends toward delicate curves and traditional silhouettes. Fabrics feature soft textures and gentle patterns such as botanical motifs and toile-de-Jouy-inspired repeats. A light colour base with accents in lavender, sage or ochre can make the space feel expansive and fresh.
- Maximise light with appropriately sized skylights and light-coloured floor finishes.
- Choose furniture with classical lines and refined finishes, avoid overly heavy pieces that can weigh down a small attic.
- Introduce motifs of light floral arrangements and subtle borders in textiles to keep the space feeling airy.
Scandinavian
Clarity, texture and a restrained palette define the Scandinavian approach. White walls, natural timber, and soft textiles create a calm, adaptable space that can evolve with the family. The attic can be a model of versatility: a bedroom, a playroom, or a quiet study with adaptable storage.
- White walls with accents in earth tones, durable, low-maintenance floor finishes such as pale timber or concrete-look surfaces.
- Keep furniture light and multi-functional, consider modular storage that can grow with the family.
- Natural fabrics like linen and wool provide warmth without weight, ideal for high-humidity climates where air quality matters.
Modernism
To avoid the attic feeling like a traditional cottage, some designers opt for a modernist approach with clean lines, geometric forms and restrained material palettes. This is often seen in urban-style lofts that are adaptable for a country home, providing a contemporary counterpoint to a rustic ground floor.
- emphasise geometry and proportion, aim for a balanced rhythm between walls, windows and built-in elements.
- Choose materials such as polished concrete, glass, and metal accents to create a crisp, urban tone.
- Ensure there is warm texture through textiles or timber to prevent the space from feeling cold.
Noble Estate style
For attics where antique finds and restored furniture are prized, cultivate a refined, aristocratic ambience. Vintage pieces, upholstered fabrics with pattern, and archival prints pair well with modern comfort. A small wood-burning stove or a ceramic heater can be a feature that grounds the space while celebrating history.
- Decorate with lace textiles, patterned rugs, and archival graphics to evoke a sense of history.
- Plan for restoration of valuable pieces instead of replacing them, reupholstery can refresh old furniture while preserving provenance.
- Incorporate a compact heating element such as a drawer-front stove or a discreet, period-appropriate appliance to anchor the design.
Attic planning by zones: practical layouts and spatial logic
Zones in the attic should serve both daily life and future flexibility. The narrow, angled spaces created by roofs demand clever zoning and furniture choices that maximise headroom and circulation while offering comfort and visual appeal. Below are common attic configurations and how to address them.
Bedroom
The sleeping zone is often placed on the upper floor to separate it from the main living spaces. When designing a master bedroom in an attic, consider where to position the bed relative to the dormer or high wall. Placing the bed against a high, flat wall can create a sense of grandeur, while a bed under a dormer can feel intimate and snug. If space permits, ensure there is an adjacent private bathroom and, where feasible, access to a terrace or external outlook to enhance privacy and atmosphere.
Key considerations:
- Headroom around the bed is essential, ensure there is at least 1.2 m clearance above the bed across the sleeping area.
- Plan a compact wardrobe zone or built-in storage to keep the room uncluttered in a space with sloping walls.
- Sound isolation from the floor below improves sleeping comfort, particularly when the attic doubles as a guest suite.
Children’s zone
An attic can become a dedicated children’s zone - an intimate bedroom, a play loft, or a combined sleeping and play area. A mezzanine or a partial partition can help separate sleep areas from play zones without enclosing the space entirely. Consider built-in storage units, seating nooks, and writable walls to support creativity and organisation.
- Use low-height storage for clothes and toys to make everything reachable for children.
- Incorporate playful yet practical features such as chalkboard walls or cork boards for displays and art.
- Ensure safe access with a staircase that has robust balustrades and child-friendly handrails, consider a stair lift if required for accessibility.
Zones for relaxation and social life
The attic can host multiple leisure functions: a small home cinema, a reading nook, a compact gym, or a cosy den. If space allows, create several micro-zones that can be used independently or as a combined lounge for gatherings. Good lighting, sound management, and comfortable seating are essential for long periods of use.
- Soft lighting and layered control levels - from ceiling spots to table lamps - help tailor ambience for different activities.
- Acoustic panels or soft furnishings can improve comfort without visually overpowering the space.
- Choose durable, low-maintenance finishes suited to less accessible spaces where cleaning may be challenging.
Utility and storage block
A practical attic includes a dedicated utility area for laundry, storage, and seasonal equipment. A compact utility room or discreet storage alcove can keep everyday life organised and calm. For gardens or waterside homes, storage for garden tools, bicycles, or sporting gear is particularly valuable.
- Consider a modular wardrobe system that uses vertical space efficiently and can be reconfigured as needs change.
- Provide easy access to electrical outlets and a fibre connection if you intend to use the space as a small home office or media corner.
- Incorporate a laundry corner with compact appliances and ventilation to manage humidity.
Staircase design: connecting the attic with the rest of the home
Stairs are a functional element first and a design feature second. In countryside and coastal homes, stairs often serve as a practical bridge rather than a statement piece. Your staircase should prioritise safety, but the detailing can be decisive for the overall character of the attic. Here are several approaches that work well across European contexts.
Minimalist and light
Choose a slender, sculptural staircase with slim treads, open risers, and transparent balustrades. Glass or powder-coated metal railings maintain openness and maximise the perception of space in small attic footprints. Matte finishes and light timber help keep the route unobtrusive while ensuring safety and accessibility.
Storage under the steps
For attics with limited floor space, tailor-made storage under the stairs can create hidden cupboards, shoe racks, or pull-out bins. The space beneath a straight staircase can be converted into deep drawers or lidded cabinets that blend into the wall finish.
Expressive balustrades and traditional touches
In attics aligned with countryside or village aesthetics, balustrades with thicker posts or turned spindles add character. If you prefer a more rustic tone, consider wood with a visible grain and warm stains that reflect the attic’s natural light and timber beams.
Zones near entry: turning the landing into a small foyer
If the landing near the attic entrance is sizeable, place a compact console, a coat rack, and a bench to provide a warm, functional transition from the main living spaces to the attic. A well-planned landing reduces clutter and enhances flow between floors.
Further ideas for attic styling and finishing touches
With limited floor area, attention to detail matters. Below is a curated list of ideas to elevate the attic, ensuring daylight, comfort, and practicality are all optimised. These ideas blend timeless European aesthetics with modern function.
- Position skylights and dormers to bring light to the most frequently used zones, balancing glare with shade.
- Use light-reflective ceilings, walls and flooring to enhance brightness in darker attics.
- Incorporate built-in storage along eaves to maximise headroom while providing ample organisation space.
- Choose a cohesive colour palette that relates to the main house but allows the attic to feel intimate yet connected.
- Install a compact, energy-efficient heating solution that can operate independently from the rest of the home.
- Layer lighting: combine ambient, task and accent lighting to create varied moods throughout the day and evening.
- Use textiles to soften hard surfaces: wool, linen, and cotton offer warmth underfoot and at rest.
- Employ modular furniture to adapt to different activities without overwhelming the space.
- Introduce warm textures such as timber, cork or soft stone for a grounded feel against lighter walls.
- Consider a small indoor plant scheme that thrives in bright or indirect light to improve air quality and ambience.
- Incorporate a tiny workspace if needed, using a wall-mounted desk that folds away when not in use.
- Plan multi-purpose furniture: daybeds with storage, extendable coffee tables, and modular seating that can reconfigure for gatherings.
- Choose flooring with durability and warmth, engineered timber or warm-toned laminates are suitable for attic environments.
- Integrate acoustic solutions such as padded panels or heavy drapery to control noise levels in busy zones.
- Use textiles with subtle patterns to add depth without visually shrinking the space.
- Create a dedicated quiet corner with a comfortable chair, a reading lamp and a small bookshelf.
- Install a compact and stylistic vent system to promote air movement, especially in humid summers.
- Plan for future flexibility: design furniture and partitions that can be reconfigured as family needs evolve.
- Preserve historic elements if present, such as exposed beams, by treating them as focal points rather than concealing them.
- Choose window treatments that offer thermal control and privacy without blocking natural light.
- Integrate a small exterior access feature, like a terrace or balcony, where architectural constraints permit and climate allows.
- Use reflective surfaces strategically to enhance daylight diffusion across the space.
- Consider a dedicated storage for seasonal gear, bicycles or sports equipment to keep daily living areas uncluttered.
- In colder regions, plan a small fireplace or wood-burning stove as a design feature and source of heat, ensuring safe venting and clearance.
- Embed a gallery wall using archival prints or family photography to personalise the attic without crowding the space.
- Keep electrical planning practical: outlets near seating areas, a charging hub, and data ports for streaming or remote work.
Materials, textures and finishes for European attics
Material choice defines the tactility and comfort of the attic. Prioritise materials that respond well to a roof environment - insulation, moisture control and easy maintenance, while still delivering a refined aesthetic. Here are guidance notes for popular material decisions in European contexts:
- Ceilings: Painted plasterboard with a warm finish or wide timber cladding for a rustic touch. If your attic features exposed beams, keep the ceiling light to preserve airiness and avoid heavy textures that distort the capacity for daylight.
- Walls: White or pale neutrals create a sense of openness, in darker attics, consider warm off-whites or stone-grey hues to enhance depth. Use wallpaper with careful repeats on non-dominant walls to add character without dominating the space.
- Flooring: Timber or engineered wood with a low-sheen finish offers warmth and resilience, carpet in living zones adds softness underfoot while keeping noise in check.
- Textiles and soft furnishings: Pair natural fibres (linen, wool, cotton) with cosy textures like bouclé and woven jacquard to achieve comfort and luxury without heaviness.
Lighting strategy for attics: daylight, ambience and safety
Lighting is crucial in attic spaces where wall space is constrained and roof angles create shade. A well-planned lighting strategy combines daylighting with layered artificial light for function and atmosphere. Consider these approaches:
- Maximise daylight with well-positioned skylights and dormer windows, treat glazing with glare-control systems and energy-efficient reflective coatings.
- Layer lighting to suit activities: ambient lighting for general illumination, task lighting for desks or reading nooks, and accent lighting to highlight architectural features like beams, textures or artwork.
- In regions with long winters, opt for warmer spectrum bulbs to create inviting spaces that feel cosy in lower light levels.
Ventilation and humidity: ensuring long-term comfort
Attics are prone to humidity fluctuations, particularly in mixed climates. A well-engineered ventilation strategy helps prevent condensation and mould. Practical steps include controlled mechanical ventilation with heat recovery (MVHR) where feasible, balanced with controllable roof vents. Pair this with moisture-absorbing materials in joinery and wardrobes to maintain a healthy indoor environment.
Practical considerations for European country homes
In many European regions, roofs are not merely a shelter but a design feature. When adapting these spaces, balance practical constraints with aesthetic ambitions. Consider the following:
- Headroom planning: aim for comfortable standing height across the primary functions, where headroom is limited, designate lower-lying zones such as seating or storage instead of high-use sleeping areas.
- Thermal comfort across seasons: combine insulation with shading controls to manage sun exposure in summer and retain warmth in winter.
- Outdoor access: where possible, connect the attic to a terrace or garden balcony, creating an indoor-outdoor dialogue that enhances living quality.
Conclusion: the attic as an evolving, adaptable living space
Attics in European homes offer a wealth of potential when approached with careful planning, stylistic sensitivity, and practical systems. By addressing insulation, acoustics, heating, natural light, and storage early in the process, the attic becomes a versatile extension of daily life - one that can adapt to changing family needs, seasonal uses, and evolving tastes. The key is to design with intention: select a unifying stylistic direction, divide the space into functional zones, and choose materials and finishes that illuminate while remaining resilient to the demands of a roof space. In this way, the attic becomes not merely an afterthought but a cherished, peaceful retreat that complements the home’s broader character across Europe.
You may also like these articles
 Tips & How-To
Creating Cosy European Interiors: A Practical Guide to Comfort
A practical guide to crafting cosy, European-inspired interiors that feel like home.
Colour & Materials
Grey Essentials for European Interiors: Colour, Texture and Light
Grey interiors in Europe: mood, balance and practical styling tips.
Tips & How-To
Five DIY Kitchen Bar Counter Ideas for European Homes
Create a stylish bar in the kitchen with practical DIY methods for European homes.