
Explore interior trends, AI design insights, styling guides and real transformations
A European Guide to Renovating a Private Home: From Plan to Finishing Touches
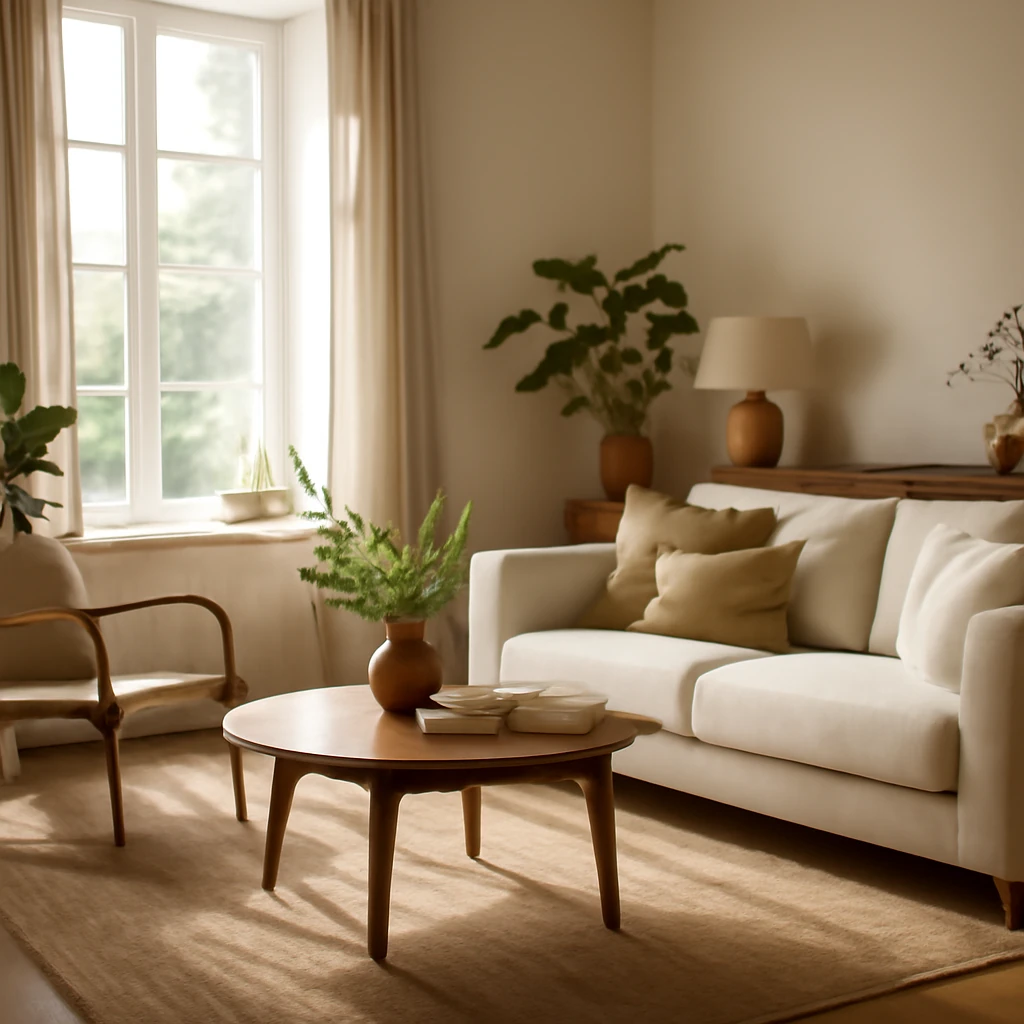
An organised approach to renovating a private European home
Owners of private houses across Europe know that upkeep demands steady attention. When a refurbishment moves from a cosmetic touch-up to a full-scale renovation, the project shifts from being pleasant to potentially daunting. The key to success lies in understanding what needs to be done, when, and by whom. Whether you are consolidating a family’s needs or upgrading an historic property for modern living, a well-structured plan protects time, money and peace of mind. This article translates practical experience into a European-friendly framework, guiding you from initial assessment to the final flourish, with an emphasis on sustainability, energy efficiency and sensible budgeting.
Contents
- Organisation of a home renovation
- Determining the renovation type
- Design concept and zoning
- Selecting materials and calculating quantities
- Budget forecasting
- Creating a phased plan and sequencing
- The execution sequence for a private home
- Demolition and construction of new walls
- Removal of obsolete materials
- Installing engineering and plumbing systems
- Electrical distribution
- Surface preparation for finishes
- Finishing interiors
- Final details
- Practical tips for a smooth renovation
- How to keep renovation from disrupting home life
Organisation of a home renovation
1. Determining the type of renovation
Start by distinguishing between cosmetic work and a structural, or capital, renovation. This decision governs the scope, timetable and overall cost. Inspect the building with a practitioner if needed: check plaster for delamination, floors for squeaks or signs of movement, and verify the state of joists and foundations if there are any concerns. In kitchens and bathrooms, assess plumbing and drainage components and consider whether pipework and fittings have reached the end of their useful life. In Europe, many homes benefit from upgrading insulation, glazing and heating systems to improve energy performance and comfort. If there are damp or structural issues, plan for appropriate interventions before finishing surfaces.
2. Design concept and zoning
For cosmetic renovations, aim to preserve the current character while refreshing the palette and finishes. If a full redesign is in order, approach the concept with thorough planning: develop rough sketches, decide on a cohesive style, select a colour scheme, and implement thoughtful zones for living, work and storage. Consider daylight, acoustics and thermal comfort as integral design factors. Zoning helps optimise space in European homes where layout constraints may be pronounced by historic planning or compact plots. Pre-emptively define focal points, seating arrangements and traffic flow to guide material choices and furniture placement.
3. Materials and quantity planning
Quality should be a priority, especially for high-use areas such as kitchens and bathrooms. Take time to study the market, verify reputation and read independent reviews. In damp-prone or hygroscopic spaces, select moisture-resistant finishes and robust installation methods. When calculating quantities, allow for waste and cut‑offs, and account for local delivery constraints. If uncertain, consult a professional estimator or use a reputable online calculator to obtain a ballpark cost before committing to orders. In Europe, it is prudent to plan for improved insulation materials, efficient glazing, and durable, low-maintenance surfaces that age gracefully and perform well across seasons.
4. Budget forecasting
Whether you hire skilled tradespeople or manage the project yourself, a clear budget is essential. If using a team, invite them to provide formal costings for the entire project. For DIY‑led renovations, create a detailed ledger listing all materials, items and quantities, plus ancillary costs such as design work, furniture, delivery, and small hardware: sockets, switches and fixings. Always include a contingency - 6–15% is common for European projects, reflecting design discoveries, site conditions and price fluctuations. Consider temporary storage or staging costs for furniture and equipment if spaces must be cleared during work.
5. Plan and sequencing
Draft a plan that sequences tasks logically. A traditional approach is a top-down progression: start with the roof and ceiling, proceed to structure and services, then windows, doors and floors, finishing with interior decoration. If fundamentals such as the foundation reveal issues, address those first. After the core services are laid out, prioritise the installation of ventilation and heating systems, followed by plumbing and electrical networks. Finally, finish walls, ceilings and floors, and complete decorative touches. A well-ordered plan reduces downtime and helps manage expectations for family life during the renovation.
The sequence of works for a private home renovation
This section focuses on capital renovations, where structural and system upgrades are involved. Cosmetic refreshes may skip several of these steps or run in parallel, but the logic of sequencing remains applicable.
1. Demolition of existing partitions and construction of new ones
Selective demolition is often necessary to reconfigure layout. Removing non‑load‑bearing walls is usually straightforward, but care must be taken not to compromise a structural element. When removing or altering a structural wall, engage a structural engineer and obtain any required permits. In many European residences, non-load-bearing partitions are lightweight and can be removed with limited disruption, while load-bearing elements require careful planning and temporary supports. If interior walls are stud partitions, demo can be undertaken by capable homeowners or a contractor, typically at lower cost than full professional demolition services.
2. Removal of old materials
Removing plaster, screed, tiles or other coverings can be time‑consuming. Use suitable tools for each material, and consider hiring specialists if the scope is extensive or involves potentially hazardous substances. Extensive demolition may generate dust and debris, plan containment and disposal in line with local regulations. Track waste streams and ensure appropriate recycling where feasible, aligning with European sustainability objectives.
3. Installing engineering and plumbing systems
Replacing old pipes and fittings often yields the greatest long-term benefits for comfort and reliability. Create a layout plan for pipes and radiators, and assess the feasibility of modern, efficient layouts that minimize run lengths and improve heat distribution. A well‑planned system design helps quantify material needs accurately and reduces the risk of costly rework. Coordination with structural and interior trades is critical to avoid clashes with other elements such as windows, doors and built-in storage.
4. Electrical distribution
Modern homes require robust electrical networks to support contemporary living. Plan circuits from a central distribution point, ensuring adequate capacity for lighting, sockets, appliances and potential future technologies. In many jurisdictions, upgrading consumer units and adding RCD protection or arc‑fault detection is now standard. If you are comfortable with electrical theory and local regulations permit, you may handle certain aspects yourself, otherwise, employ a qualified electrician to ensure safety and compliance.
5. Surface preparation for finishes
A successful finish begins with a sound substrate. Surfaces should be flat, clean, dry and free from contaminants. Address any dampness or mould, repair uneven substrates, and apply appropriate primers and sealants. Proper surface preparation is essential for long‑lasting paint, wallpaper or tiling, and it reduces the likelihood of late‑stage repairs.
6. Finishing interiors
Wall and ceiling finishes define the room’s atmosphere. In Europe, wall paints with low VOC content are favoured for healthier indoor air quality. Wallpaper remains popular for texture and warmth in living spaces, while tiling offers practicality in kitchens and bathrooms. Flooring choices range from engineered timber and luxury vinyl to ceramic or stone, chosen for durability, moisture resistance and maintenance requirements. Maintain a consistent level of workmanship across rooms, ensuring alignment with the design concept and life‑cycle costs.
7. Final touches
When the major works are complete, focus on details that elevate everyday living: lighting schemes that layer ambience with task illumination, well‑designed storage, hardware with tactile quality, and carefully selected furnishings. It is prudent to plan furniture placement only after cleaning has taken place, to prevent damage to new finishes. Finishing touches - plinths, trims, soft furnishings, mirrors and art - should harmonise with the architecture and materials chosen for the renovation.
Important tips for carrying out a home renovation
- Adopt a top‑down workflow. Begin with the ceiling and walls, then address windows, doors and finally flooring. This traditional sequence helps maintain order and cleanliness during the core works.
- Prioritise utilities first. Replacing plumbing, heating, ventilation and electrical systems is typically more disruptive yet far more beneficial than delaying these updates. A clear plan reduces the likelihood of inconvenient delays.
- Target critical spaces early. Bathrooms, kitchens and utility areas are the most complex and costly to renovate. Completing these spaces early limits disruption and helps households function while other areas proceed.
- Break the project into manageable stages. If you are undertaking the renovation yourself, work room by room to control costs and time. A staged approach can prevent large stockpiles of materials and reduce stress.
- Allow time and budget buffers. No project follows a perfectly predicted path. Build in contingency for delays, supply issues and design changes to avoid stalling the programme.
- Consider seasonality. In many European regions, winter can be less expensive for skilled trades, but exterior work may be hindered by weather. Plan accordingly and coordinate outside tasks in warmer months when possible.
- Engage professionals when necessary. While a DIY approach can be rewarding, certain tasks - such as structural alterations, major electrical or plumbing work or complex ventilation - benefit from licensed expertise to ensure safety, compliance and long‑term durability.
How to ensure the renovation does not hinder life at home
The most practical advice is to create space for the work. Clearing rooms, packing belongings and preparing temporary storage reduces the risk of damage and makes working conditions safer and more efficient. For many households, renting a climate‑controlled storage unit nearby offers a convenient, flexible solution. Centralising items away from the renovation zone minimises the risk of dust, moisture and accidental impact on finished surfaces. Qualified removal or logistics services can handle packing, transport and re‑installation when the project is complete.
When tackling a renovation in a private house or villa, consider a staged access plan. Schedule heavy, noisy or dusty tasks during times when fewer family members are at home. Communicate timelines with workers and household members, and maintain a visible schedule to manage expectations. A well‑communicated plan reduces frustration and helps everyone stay aligned with shared goals.
Ultimately, a successful renovation is about preparation, discipline and coordination. Even if you hire a team, your involvement remains essential: monitor progress, review design decisions, check quality at key milestones, and ensure that the work aligns with local building codes and energy standards. If you need assistance with space planning or short‑term storage, work with a trusted relocation or logistics partner who can provide a seamless service from removal to return, across European destinations.
By applying a structured approach, prioritising durability and comfort, and respecting local requirements, you can transform a private dwelling into a space that serves current needs while ageing gracefully with time.
You may also like these articles
 Tips & How-To

Four DIY tables from boards: four models with plans and practical guidance
Four practical board-based tables you can build at home, with clear plans and finishing tips.
Tips & How-To
How to Place Furniture in European Rooms: Expert Guidance
Expert strategies for arranging furniture that fit European homes—without crowding.
Small Spaces
Under-Sink Washing Machines in Small European Bathrooms: A Practical Guide
Space-saving guide for under-basin washing machines in European homes.