
Explore interior trends, AI design insights, styling guides and real transformations
Small-Space Masterclass: Designing a 12 m² European Bedroom
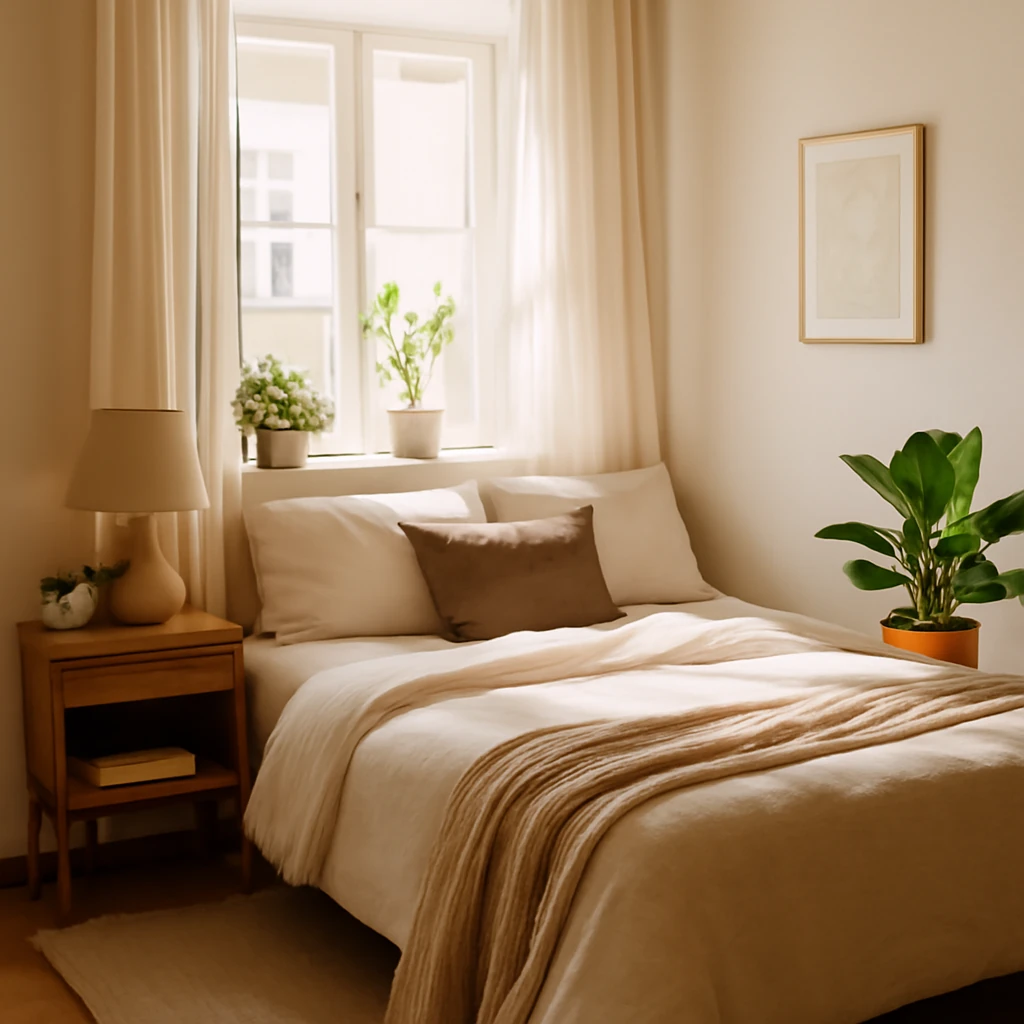
Introduction: a restful sanctuary in a compact footprint
Few rooms in a home are as personal as the bedroom. In European cities, where living spaces are frequently compact, a 12 m² bedroom must balance repose with practicality. The goal is simple: create a calm, cohesive sanctuary that accommodates sleep, storage, and gentle daily rituals, without feeling cramped. The challenge is equally clear: make every square metre count by choosing the right layout, materials, and details. This guide walks you through proven strategies for designing an efficient, stylish 12 m² bedroom that feels larger, lighter, and more comfortable - whether you live in a historic Altbau, a modern city flat, or a compact maisonette.
Design directions for a compact bedroom
Within a modest footprint, a clear design direction helps align all decisions - from colours to furniture - so the room reads as a coherent, airy space. Below are adaptable approaches that work across European homes and climates.
Timeless classical calm
The classical approach prioritises neutral tones, refined textures, and carefully chosen details. Think warm timber furniture, softly upholstered seating, and fabrics in beige, ivory, taupe, and pale greys. Subtle mouldings, light plaster, and traditional silhouettes keep the room feeling elegant rather than fussy. In a 12 m² bedroom, a restrained colour base and high-quality materials can deliver luxury without visual clutter. Pair a simple bed with a compact dresser, and introduce warmth with wool throws and tactile textiles rather than heavy ornamentation.
Provencal lightness
Provencal-inspired interiors embrace sun-washed palettes and natural textures. White-washed walls, light wooden floors, and linen or cotton textiles create a bright, breathable mood. Decorative elements stay understated - think woven baskets, ceramic accessories, and muted florals. In smaller spaces, Provencal styling benefits from generous but unobtrusive storage: tall cabinets with clean fronts and fabric bins hidden behind doors to maintain a calm, clutter-free atmosphere.
Modern minimalism
Modern minimalism relies on clean lines, restrained palettes, and purposeful furniture. In a 12 m² bedroom, limit the number of visible pieces, choose built‑in storage with integrated hardware, and select pieces with dual functions. A two-tone scheme - light walls with slightly warmer or cooler accents - helps delineate zones without introducing visual noise. The emphasis is on light, airiness, and a sense of order that’s easy to maintain long-term.
Nordic clarity
Nordic design blends brightness with warmth. White or pale grey walls, pale wood finishes, and soft textiles create a tranquil backdrop that reflects natural light. Layered lighting - ceiling ambient, task lighting by the bed, and a small, warm accent - ensures the room adapts to different moods. Minimal furniture with generous negative space is as important here as colour, the result is a serene, hygge-inspired retreat suitable for European climates.
Mediterranean warmth
For a cosy, sun‑lit feel, Mediterranean-inspired interiors lean into terracotta accents, ceramic surfaces, and earthy textures. Think warm stone or plaster walls, dark wood or wicker details, and fabrics in sunbaked hues. In a compact bedroom, use colour to create depth - reserve charcoal or navy for a single wall or for textiles - while keeping the rest of the space light to preserve airiness.
Colour and lighting: shaping perceptions of space
Colour and lighting are the fastest levers to influence how a small bedroom feels. Neutral bases with subtle warmth expand the sense of space, while strategic contrasts can define zones without breaking the calm. Lighting should be layered: ambient light for general brightness, task lighting for reading or dressing, and ambient accents to sculpt atmosphere after dark.
Base palette: start with a white, off-white, or pale grey foundation. These hues reflect daylight, making the room feel larger and more open.
Warm accents: introduce soft warmth through textiles, cushions, and a few decorative objects in gentle terracotta, blush, or honey tones to avoid a cold, clinical feel.
Accent walls: if you wish, use a single, muted colour on one wall to anchor the bed and create a sense of depth. Keep the rest light to preserve openness.
Dark contrasts: deep tones (navy, charcoal) can add drama on a feature wall or within textile choices - but use them sparingly in small spaces to prevent heaviness.
Lighting layers: install a ceiling light with dimming capability, add wall-mounted reading lamps beside the bed, and consider a small floor lamp or a discrete LED strip for ambient glow.
Finishes: walls, floors and ceilings in a compact bedroom
The right finishes support both aesthetics and practicality. In Europe, homes vary from wooden historic interiors to contemporary plaster finishes. Your choices should prioritise durability, maintenance, and acoustics in a space where quiet is precious for rest.
Flooring: engineered wood or parquet is popular for its warmth and longevity. If your project budget or layout makes timber impractical, high-quality laminate that mimics wood grain is a solid alternative. Add a soft area rug near the bed to create warmth underfoot and to soften acoustics in a small room.
Ceiling: consider a clean plaster ceiling for a timeless look, or a stretch ceiling in a light shade for a contemporary finish. Fabric-based ceiling panels can improve acoustic comfort and introduce texture without visually shrinking the room. Keep ceiling brightness high to maximise perceived height.
Walls: plaster, smooth wallpaper, or plaster with subtle texture all work well. For durability in a busy household, consider washable wallpapers or paints with a matte or eggshell finish that minimise reflections and fingerprints. Wood panelling or orthogonal panels can add warmth in colder climates, while keeping the space tactile and refined.
In all cases, avoid excessive ornamentation on walls. The goal is a calm backdrop that supports sleep and relaxes the eye after a long day.
Layout, furniture and storage: making the most of a 12 m² bedroom
Efficient layout is the cornerstone of small-bedroom design. A well-considered arrangement optimises circulation space, ensures a comfortable bed area, and hides storage in clever ways. Here are practical layout strategies that work across European cities and housing typologies.
Place the bed along the longest wall to maximise usable floor space. If a window sits on that wall, push the bed to the far end of the room, keeping the window clear for daylight and ventilation.
Mount a television or screen on the wall opposite the bed using a low-profile bracket, alternatively, keep screens out of sight when not in use to preserve a restful atmosphere.
Use compact bedside tables or wall-mounted pedestals with integrated lighting. Wall-mounted options save floor space and reduce clutter.
Create a window seat with integrated storage if space allows. A shallow sill or bench can serve as a cosy reading nook while concealing seasonal items or extra linens.
Opt for a wardrobe with sliding doors or mirrored panels to reflect light and visually enlarge the room. Consider internal organisers to keep drawers and shelves tidy.
Decorate spare wall area with a few carefully chosen pieces - one or two framed works or a single wall installation - so the eye is pleasantly drawn without feeling overwhelmed.
For square rooms, a two-tone wall treatment can visually elongate the space. Apply a lighter shade on two parallel walls and a slightly deeper tone on the other two to emphasise length while maintaining cohesion.
Zoning and space-extension techniques for small bedrooms
Small bedrooms benefit from visual and functional zoning that doesn’t physically separate spaces with bulky partitions. Consider the following techniques, which work well in European apartments and compact houses.
Mirrors and reflective surfaces: a large wardrobe with mirrored doors or a full-height mirror opposite the window can double the perceived light and height of the room.
Multifunction surfaces: use a window sill in an artificial-wood finish as a desk or a dressing area. Shelving units can double as room dividers without creating a heavy barrier.
Avoid heavy contrasts: a room with too many bold, contrasting elements can feel busy and smaller. Opt for a cohesive, restrained palette and let texture and light do the work.
Lightweight furnishings: choose slim-profile beds, compact wardrobes, and minimal seating. Floor space should be easy to navigate, with clear sightlines to the door and window.
When space allows, a small seating area near a window - such as a compact chair with a slim table - creates a dual-purpose zone for reading and relaxation without sacrificing sleep space.
Design considerations by European apartment type
European homes vary widely, from historic townhouses to modern flats. Each type presents distinct opportunities and constraints for a 12 m² bedroom. Here are practical notes to tailor design decisions to your dwelling type without relying on contemporary styling clichés.
Older city flats with higher ceilings and larger windows
Historic or architecturally preserved flats often feature generous ceiling heights and plentiful daylight. Use this to advantage by selecting light-coloured walls and mid-height storage that leaves upper space visually open. A tall wardrobe with mirrored doors and a wall-mounted headboard can keep the floor area uncluttered. Consider a cosy, textured rug to define the bed area and spread warmth without reducing openness.
System-built or mid-century panel blocks
In many central and eastern European cities, panel blocks or system-built constructions are common. These homes typically have more modest room sizes but efficient layouts. Embrace modular, built-in solutions - sliding-door wardrobes, wall-integrated desks, and concealed storage behind mouldings - to maintain a clean, roomy feel. Prioritise daylight-friendly palettes and avoid heavy, dark furniture that can make the room appear smaller.
New-builds and contemporary flats
New-builds often benefit from optimised floor plans and generous glazing. Take advantage of this by keeping the bed arrangement simple and using optical tricks to create more airiness: a pale base with soft, textural layers, strategic lighting, and floating furniture where possible. Consider a compact wardrobe with internal organisers and a laminate or timber floor with underfloor heating for comfort and efficiency.
City apartments with balconies or mezzanines
A balcony or mezzanine can extend the perceived space of a 12 m² bedroom. When feasible, integrate the balcony into the room with a sliding glass door or a light, sheer divider so the outdoor area becomes an extension rather than a closed-off niche. If a mezzanine is present, design a low-profile bed or workspace beneath it to maximise vertical space, while leaving the upper level visually open and accessible.
Practical planning: budget, timeline and professional support
Transforming a 12 m² bedroom into a well-appointed retreat is a manageable project, even with modest budgets. Start by establishing priorities: pray for durable, low-maintenance finishes, then allocate a larger portion of the budget to essential elements such as a comfortable bed, reliable storage, and effective lighting. A phased approach often works well: 1) room planning and measurement, 2) selection of key pieces (bed, wardrobe, storage), 3) finishes and textures, 4) lighting plan, 5) installation and adjustments.
Working with professionals - interior designers, architects, or qualified carpenters - can help maximise space efficiently. A designer can translate your lifestyle, climate considerations, and local building codes into a layout that respects ventilation, acoustics, and energy use. When engaging tradespeople, request detailed plans, material samples, and a realistic timetable to keep the project on track.
Putting it all together: a coordinated approach
To create a cohesive and timeless 12 m² bedroom, blend a clear design direction with practical details. Start with a light, quality base and layer in warmth with textiles and wood. Combine smart storage with clean lines, ensure daylight can circulate freely, and choose lighting that adapts from bright wakefulness to gentle evening ambience. Finally, step back and assess: does the room feel calm and expansive, or do you sense visual clutter and fatigue? The former signals a successful small-space design, the latter points to areas for refinement - perhaps a reallocation of storage, a lighter paint, or a simpler furniture plan.
Conclusion: your compact bedroom as a daily retreat
A 12 m² bedroom in a European context can be a remarkably efficient and stylish sanctuary when approached with intention. By selecting a design direction that aligns with your tastes, carefully planning the layout, and choosing finishes that balance durability with tactility, you create a space that feels larger, lighter, and more restful. In the end, the best small-bedroom design is one that supports sleep, supports daily routines, and harmonises with the rest of the home - delivering calm, comfort, and a touch of European sophistication every day.
You may also like these articles
 Colour & Materials
Six Colourful Bedroom Palettes for European Homes
Six colour-led bedroom palettes to refresh European interiors.
Small Spaces
Smart Studio Living: Designing a 20 m² European Apartment
Smart strategies to maximise function and light in a compact European studio.
Living room
Living rooms reimagined: planning private European homes
Expert guidance for designing and styling spacious European living rooms