
Explore interior trends, AI design insights, styling guides and real transformations
Compact Living, Grand Comfort: Designing European One-Bedroom Flats
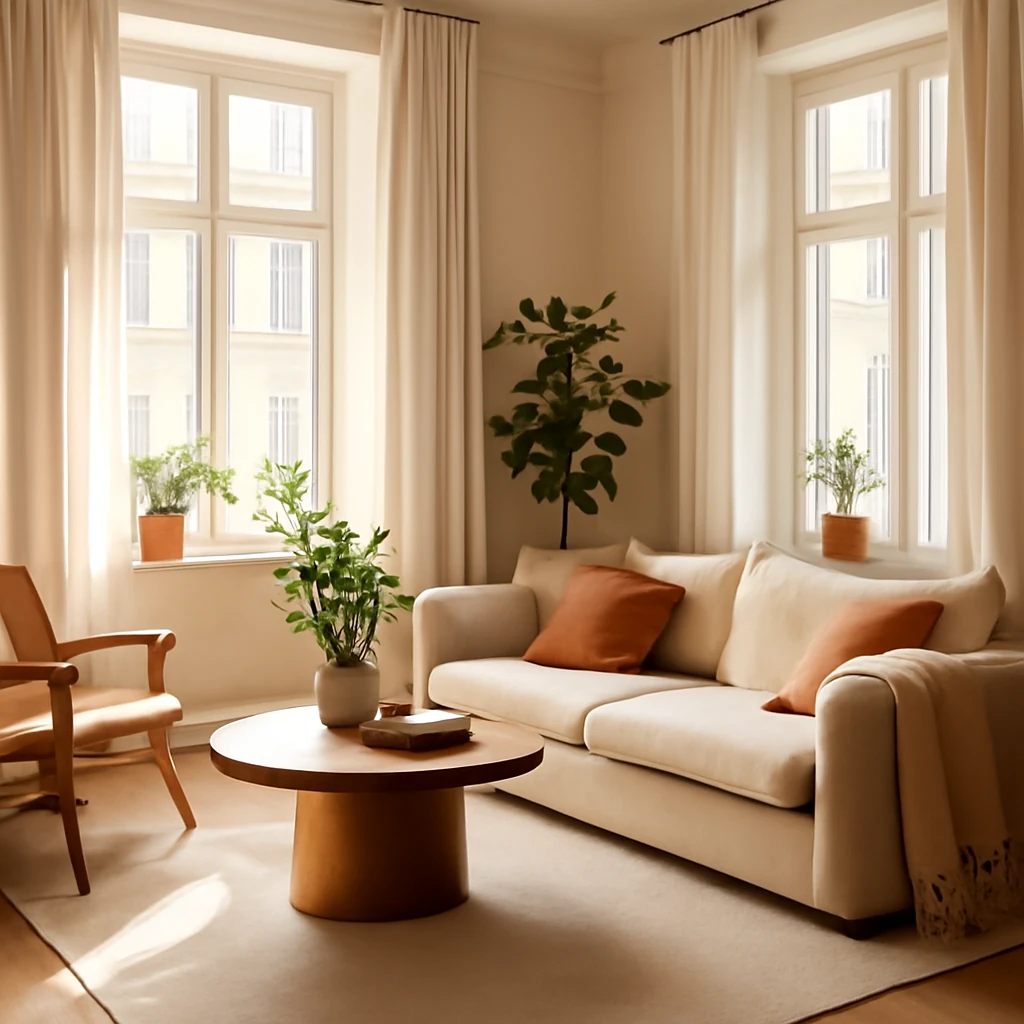
Introduction: The challenge and opportunity of a one‑bedroom home
In many European cities, the one‑bedroom flat is a common reality for urban living. Far from being merely compact, these homes offer a unique opportunity to design with precision, warmth and practicality. With thoughtful layout, clever storage and layered lighting, a small dwelling can feel generous and comfortable every day.
Modern trends in designing one‑bedroom interiors
Current interior design trends for compact flats across Europe emphasise efficiency without sacrificing character. The most influential strategies include:
- Smart zoning. Achieved with sliding screens, partial walls, level changes or a judicious mix of finishes and lighting. The goal is to create distinct zones without visual clutter, while ensuring the space remains open and seamless.
- Light colour palettes. Pale shades make rooms breathe, reflecting daylight and creating an airy field. The choice of tones can be playful or restrained, but the effect is consistent: space appears larger and calmer.
- Expanded functionality. One‑bedroom living demands furniture that performs more than one job. Think sofa beds, extendable dining tables, beds with integrated storage, and wardrobes that double as room dividers.
- Stylistic restraint. Opulent detailing is rarely appropriate in a small flat. A clear, contemporary language - minimalism, Nordic warmth, or restrained modern classics - lets the space feel calm and honest.
- Material and texture. Where colour is restrained, texture becomes the driver of interest. Natural materials such as timber, stone, linen and unfussy fabrics add depth without visual noise.
Planning the layout for a one‑bedroom flat
Many urban flats are not optimally planned, but smart reconfiguration can transform the experience. Any structural changes should be discussed with the building management or authorities to ensure compliance with local regulations.
Combining the bathroom
A common upgrade is to remove the wall between the bathroom and the adjacent lavatory to create a larger, more ergonomic spa‑like space. The aim is to place essential fittings - bath or shower, basin, toilet - and a utilitarian laundry area in a tidy layout. A clear glass shower enclosure helps maintain a sense of openness, while a recessed or hidden laundry area behind cabinet doors keeps the bathroom uncluttered.
Moving doors
To improve flow, interior doors between the hall and living space or kitchen can be repositioned, alternatively, doors can be removed to create a commanding open portal. Where changes are not possible, widening the doorway or replacing it with a framed opening can greatly improve circulation.
Joining living space with balcony
Extending the living area by incorporating a balcony or veranda adds precious square metres for a study, dining or relaxation zone. Methods include fully or partially removing the balcony block or installing a sliding glass panel to connect indoor and outdoor spaces. This approach requires careful assessment of structural concerns and insulation, and is permissible only where the balcony is integral to the building’s envelope and can be properly insulated.
Removing a storage closet
Expanding the entrance or corridor can deliver additional metres by removing a storage closet. If you remove such a space, ensure there is alternative storage integrated into wardrobes, under‑bed drawers or bespoke furniture. Up to around 3 m2 can be recaptured, which in a compact flat makes a noticeable difference.
Creating open plan spaces
Opening the kitchen to the living room creates a studio atmosphere. In the resulting space, define zones through furniture arrangement, floor finishes and soft furnishings, rather than constructing new walls. In some European building types, removing a partition in a kitchen may be restricted if gas supply or venting is involved, in such cases, a fully open or semi‑open plan with a sliding panel is a practical compromise.
Zoning strategies for a compact flat
Effective zoning is essential to feel comfortable in a one‑bedroom home. The aim is to establish logical areas without visually fragmenting the space. The following approaches are widely used by European designers:
Niches and partitions
Traditional partitions can create intimate corners for sleep, work or a child’s play space. Options range from fixed glass or plaster partitions to mobile screens made from fabric, timber or woven materials. A lighter alternative is to use a slender bookcase or a shallow seating screen that can be repositioned as needed.
Additional designer techniques include:
- Play of light. A single ceiling pendant can create a dark cavity, layered lighting - ceiling, wall, task and ambient light - defines zones without heavy borders.
- Colour separation. In small spaces, keep a light base and use colour to mark different areas. Soft neutrals can be accented with a bolder hue on a single piece or textile.
- Arches and portals. Where partitions are used, consider archways or framed portals to carve out zones gracefully rather than with heavy walls. Draperies or full-height curtains can be introduced for versatility.
- Podium and built‑in platforms. A raised platform can denote the sleeping zone or a lounge area, while offering valuable storage beneath. In spaces with higher ceilings, this trick adds architectural interest and practical storage.
- Furniture as dividers. If the sofa is placed away from the wall, the living area can feel separate from the dining area. A double‑sided wardrobe or a tall bookcase can act as a room divider, while keeping sightlines open.
Colour and materials in a one‑bedroom interior
Colour strategies in compact European flats vary, but successful schemes share common principles. Light hues on walls and large surfaces maximise perception of space, while texture, pattern and warmth come from textiles and materials. Consider these palette guidelines:
- Creamy white palette for airiness and Scandinavian or Provencal rooms, pair with pale timber and soft textiles.
creates a cosy backdrop that harmonises with natural materials such as oak floors and linen fabrics. - Natural tones rooted in earth and stone reflect eco and modern rustic aesthetics.
- Pastels offer gentle contrast and are especially suited to youthful or romantic schemes.
To avoid flatness when colours are restrained, inject personality via furniture, textiles and decor items. Accent colours of current interest include burgundy, deep blues, turquoise or terracotta, used sparingly to avoid overpowering the space.
Choosing a style for a small flat
The style you choose should be honest to the space and to the way you live. Some classic and grand traditions are less practical for a compact home with modest ceilings, so contemporary language tends to work best. Among the most reliable directions for European 1‑bed flats are:
Scandinavian
Bright, uncluttered interiors with light timber, pale walls and clean lines. The emphasis is on quality over quantity, with natural materials, restrained textiles and generous daylight. A successful Scandinavian scheme presents warmth through texture rather than heavy ornament, with a few well‑chosen accents in rich colour or tactile textiles.
Minimalism
Minimalism celebrates essential furniture and restrained decoration. It relies on furniture with simple geometry, integrated storage, and a calm palette. In small spaces, less furniture means more room to breathe, while multi‑functional pieces make every square metre count.
Neo‑Classical or Classical Contemporary
Rather than opulence, contemporary classic styling in a compact home tends to favour refined proportions, quality materials and careful restraint. Think slim silhouettes, restrained mouldings, and a few high‑impact pieces with timeless finishes rather than a full‑scale traditional setting.
High Tech
High tech interiors celebrate modern systems and materials: concealed wiring, smart lighting, and integrated technologies. The emphasis is on practicality and precision, with surfaces that read as sleek and calm even when the infrastructure is technically sophisticated.
Loft and Industrial
Industrial styling uses raw textures and exposed architectural details, but in a small flat it is tempered with refined timber, soft textiles and controlled decoration. Expect planed timber, metal accents and generous daylight, with a calm, curated atmosphere rather than a cluttered workshop look.
Provencal and Rural European Flair
Provencal styling brings warmth through soft whites, terracotta tones, woven fabrics and natural textures. In a compact flat this can be achieved through careful upholstery, rustic table tops and cosy textiles that evoke a rural calm without creating heaviness.
Storage organisation for a compact flat
Storage is the backbone of a comfortable one‑bedroom home. The best solution is a dedicated walk‑in or a well‑planned wardrobe within the main storage footprint. If space is limited, consider integrated solutions that combine storage with furniture and architectural elements.
- Built‑in wardrobes fitted into alcoves or along end walls with hinged or sliding doors to minimise visual bulk.
- Drawers in a podium for seasonal clothing and bed linens, maximising floor area where there is a two‑level floor.
- Under‑bed storage with gas‑lift or shallow drawers that slip out for easy access.
Lighting and decorative strategy
Lighting in a one‑bedroom flat must be layered and purposeful. A single ceiling light rarely suffices, the space benefits from multiple sources that can be adjusted to mark zones and moods throughout the day. A practical approach is a mix of:
- General illumination with track lighting or recessed spots to provide even light across the space.
- Concealed lighting such as cove or LED strips that trace architectural edges and add depth.
- Local lighting for dining, work and seating areas - pendants, floor lamps or wall lamps that can be moved as needed.
Decor should be intentional and restrained. Too many small items create visual noise in a small footprint. Instead, select a few meaningful pieces: a well‑placed rug, a textile panel behind the bed, a few vibrant posters or art, a curated gallery wall, and a couple of decorative vases for balance.
Furnishing a one‑bedroom flat: a practical minimum
Adopting a Scandinavian design philosophy - only essential items, with a strong preference for multi‑function pieces - helps a space breathe. A practical baseline includes:
- a sofa with a comfortable bed function or a sofa bed for occasional guests;
- a compact kitchen with a dining area or a small integrated kitchen island;
- a coffee table or two small side tables;
- a comfortable armchair or pouf;
- a console or low media cabinet for storage and display;
- a pair of shelves or a storage unit for workspace and a child’s zone if needed;
- a built‑in wardrobe with walls that blend with the room colour;
- hangers and hooks for outerwear;
- a bench for shoes at the entry;
- a large mirror to reflect light and enlarge perceived space.
Smart furniture improves ergonomics and flexibility. Consider pieces that transform, such as wall beds, wardrobe dividers, dining tables that tuck away or fold, and media units with hidden speakers. A well‑considered layout keeps sightlines open and supports a calm atmosphere.
Design ideas for interior zones in a one‑bedroom flat
Working zone
For home workers, create a dedicated zone near a window or on a balcony inset, integrated into a fitted wardrobe or a narrow bookcase. If remote work is permanent, position a desk on a window sill or within a shallow bay, surrounded by slim shelving and a rolling pedestal that can slide under the desk when not in use.
Relaxation and sleep
Where space permits, establish a stationary sleeping area with a proper bed and a clear boundary from the living zone. A sliding glass or frosted panel can provide separation without blocking light, if space is very tight, a high‑quality sofa bed with a robust mechanism is a reliable alternative.
Children’s zone
In a family with a child, designate a dedicated play area near the light source, or adjacent to the parents’ sleeping zone. An annexed and well‑insulated balcony can serve as a creative play corner with a small desk or a cosy reading nook.
Eat in the kitchen
Linear or galley kitchens are ideal for one‑bedroom flats, positioned along a side wall or in a shallow recess. When space allows, a compact dining island can serve as both a work surface and a dining spot, otherwise, a small dining table with two chairs works well.
Entrance and hallway
For an efficient hallway, use a built‑in wardrobe in the alcove and a small bench with storage for footwear. A timber or rift panel on the wall can visually extend the corridor. A wall mirror at the end of the corridor doubles the perceived depth.
Pantry and laundry
Even a compact pantry can be organised with modular metal or wood storage units, with baskets and pull‑out drawers. A compact laundry zone can be tucked into a cabinet with a whisper‑quiet washer‑dryer pair where permissible, with proper venting and access.
Bathroom
In bathrooms and toilets, opt for neutral large‑format porcelain or stone tiles and white sanitaryware for a clean, timeless look. A pale mosaic can add subtle texture without making the room feel busy. Ensure ventilation is adequate to maintain a fresh environment in a small space.
Balcony extension
Extending the living area into a balcony or loggia can be treated as a continuation of the interior, using a cohesive palette and durable materials suitable for year‑round use. The balcony can host a compact workstation, a cosy seating area or a small dining spot to enjoy fresh air without leaving home.
Tips and tricks to make space feel larger
Designers share practical ideas to visually expand a one‑bedroom flat and avoid the sensation of confinement:
- Mirrors and reflective surfaces. A full‑height mirror on a wardrobe door or a freestanding mirror can double the sense of depth in a small room.
- Clutter control. Minimalism helps, limit decorative clutter and select a small number of meaningful pieces to be displayed with intention.
- Window treatments. Light, airy curtains that frame rather than block the view maximise daylight and create a seamless connection to the outside.
Textiles and decorative details
Textiles are the easiest and most effective way to inject personality into a compact home without overwhelming it. Consider patterns and textures that add warmth and tactility without diminishing space. Suitable options include:
- botanical motifs in a restrained scale;
- geometric patterns for modern cohesion;
- woven fabrics and natural fibres for warmth;
- hand‑made or artisanal touches such as a woven rug or handmade cushions;
- inspired designs from regional crafts for subtle colour and texture.
Energy efficiency and sustainable materials
Energy performance is a major consideration in European homes. When planning a renovation, prioritise high‑quality insulation, airtightness and efficient systems. Consider triple‑glazed windows where feasible, a well‑insulated envelope, LED lighting and efficient white goods. Select durable, easy‑care finishes and locally sourced, low‑toxicity materials where possible. A well‑executed energy strategy not only reduces running costs but also enhances comfort in every season.
Case study: a typical European one‑bedroom renovation project
Imagine a compact city apartment with a modest budget and a ceiling height of around 2.5 m. The client asks for a calmer daily routine, more storage, and a comfortable work corner. The design approach begins with defining zones: a living area that can adapt to guests, a quiet sleeping niche, and a compact kitchen that also serves as a dining area. The bathroom is expanded through removing a partition to gain a larger shower and a laundry nook behind a sliding panel. A balcony is opened up to extend the living room, with large glass doors that flood the space with daylight. A built‑in wardrobe with sliding doors fills an alcove, and a raised platform within the sleeping zone offers additional storage beneath. The finished scheme uses a pale, warm palette, natural timbers, and a restrained set of textiles that provide tactile depth without visual heaviness. The result is a space that reads as larger than its plan and remains intimate and human in scale.
Practical renovation checklist
Before commencing work, consider a concise checklist to keep the project on track:
- Define daily routines, spatial priorities and a realistic budget.
- Measure spaces accurately and map existing services (electrical, plumbing, ventilation).
- Consult building management or local authorities about permissions for structural changes and alterations to the fabric of the building.
- Engage a qualified designer or architect to create drawings and a phased plan.
- Obtain quotes from reputable trades and schedule work with a clear timeline.
- Specify scalable, modular furniture and storage that can evolve with needs.
- Source durable, energy‑efficient materials and finishes with easy maintenance.
- Plan lighting in layers and budget for smart controls to maximise comfort and efficiency.
- Prepare a staging plan to move items gradually and protect existing finishes during works.
- Review the completed project, ensure all details align with the initial goals and budget, and document lessons for future improvements.
Conclusion: Collaborating with professionals and realising your vision
Redesigning a one‑bedroom flat is a collaborative endeavour. While many changes can be implemented with careful planning and permitted modifications, larger alterations may require permissions, structural assessments and professional input. A skilled designer can harmonise layout, storage, lighting and material palette to create a space that feels larger, more liveable and unmistakably European in character. Start by defining daily routines, priorities and a budget, then explore different zoning concepts and styles until you discover the right balance. With thoughtful planning and high‑quality, well‑sourced materials, a compact flat can become a showcase of calm, functional luxury and timeless appeal.
You may also like these articles
 Living room
Creating a Centre of Calm: European Living Room Design Guide
Master the living room with stylish layouts, lighting and furniture.
Outdoor & Terrace
Porch Steps That Endure: A European DIY Guide to Wooden and Composite Stairs
Step-by-step guidance for durable wooden and composite porch stairs.
Home Office
Organising the Home Office: European Solutions for Small Urban Apartments
Creative strategies to carve out a stylish, practical home office in European homes.