
Explore interior trends, AI design insights, styling guides and real transformations
Two clever layouts for a 50 m² European home: compact living
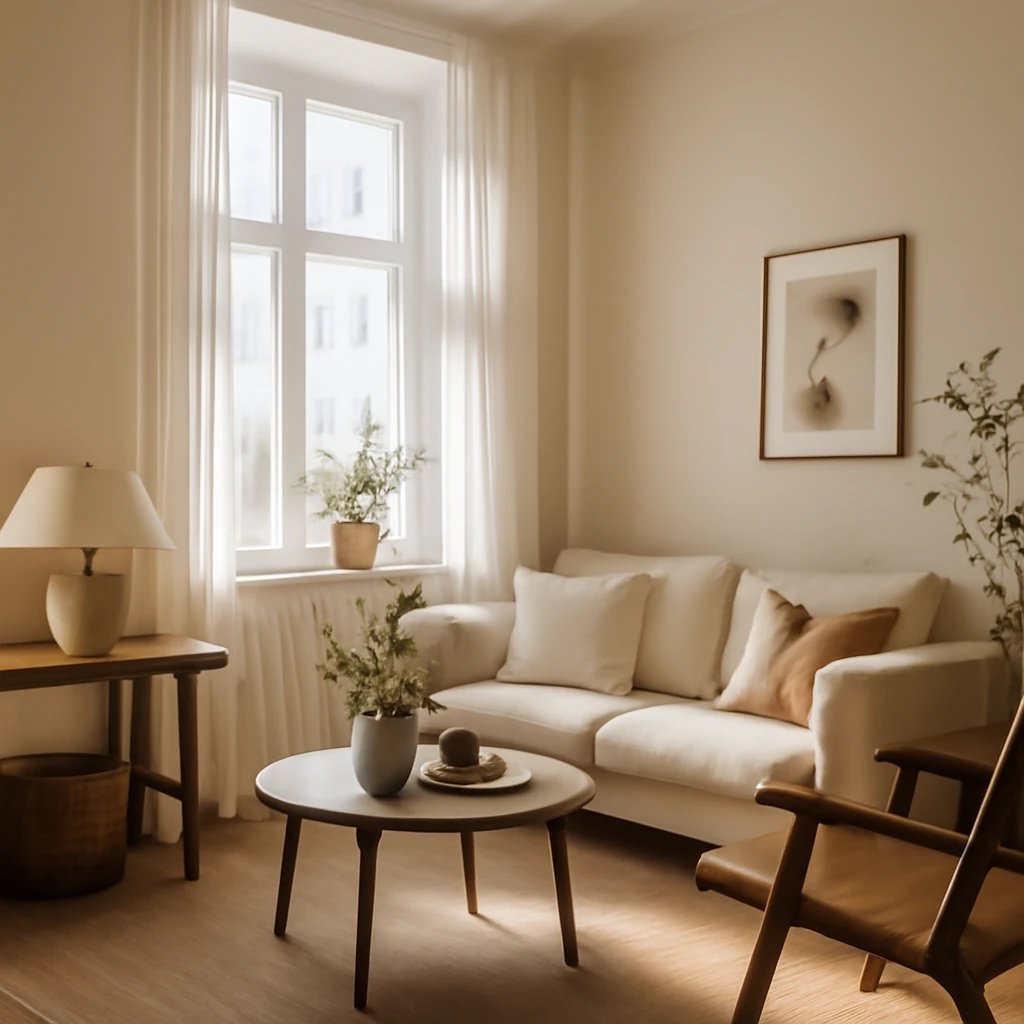
Context: smart solutions for compact European living
Across European cities, the compact two-bedroom apartment is a familiar canvas. The challenge is not simply to fit furniture into a fixed footprint, but to craft a home that feels civilised, balanced and flexible enough to accommodate daily rituals, occasional guests and evolving needs. A recent design exercise, conducted by a contemporary studio specialising in small-space solutions, tested two distinct layout strategies for the same 50 m² shell. The clients were a mature couple seeking a separate bedroom, a combined bathroom, a kitchen that doubles as a dining space, an additional sleeping option for guests, and the efficient use of a loggia as part of the living experience. Importantly, the project preserved a gas hob and adhered to European norms for ventilation, safety and energy performance, while embracing a modular approach to storage and a light, breathable material palette. The exercise offers a practical blueprint for planners and homeowners who want to make every square metre count without compromising comfort or personality.
Variant 1: wardrobe-led optimisation to maximise living space
The first conceptual direction treats storage as a refined, architectural element rather than a collection of freestanding cases. The core idea is to reduce free-standing wardrobes and fit two large built-in wardrobes as strategic anchors in the plan:
- Wardrobe architecture: two substantial built-ins replace a number of freestanding wardrobes. One is positioned in the entry zone, the other adjacent to the main bedroom. The aim is to create a calm, continuous surface that reads as furniture with a clean, pared-back silhouette.
- Living dayroom with loggia: the living area is located in the room that includes the loggia, with the space reshaped into a more square footprint. The designer’s preference for square rooms - rather than elongated, sausage-shaped spaces - helps the interior feel more generous when daylight pours in from the balcony and windows.
- Kitchen continuity: because the kitchen operates on a gas hob, the configuration remains largely intact. What changes is a more purposeful storage niche where vertical cabinets and deep drawers maximise the efficiency of the cooking zone, reducing clutter in the adjacent dining area.
- Flow and privacy: with fewer freestanding pieces, circulation paths become more generous, allowing the living room to function as a social hub while preserving the option for a comfortable guest sleeping space when needed.
In practice, Variant 1 reads as a calm, cohesive interior where the visual weight is carried by architectural storage. The emphasis is on a neat rhythm - entry, transition, living and sleeping areas - so the space breathes even on days when the household is active with family life or visitors. The loggia is treated as an extension of the living room rather than a separate appendage, creating a slightly larger, more unified lounge area and helping to visualise the apartment as a single, connected home rather than a constellation of rooms.
Variant 2: storage as the backbone, with flexible living
The second direction pivots around storage as the primary design principle, with the furniture plan arranged to provide maximal built-in capacity across key zones. This approach champions modular, integrated storage and a flexible social zone that can adapt to varying occupancy:
- Storage in every zone: wardrobes are distributed across the entry corridor, the bedroom, the loggia and the bathroom. The goal is to eliminate visual and physical clutter while keeping everything essential to daily life close at hand.
- Washer in the kitchen: the washing machine is housed within the kitchen area, a practical decision in compact housing where services are shared and space is at a premium. This arrangement frees up space elsewhere for more generous living or storage modules.
- Spacious living with overnight capability: the living room is generous enough to accommodate guests who require sleeping arrangements, thanks to a thoughtful layout that keeps the circulation clear and the seating comfortable for day use and overnight stays.
- Bedroom workspace: the bedroom includes a small work zone by turning the window sill into a desk surface, creating a discreet, productive corner without occupying precious floor space.
Variant 2 embodies a philosophy of “everything has a place” and relies on integrated storage to maintain an airy, organised environment. The wider living zone supports social life and relaxation, while the strategically placed wardrobes ensure that daily routines run smoothly without the intrusion of a bulky furniture footprint. The bedroom desk offers a quiet edge for study or home administration, positioned where natural light can be leveraged without intruding on sleeping comfort.
Comparative lens: what each approach prioritises
Both layouts respond to the same brief and share practical goals: a separate primary bedroom, a combined bathroom, a kitchen-dining zone, an additional sleeping option, and the use of a loggia in some capacity. Yet they optimise differently for a European lifestyle and building context. Here are the core differences to guide decision-making:
- Storage philosophy: Variant 1 treats storage as a restrained surface that shapes the plan, while Variant 2 makes storage the central nervous system of the home, with dedicated zones that reduce the need for freestanding wardrobes.
- Room geometry and perception: Variant 1 prioritises a square living area to enhance light distribution and flow, Variant 2 accepts a more modular distribution, with flex zones designed around storage blocks and built-ins.
- Sleeping arrangements: Variant 1 maintains a clear separation of sleeping and living by conventional zoning, whereas Variant 2 integrates an occasional sleeping option into the living zone, expanding guest flexibility without compromising the bedroom’s sanctuary.
- Work and study: Variant 1 offers a minimal work corner by the window area, while Variant 2 integrates a functional desk within the bedroom, optimising the dwelling for remote work or study with minimal intrusion.
For homeowners, the choice between these routes hinges on how they value storage convenience, room proportions, guest needs and daily routines. A family that prioritises quiet, darkened bedrooms may favour close control of storage in the bedroom and entry, as in Variant 2, while a household that likes an uncluttered social heart may lean toward Variant 1’s wardrobe-led, open-plan living approach.
Key design principles drawn from both variants
From these two explorations, several universal principles emerge that are applicable to European flats and townhouses of similar scale:
- Let storage lead the plan: built-in wardrobes and integrated cabinetry shape circulation and free up floor space for living zones.
- maximise daylight and sightlines: avoid visual barriers and opt for tonal continuity across spaces to make interiors feel larger and more cohesive.
- Loggia as a habitable extension: treat balcony or loggia as part of the living area, with appropriate insulation and lighting to extend usable space year-round.
- Flexible sleeping options: incorporate a guest sleeping solution - whether a sofa bed, a murphy bed or a compact fold-out bed - that can be deployed without permanently occupying room real estate.
- Work zones with tactful placement: a small desk integrated into a bedroom or a compact corner by a window can provide a productive, low-distraction environment.
- Functional kitchens in compact footprints: keep essential configurations intact but optimise storage and work zones with tall cabinets, pull-out organisers and shallow larders.
Practical guidance: applying the lessons to your European home
To translate these concepts into a real project, consider a structured workflow that respects local restrictions, energy codes and the realities of a compact building. The following steps outline a comprehensive approach that designers and homeowners can follow when reimagining a 50 m² two-bedroom apartment:
- Audit the space: begin with precise measurements of every room, including wall thickness, window and door positions, and the location of services (gas lines, water supply, electrical outlets). Create a scaled plan and a few quick sketches to test circulation paths and sightlines.
- Define zones: identify three core zones - sleeping, cooking/eating, and living. Determine how each zone should feel (private, social, flexible) and how much storage is required in each area. Consider whether the loggia should function as a living extension or as a seasonal buffer.
- Storage hierarchy: prioritise built-ins first. Decide which areas benefit most from concealed storage and which can remain open for lightness and flexibility. Use tall wardrobes, deep cabinetry, and under-sofa or bed storage where appropriate.
- Ventilation and services: ensure that any modification to the kitchen or bathroom maintains proper ventilation and compliance with energy performance standards. If the home uses a gas hob, plan safe clearance, extraction, and future maintenance access in the kitchen layout.
- Furnishing strategy: choose modular pieces that can be reconfigured. A convertible sofa, extendable dining table, nesting stools, and compact coffee tables help the space adapt for daily living and occasional guests.
- Lighting plan: layer lighting to counteract the limited natural daylight in winter months. Combine ceiling fixtures, wall lamps and hidden LED strips within storage cavities to create warmth, depth and visual interest without sacrificing ceiling height.
- Material palette: in compact spaces, lighter colours with natural textures expand perception and brighten corners. Think pale woods, stone or ceramic surfaces, and matte finishes that resist fingerprints. Use durable surfaces for the kitchen and bath that can withstand daily wear.
- Finishes that age well: select timeless materials and finishes. A restrained palette reduces visual clutter and supports longer intervals between redecoration, which is a practical consideration for European homes with fluctuating renovations budgets.
- Security and safety: ensure that all changes conform with local building codes, especially concerning gas installations, electrical distribution and damp-proofing. Plan for personalised safety devices and accessible routes in case of emergencies.
Materials, finishes and mood: making European homes feel timeless
When working with a 50 m² footprint, the selection of materials often determines how spacious the interior feels. A pale, cohesive aesthetic with natural materials can help unify disparate zones and create a calm, home-like atmosphere. Some practical recommendations include:
- Cabinetry and surfaces: consider a restrained colour scheme for built-ins - soft greys, warm whites, or ash tones. Use timber veneers or laminate with subtle grain to add warmth without overpowering the room.
- Countertops: durable, low-bloom surfaces such as quartz and solid-surface materials work well in European kitchens, resisting daily wear and accepting a variety of edge profiles to keep the look refined.
- Floors: light or mid-toned wood or wood-look flooring can visually enlarge a compact plan. Use the same flooring across living and sleeping zones to create a continuous flow and reduce the perception of boundaries.
- Walls and ceilings: keep walls light but add subtle warmth with a matte finish. Consider a slightly lighter ceiling tone to maximise light reflection, which helps rooms feel airier.
- Textiles and soft furnishings: integrate textiles in natural fibres - linen, cotton, wool - in gentle hues. Introduce colour with carefully chosen cushions, rugs and window treatments rather than large surfaces.
Case study takeaways: translating the two variants into a living European home
While the two plans differ in emphasis, they share core truths about designing small homes in Europe:
- Storage is king: a well-planned wardrobe strategy reduces clutter and frees space for social zones while improving daily routines.
- Daylight matters: orientation, window placement and the loggia’s integration can dramatically affect perceived space and comfort.
- Flexibility underpins resilience: spaces that can adapt for work, play and guests are more likely to remain relevant as life changes.
- Quality over quantity: durable materials and well-considered detailing create interiors that age gracefully and require fewer updates.
Conclusion: two routes to a comfortable, efficient home
Whether you gravitate toward Variant 1’s restraint and refined wardrobe-led structure or Variant 2’s broader storage backbone, the takeaway is clear: thoughtful planning, integrated storage and smart zoning can transform a 50 m² two-bedroom apartment into a space that feels generous, practical and welcoming. In Europe, where urban housing often requires clever adaptation, these approaches offer proven strategies for balancing privacy, sociability and daily convenience. The right plan for a given family depends on how they live, work and welcome guests - yet both paths demonstrate how a small footprint can unlock big potential when storage, daylight and circulation are designed as core elements rather than afterthoughts.
You may also like these articles
 Outdoor & Terrace
Designing European Private Yards: Plan, Plant, and Perfection
A practical guide to crafting serene, functional private yards across Europe.
 Trends
Tulle for Interiors: 2025 Trends, Applications and Anti-Trends Across Europe
Explore 2025 tulle trends and practical styling ideas for European homes.
Outdoor & Terrace
Porch Steps That Endure: A European DIY Guide to Wooden and Composite Stairs
Step-by-step guidance for durable wooden and composite porch stairs.