
Explore interior trends, AI design insights, styling guides and real transformations
Two Kids, One Room: A European Guide to Shared Bedrooms

Two kids, one room: a practical approach for contemporary European homes
In many European homes, bedrooms are compact by design, yet the need for two children to share a single space is common. The challenge is not only to fit two beds and a wardrobe, but to craft a room that feels fair, calm, and truly adaptable as children grow. This guide offers practical, design-forward strategies to create shared bedrooms that honour each child’s individuality while maintaining harmony for the whole family.
Assessing the space and planning for growth
Begin with a clear assessment of the room: measure every wall, note door swings, radiator positions, and the availability of natural light. European bedrooms typically range from about 9 to 16 square metres, even small rooms can function brilliantly with careful planning. Key metrics to keep in mind include a minimum 60 cm clearance around furniture in circulation paths and a gentle 120 cm zone for a study area in the centre of the room if space allows.
Consider ceiling height and vertical potential. In many European homes with higher ceilings, you can gain invaluable storage by using tall wardrobes and wall-mounted shelving without sacrificing floor area. Also evaluate electrical outlets and data points for lamps, charging stations, and a shared desk. A thoughtful plan at this stage prevents cramped layouts and makes future growth simpler.
Think in phases. Start with the essential sleeping and study elements, then add flexible zones for play and relaxation. The most successful shared rooms honour both children’s needs while keeping a sense of balance, light, and airflow throughout the space.
Zoning and layout strategies
Creating distinct zones within a single room helps children feel they have their own territory while benefiting from a shared environment. The following strategies are proven and practical for European spaces:
- Colour and furniture grouping: assign each child a colour cue for their storage, textiles, and small decor elements. Keep the base palette calm (creams, soft greys, or off-white) and introduce brighter accents per child.
- Moveable screens or panels: lightweight screens, bookcases with open backs, or fabric panels can visually separate zones without boxing in the room. They’re especially useful in smaller spaces where permanent walls aren’t possible.
- Rugs to anchor zones: use area rugs to define sleeping, study, and play areas. A rug under a desk can create a designated study corner, while a larger, softer rug can zone the play area.
- Vertical zoning: tall wardrobes or wall-mounted storage units act as room dividers with storage benefits, helping to delineate spaces without sacrificing light or openness.
- Natural light and views: arrange zones to maximise daylight, avoid blocking windows with tall furniture. Light-filled spaces feel more generous and calmer, which benefits sleep and concentration.
Flexibility is essential. In growing families, today’s zones may become tomorrow’s play corners or study nooks. Build with change in mind: use modular storage, adjustable desks, and scalable seating that can be reconfigured as needs shift.
Bed configurations that save space
Two beds are a must in a shared room, but the way they are arranged has a huge impact on comfort and longevity. The right configuration can free floor space for desks, storage, and play without compromising sleep quality.
- Bunk beds: a classic space-saver. Choose a robust, European-standard bunk with a low-height guard rail and a secure ladder. If ceiling height allows, consider a mid-height bunk that accommodates a desk or storage underneath.
- Loft beds with a study or seating area beneath: a lofty bed creates a dedicated workspace below and can incorporate a wardrobe or storage steps on the side. This is especially effective in rooms around 10–14 m².
- Two single beds with shared storage: positioned parallel or L-shaped around a central wardrobe or storage wall. This layout keeps personal space intact while unifying the room’s organisation.
- Trundle or pull-out bed options: when occasional guests visit or to accommodate a growing family, a discreet trundle under one bed provides flexibility without crowding the room.
- Corner beds or “pod” layouts: using the room’s corners can free central space for a desk or play zone, especially in square or near-square rooms.
When choosing bed configurations, consider the children’s ages, sleeping habits, and the need for late-night reading or quiet time. Safety standards across Europe emphasise sturdy guard rails for high beds and non-slip ladders. Ventilation around sleeping zones is also vital to prevent stuffiness during warmer months.
Storage solutions that grow with them
Storage ranks among the most important design decisions in a shared room. It should be accessible to children, easy to maintain, and capable of expanding as wardrobes, toys, and study materials accumulate.
- Modular wardrobes with adjustable rails: clap-in rails and adjustable shelves let you reconfigure as children’s wardrobes evolve. A tall unit paired with a shallow top shelf can house seasonal clothing and textiles.
- Lidded and lidded-under storage: lift-up ottomans or hinged lids on storage benches provide hidden spaces for toys, games, and bulky items, while staying easy to reach for children.
- Under-bed storage: rolling trunks or shallow drawers slide neatly beneath beds, ideal for spare bedding, seasonal clothing, or large toys.
- Open shelving and cubbies: wall-mounted shelves or cubby towers help keep frequently used items at eye level for kids, supporting organisation and independence.
- Labeling and zoned organisation: colour-coded bins and labelled drawers teach children to tidy their own spaces and make daily routines simpler for parents.
- Desks with integrated storage: a compact dual desk with built-in drawers can reduce clutter and provide space for two learners to work simultaneously.
As children grow, storage needs shift from toys to books, stationery, and personal belongings. Choose pieces that can be updated without a full room rethink: flexible wardrobes, modular shelves, and desks with adjustable heights help the space evolve with minimal disruption.
Colour, materials and finishes
Colour and material choices influence mood, acoustics, and perceived space. A light, neutral base makes a small room feel larger and calmer, while colour accents give each child a sense of identity.
- Base palette: soft neutrals such as warm white, pale dove, or ash grey create a versatile background that works across growth stages.
- Accent colours: assign a distinct, fade-resistant colour for each child’s textiles, storage, and decor. Gentle pastels or saturated primary tones can work well, depending on the room’s light and size.
- Durable finishes: choose washable paints and scuff-resistant wallpapers in high-traffic zones. Natural wood or warm laminate adds warmth without overpowering the space.
- Materials and texture: combine soft textiles, cork or fabric pinboards, and woven storage bins to add tactility and acoustic softness that benefits both sleep and study zones.
A well-considered material mix also supports sustainability. Opt for solid wood or responsibly manufactured composites, low-VOC paints, and fabrics that stand up to frequent washing. Gentle textures minimise visual noise, helping the room feel organised rather than cluttered.
Lighting, acoustics and comfort
Layered lighting shapes mood and functionality. In a shared room, combine general, task, and ambient lighting to cover sleep, study, and play areas.
- Ceiling light with dimmer: a controlled ambient level helps with bedtime routines and reduces glare during crafts or reading.
- Desk lighting: individual task lamps or adjustable挂 lamps at each desk support focused study without disturbing a sleeping partner.
- Bedside reading lights: soft reading lamps or wall-mounted sconces promote late-night reading without occupying valuable floor space.
- Night lights and low-glow accents: gentle illumination at floor level can reassure children and aid safe navigation at night.
- Acoustic considerations: soft textiles, carpets or large area rugs, and fabric wall panels help minimise noise transfer between zones and create a calmer atmosphere for sleep.
Thermal comfort is essential. Ensure adequate ventilation, consider radiator covers with a storage function, and select breathable textiles that regulate temperature. A well-balanced lighting plan plus acoustic management yields a more comfortable and productive shared room.
Study, play and leisure zones
A well-designed shared room accommodates both study and play without forcing compromise between siblings. Prioritise ergonomics and flexibility:
- Two compact desks, or a single larger unit: choose desks with adjustable height to accommodate growth. If space is tight, a dual‑tier desk or two desks pushed together can work well.
- Seating for downtime: include a small reading nook with bean bags, a pouffe, or a low sofa. A cosy corner invites quiet time and social interaction.
- Storage near study zones: keep books, stationery, and art supplies within reach to foster independence and minimise clutter.
- Play zone with mobility: ensure play items can be quickly stored away or reconfigured to reveal floor space for games or creative activities.
The key is to ensure both children have access to the resources they need without frequent adjustments by adults. Flexible, height-adjustable desks and accessible storage empower young learners to organise their materials and manage routines more independently.
Personalisation and evolving with age
Shared rooms can and should reflect each child’s personality while remaining cohesive as a whole. Create a framework that can be updated as needs change:
- Personal textiles: swap cushion covers, blankets, and curtains to refresh the space with minimal cost. This allows each child to influence the ambience without a full redesign.
- Gallery walls and removable decals: display artwork and photographs in lightweight frames or on removable wall decals that can be updated with ease.
- Flexible zones: dedicated study spaces can morph into a second play area or a dressing corner as interests evolve.
- Shared but fair: ensure each child has clearly defined storage and a personal display area to avoid disputes and promote responsibility.
As children grow from toddlers into school-age and then adolescents, their needs shift - from toy storage to books, electronics, and personal wardrobe space. The room should be ready for those transitions, with furniture and layouts that can adapt with minimal disruption and expense.
DIY-friendly features and family involvement
Involving children in the design process not only teaches organisation and responsibility but also makes the room feel more like a shared project. Consider the following:
- DIY storage projects: build simple crates, create a modular shelving grid, or paint bedside tables together to personalise the space.
- Colour experiments: provide paint swatches and fabric samples to help children articulate their preferences. Paint accent walls or a small panel to introduce colour without overwhelming the room.
- Upcycling and repurposing: repurpose existing furniture where possible to reduce costs and environmental impact. A fresh coat of paint on a chest of drawers can feel new and exciting.
Safety remains paramount in any DIY project. Use non-toxic, water-based finishes, secure heavy furniture to walls where appropriate, and supervise all activities involving tools or fixed installations.
Planning, budgeting and phased implementation
Designing a shared room is an investment in space efficiency and long-term comfort. A sensible approach is to plan in two or three phases:
- Phase 1 – Essential layout: focus on sleep, study, and basic storage. Install two beds (or a bed and a loft for space savings), a shared wardrobe, and a dual desk if possible.
- Phase 2 – Growth zones: add flexible seating, additional shelves, and extend storage as needs evolve. Use modular furniture that can be reconfigured.
- Phase 3 – Personalisation: refresh textiles and decor to reflect each child’s evolving interests, keeping the core space intact.
Budget wisely by prioritising multi-functional pieces. When possible, collect pieces over time to avoid a large upfront cost. Consider refurbishment of existing furniture rather than immediate replacement to stretch resources and reduce waste.
Two practical layouts for common room shapes
Two layouts illustrate how thoughtful placement can maximise both sleep comfort and usable floor area. Adapt these to the actual room shape and door/radiator positions in your home.
- Layout A - Linear, balanced: Place two single beds along opposite walls with a narrow central circulation path (about 60–70 cm). A tall wardrobe at one end frames the room, while a wall-mounted desk along the other wall creates a compact study zone. A modular shelving unit between beds serves as shared storage and a decorative focal point. This arrangement suits rectangular rooms around 12–14 m² where symmetry helps perception of space and fairness.
- Layout B - Loft and corner seating: Install a loft bed or bunk bed against a longer wall, with a desk and seating area beneath or in the corner. A compact wardrobe or built-in wardrobe can flank the entry. Use a soft rug to define the play zone and a lightly tinted accent wall behind the desk for visual depth. This layout works well in rooms measuring 10–12 m², where vertical space is the key to keeping the floor clear.
Both layouts prioritise accessible storage, clear circulation routes, and spaces that can be used by either child as needs shift. When planning, create a simple floor plan to scale and test the movement paths with furniture templates cut from cardboard before making any purchases.
Closing thoughts: harmony through thoughtful design
A successful shared bedroom in a European home balances individuality with togetherness. It honours each child’s right to personal space, while providing a coherent design language that prevents visual clutter and supports common routines. The most effective rooms are those that evolve with age, remain adaptable, and are rooted in solid, real-world planning: measurability, practical storage, durable finishes, and furniture that can be reconfigured as the children grow. With careful zoning, smart bed configurations, and modular storage, two children can enjoy a space that feels like theirs - together.
You may also like these articles
 Living room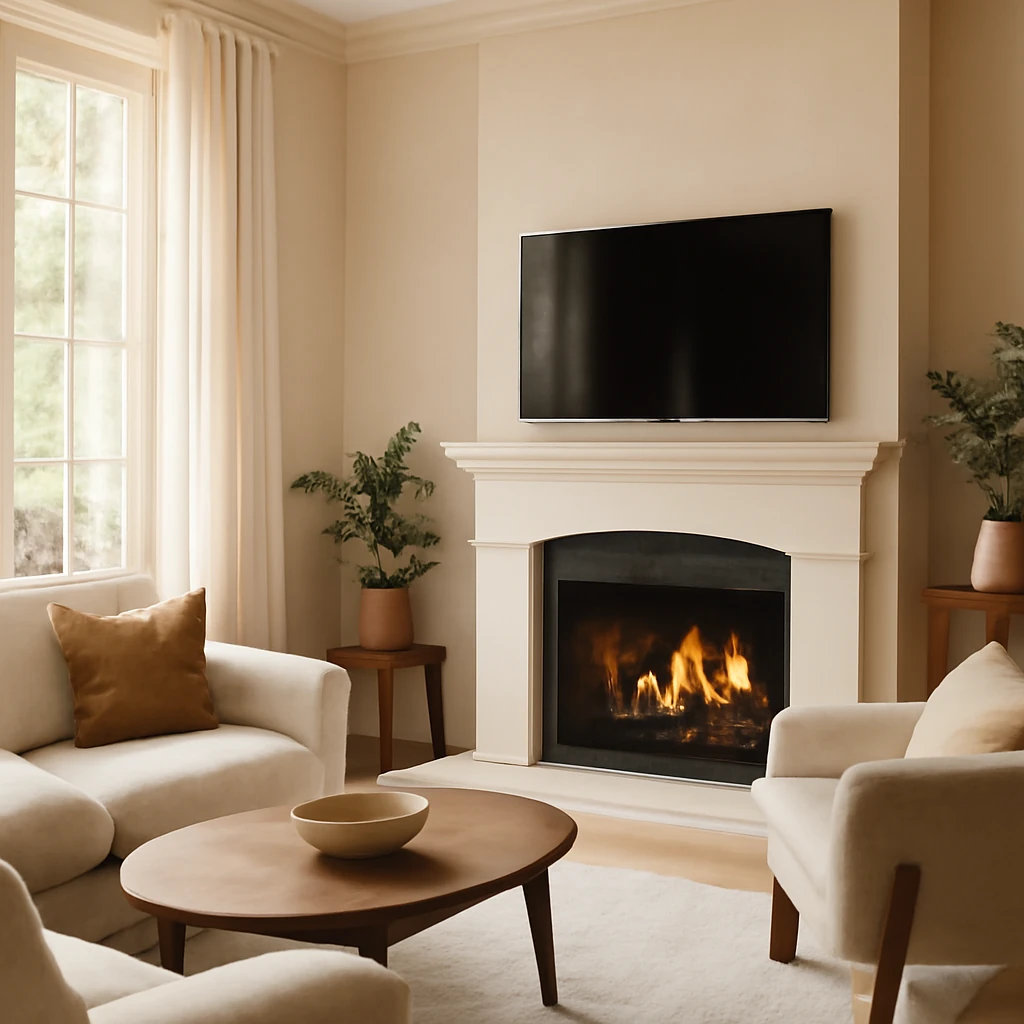
Integrating a fireplace and television in the European living room
A practical guide to balancing warmth, technology, and design in the living room.
Interior Design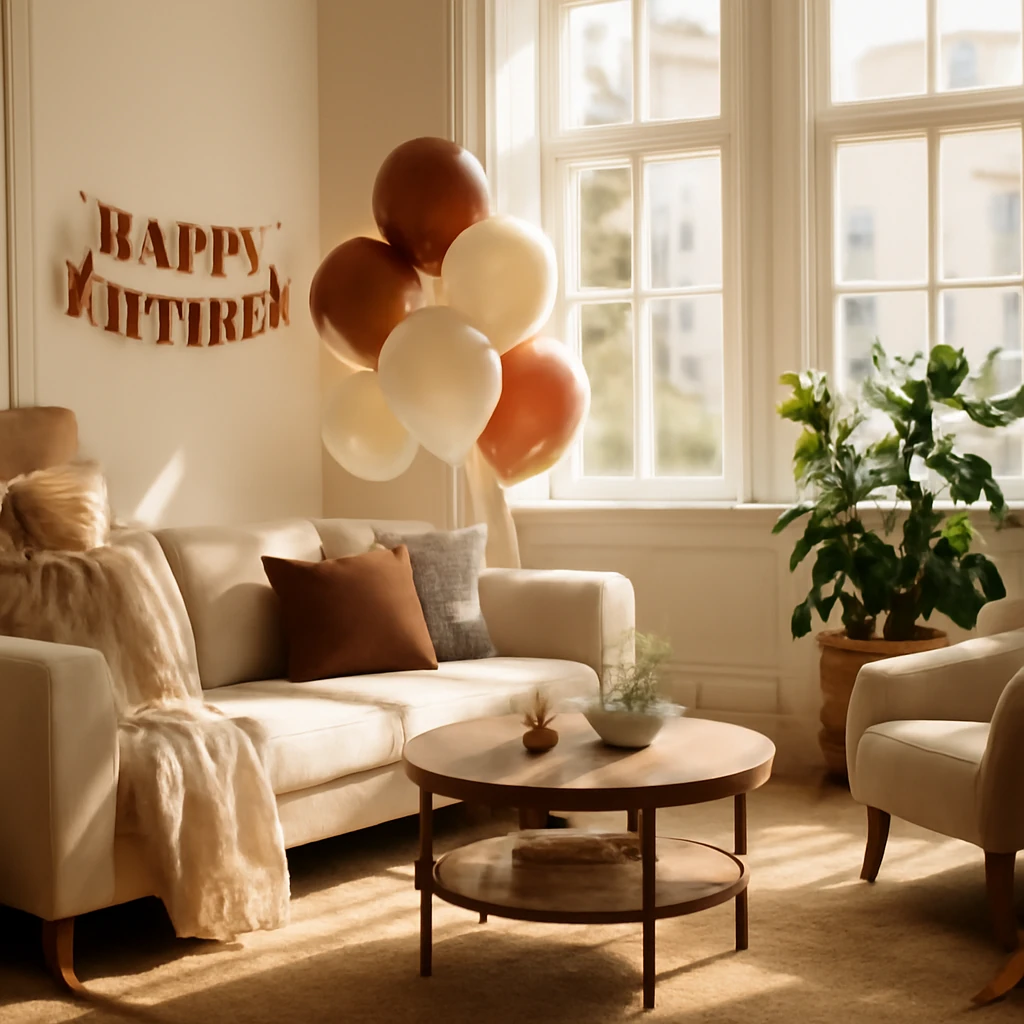
Five chic ideas to transform a room for a birthday celebration
Elegant, practical ideas to create a birthday mood at home across Europe.
Kitchen Design
Ergonomic kitchen design for daily joy: layout, height and harmony
Practical guidance on ergonomic kitchen layouts for European homes.