
Explore interior trends, AI design insights, styling guides and real transformations
Walk-In Wardrobes for Small Flats: 14 Practical Considerations
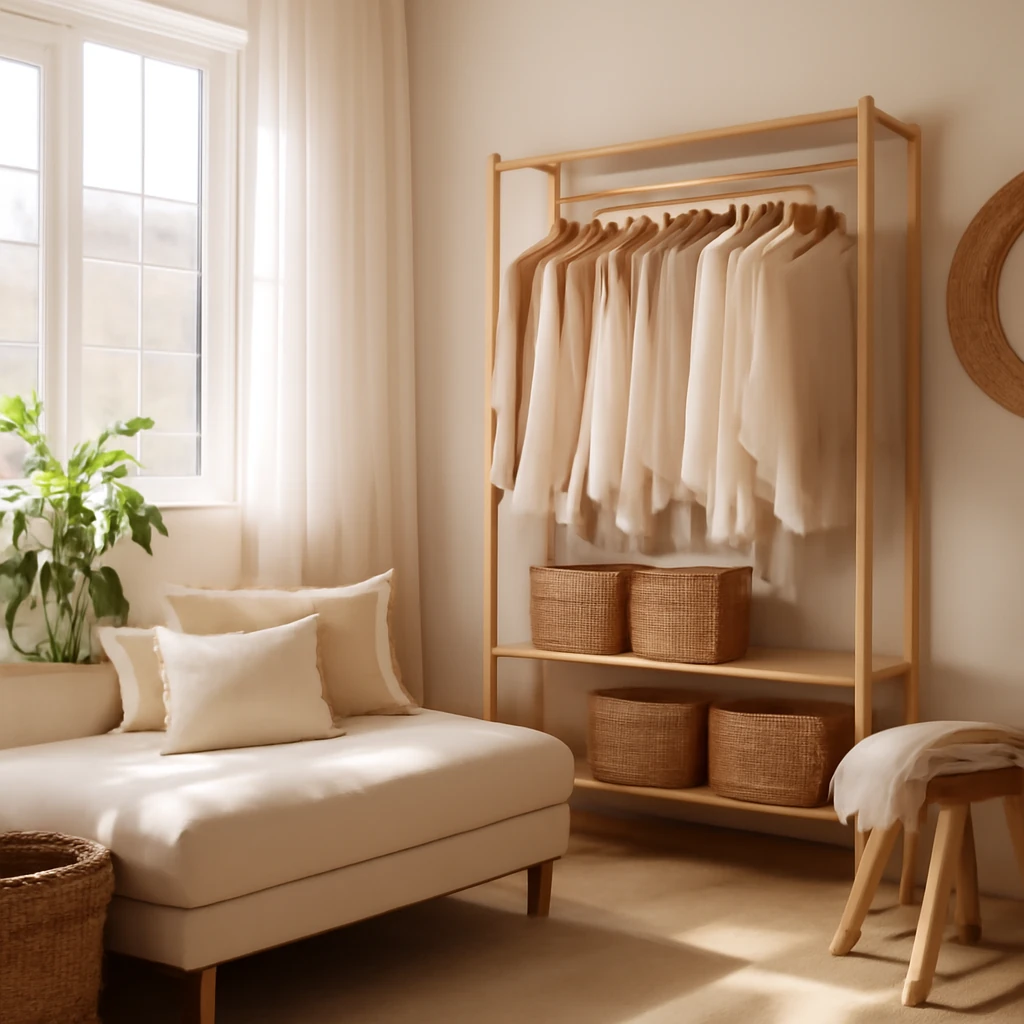
Introduction
Across Europe, city living means apartments that reward clever thinking more than sheer footprint. A well-planned walk‑in wardrobe can transform a cramped corridor, a cluttered alcove, or an underutilised room into a calm, organised dressing zone. It is not a luxury reserved for houses with generous proportions. With smart layout, appropriate materials and proper ventilation, even a compact flat can accommodate a practical, elegant wardrobe area that saves time, reduces decision fatigue and protects garments from unnecessary wear.
In this guide we explore how to design a walk‑in wardrobe that fits a European urban apartment, whatever the layout. From tucked-away former storage spaces to freestanding dressing cubes, we cover layout options, fill strategies, lighting, ventilation and budget considerations. The aim is to create a solution that feels seamless with the rest of the home, while offering generous, well‑ordered storage for clothing, shoes and accessories.
Types of walk-in wardrobes by location
- In a dedicated storage or utility area. If a former storeroom, pantry or part of a utilitarian corridor can be re‑imagined as a dressing zone, it will pay dividends in daily life. A partition wall can convert a corner of the hallway into a private wardrobe, while a well‑insulated balcony or conservatory can become a seasonal wardrobe zone, provided textiles are protected from sun and temperature fluctuations.
- Within a recessed alcove or partitioned volume. A dressing area can be carved from an otherwise empty space using non‑load bearing walls, plasterboard and glass or acrylic panels. If light is available, transparent or translucent walls help the area feel generous while keeping the space intimate.
- The functional wardrobe cube. In a larger bedroom, a freestanding ‘wardrobe cube’ can be built with metal profiles and modular panels (MDF, plywood or plasterboard) to create a self‑contained dressing zone. Clear walls or light‑coloured panels allow daylight to permeate, while maintaining privacy.
- A long wardrobe along a wall or in a corner. A wall‑hung wardrobe with sliding or hinged doors can transform a plain wall into a long storage run. Sliding doors save floor space, but consider internal organisation to protect textiles from dust and ensure easy access to every section.
- Behind the headboard or behind curtains. For very small rooms, a wardrobe can be tucked behind the bed’s headboard or concealed behind full‑height curtains. This approach minimises visual clutter while still giving easy access to essential storage.
What should a wardrobe contain?
There are three broad strategies for outfitting a walk‑in wardrobe. Each can be adapted to a European apartment, depending on space, budget and lifestyle.
- Standard metal systems. Ready‑made metal frameworks with rails, brackets, shelves, hanging posts and wire baskets are economical and versatile. They can be reconfigured easily as wardrobe needs evolve and work well in mid‑range projects where simplicity and adaptability are valued.
- Bespoke cabinetry. Custom joinery provides precise integration with room dimensions and allows for bespoke finishes. Build quality is high, and such systems can be designed to suit specific wardrobe depths, heights and access needs. Materials range from moisture‑resistant laminates to timber veneers and solid wood for premium spaces.
- Modular, ready‑to‑assemble systems. A middle ground between stock systems and full bespoke joinery, modular solutions offer flexibility and speed. They can be configured for long garments, folded items, shoe racks and accessory storage, and can be expanded as collection needs grow.
What to plan before you start
Regardless of which layout you choose, a successful wardrobe starts with careful planning. Consider how you live, what you wear, and how you rotate clothing across seasons. A well‑conceived plan maximises access, light, airflow and ease of maintenance.
- Assess space and function. Map the room footprint, note door swings and any obstructions. Decide where the wardrobe will sit relative to natural light, heating sources, and traffic flows. In compact flats, it is often best to place the wardrobe where it can be entered directly from the central living area or the bedroom without obstructing circulation.
- Measure accurately. Depth is a critical constraint. European standards commonly specify a 60 cm minimum for wardrobe depth to accommodate standard hangers and allow comfortable access. If space is tighter, plan for perpendicularly mounted rails or shallow drawers and use open shelves to pack in folded garments.
- Choose a layout. Decide between a built‑in wall wardrobe (great for light and air circulation) and a freestanding unit (flexible and easier to relocate). For tiny rooms, consider a partial enclosure with a curtain or a glass panel to preserve light while containing dust and wardrobe detritus.
- Set a budget. Costs vary with material, build quality and complexity. A well‑designed modular system can be surprisingly affordable, while bespoke joinery offers long‑term durability and a seamless finish. Plan for hardware, finish, lighting and ventilation in your budget from the outset.
- Plan ventilation and air quality. Any enclosed space containing textiles benefits from ventilation to reduce mould risk and mustiness. If the wardrobe sits behind a door, ensure the door allows for some airflow, or install a small passive vent in the back panel or door frame.
- Choose materials and finishes. In European homes, moisture resistance is important in wardrobes installed in humid climates or near kitchens and bathrooms. Consider moisture‑resistant laminates, veneer, or timber with protective finishes. Lighter interiors reflect light and can make a compact space feel larger.
- Lighting strategy. Internal lighting is essential. Plan layered lighting with a combination of overhead luminaires, shelf lighting, and mirror illumination to make the space feel open and functional rather than dim and cramped.
- Door type and access. Sliding doors save width but can trap dust in tracks, hinged doors offer full enclosure but require space to open. Bi‑fold doors can be a compromise in tight spaces. For interiors with high ceilings, full‑height doors will create a strong sense of anonymity and order.
- Future‑proofing. Consider how your wardrobe needs may evolve. A modular approach that accommodates taller garments, seasonal storage, and long dresses will pay dividends over time.
Key design considerations inside the wardrobe
Once you have the layout, the internal organisation is where function meets aesthetics. Here are fundamental principles to guide your build.
- Depth and clearance. The standard depth is 60 cm, allowing enough room for hangers with a comfortable presentation. If you opt for a deeper cabinet, ensure door clearance and floor space are still functional. For very shallow rooms, you can rotate hangers so that rails run perpendicular to the back wall, effectively increasing the hanging capacity without increasing depth.
- Hanging height. The typical upper rail should be around 1.9–2.0 m from the floor to accommodate most adult garments. If the wardrobe is in a room with high ceilings, you can raise the rail or create two levels of hanging - short garments on the upper tier and longer items below.
- Lighting. Internal lighting makes a dramatic difference. Use warm white LEDs with a colour temperature around 3000–3500 K for a comfortable, natural look. Recessed strip lighting along shelves and inside drawers helps you locate items without turning on the main light.
- Ventilation. A wardrobe benefits from air movement. If the unit is closed on all sides, consider a back panel with a mesh insert, a small vent, or a vented door design. This helps reduce moisture build‑up and keeps fabrics fresher for longer.
- Materials and finishes. Interiors should be smooth to avoid snagging delicate fabrics. MDF or plywood with a melamine or veneer finish is common, for premium spaces, consider solid wood or a high‑quality laminate. Avoid overly porous surfaces that absorb odours and moisture.
- Lighting Colour and reflections. Lighter tones on internal shelves maximise light diffusion. A mirror panel on the inside of a door not only enlarges perceived space but also provides a quick check before stepping out.
Storage strategies that work in European flats
Efficient storage is about planning for different garment types, shoes, and accessories. The following approaches help you create order and flexibility in a way that suits European wardrobes.
- Hanging zones. Reserve a long hanging section for coats and full‑length dresses, and a shorter rail for shirts, blouses and jackets. Use a separate area for trousers on double rails or clip hangers to save space.
- Shelving and drawers. Open shelves are ideal for sweaters and knitwear, while shallow drawers are perfect for underwear and accessories. Include a shallow drawer micro‑organiser to keep items tidy and visible.
- Shoes and bags. A dedicated shoe rack or pull‑out trays at the bottom keep footwear accessible. Consider vertical shoe storage along one side or a staggered rack at an incline to maximise capacity without bulk.
- Seasonal rotation. Store out‑of‑season items in higher or less accessible zones. Simple dividers or labelled boxes help you swap items with the seasons without a full rummage every time.
- Accessories and small items. Hooks, tie and belt organisers, jewellery trays and a dedicated scarf rail prevent small items from getting lost in the back of drawers.
- Flexibility for small spaces. In a compact room, add adjustable shelves and removable crates that can be relocated as needs change. This allows you to reconfigure storage after a move or a change in wardrobe size.
Materials, finishes and maintenance
The choice of materials affects durability, appearance and maintenance. In European interiors, practical finishes that resist humidity and wear are common, especially in rooms near kitchens or bathrooms or in coastal climates where air can be corrosive.
- Core materials. Engineered woods such as high‑quality MDF or plywood with moisture‑resistant cores are reliable choices. Avoid solid wood in very humid spaces unless properly finished and sealed. Laminates with a protective coating offer a budget‑friendly, low‑maintenance option.
- Finishes. Light, non‑reflective finishes help a small space feel larger. A matte or satin finish reduces glare and shows less dust. For a premium look, veneer with a protective finish provides warmth while remaining easy to clean.
- Glass and panels. Where walls are partially transparent, tempered glass or frosted panels can visually expand the area while keeping privacy. If using glass, ensure edges are smooth and panels are securely mounted.
Doors, access and layout considerations
Door systems are central to how a wardrobe performs in a small home. The right choice balances access, maintenance and visual impact.
- Sliding doors. Sliding doors maximise floor space and are ideal where door clearance is limited. Choose full‑length panels to minimise dust pockets and ensure a clean, cohesive look. Track systems should be robust and quiet to maintain a calm ambience.
- Hinged doors. Hinged doors provide full enclosure and easier cleaning behind the doors. They can be used where space allows door swings and where you want to conceal rougher storage zones behind closed panels.
- Bi‑fold or pocket doors. Bi‑fold doors offer a compromise between space and access, while pocket doors disappear into the wall when opened, leaving the room visually uncluttered.
Ventilation and climate considerations in wardrobe design
Textile storage in sealed spaces requires attention to humidity and air quality. Across Europe, varying climates - from maritime damp to dry continental air - demand thoughtful planning.
- Ventilation strategies. If the wardrobe is integrated into a room, ensure there is a path for air to circulate. A small vent in the back panel or a mesh insert in the door can facilitate passive airflow. In compact builds, consider a discreet extraction or a tiny fan in adjacent spaces if humidity is consistently high.
- Moisture control. Use moisture‑resistant boards and seal joints to reduce the risk of mould. Regularly check seals and maintain a balanced indoor humidity level, ideally between 40% and 60%.
Practical steps to implement a wardrobe project
- Define your goals: what items need to be stored, which seasonal items require rotation, and how much floor space you can devote to the wardrobe.
- Survey the space: measure depth, width, ceiling height and door positions. Note any radiators, electrical outlets or ventilation ducts that might constrain layout.
- Create a layout sketch: draw a few options on paper or with a simple planning app. Include clearances for doors and movement inside the wardrobe.
- Choose your approach: modular, bespoke or off‑the‑shelf systems. Consider how the choice aligns with budget, timeline and future needs.
- Consult professionals: for bespoke joinery or complex partitions, engage a cabinetmaker or interior designer familiar with European building standards and local trades. They can advise on building regulations, structural implications and finish options.
- Develop finishes and hardware: select materials, colours and handles that match the room’s personality. Prioritise durable hardware and adjustable shelving for long‑term adaptability.
- Plan lighting and ventilation: design a lighting plan for the wardrobe and ensure any ventilation requirements are addressed in the design brief.
- Install and test: ensure doors run smoothly, lights work as planned, and storage zones feel intuitive. Allow time for settling and minor adjustments after use.
Budgeting and timing
Wardrobe projects can range from economical updates to bespoke installations that run over several weeks. A practical strategy is to start with a core system that addresses the most pressing storage needs, then add elements as budget permits. For example, a modular metal framework with a simple back panel and a few shelves can become the backbone of a well‑organized space, with drawers and shoe storage added later. A mid‑range bespoke installation can offer a cleaner, more integrated look and a longer lifespan, while premium joinery delivers a seamless finish, high durability and a tailored aesthetic that can significantly elevate a room’s value.
Maintenance tips for longevity
- Regular checks. Inspect shelving supports, rails and hinges every six months. Tighten screws and lubricate tracks to maintain smooth operation.
- Cleaning regime. Wipe surfaces with a soft cloth and a mild detergent to remove dust and fingerprints. Avoid harsh solvents that may degrade finishes.
- Climate care. If the wardrobe is near a kitchen or bathroom, monitor humidity levels and use ventilation to prevent moisture build‑up. Consider a dehumidifier in damp apartments for severe climates.
- Seasonal adjustments. Reassess your organisation as wardrobes fill or shrink with changes in style or season. It’s easier to reconfigure shelves and baskets than to overhaul the entire system.
Realistic expectations for European homes
Walk‑in wardrobes in European flats are increasingly common because they offer a high return on quality of life with modest space. The key is to design with your actual space in mind, avoid over‑engineering for a space you do not have, and maintain a simplicity that keeps daily routines efficient. Even in a compact bedroom or a narrow corridor, a carefully planned wardrobe can become a focal point of order and calm - a place where colour, texture and light contribute to a sense of roominess rather than crowding.
Conclusion
A well‑conceived walk‑in wardrobe is more than storage. It is a design feature that can harmonise with the architecture of a European home, reflect personal taste, and improve everyday living. By choosing a practical location, defining a flexible layout, selecting durable finishes, and prioritising lighting and ventilation, you can create a dressing space that feels generous, timeless and easy to maintain. The right wardrobe will not only house garments efficiently but also transform the way you begin and end each day.
"A wardrobe designed for light, air and accessibility can redefine the way you dress and live in a compact home."
You may also like these articles
 Outdoor & Terrace
Eight budget garden ideas to elevate a European holiday home
Eight budget ideas to elevate a European countryside garden with clever, stylish touches.
Living room
Creating a Centre of Calm: European Living Room Design Guide
Master the living room with stylish layouts, lighting and furniture.
Tips & How-To
Art on the Wall: 8 tips and 32 layouts for European homes
Turn any wall into a gallery with 8 tips and 32 layout ideas.