
Explore interior trends, AI design insights, styling guides and real transformations
Seven Clever Ways to Zone a Studio Across Europe
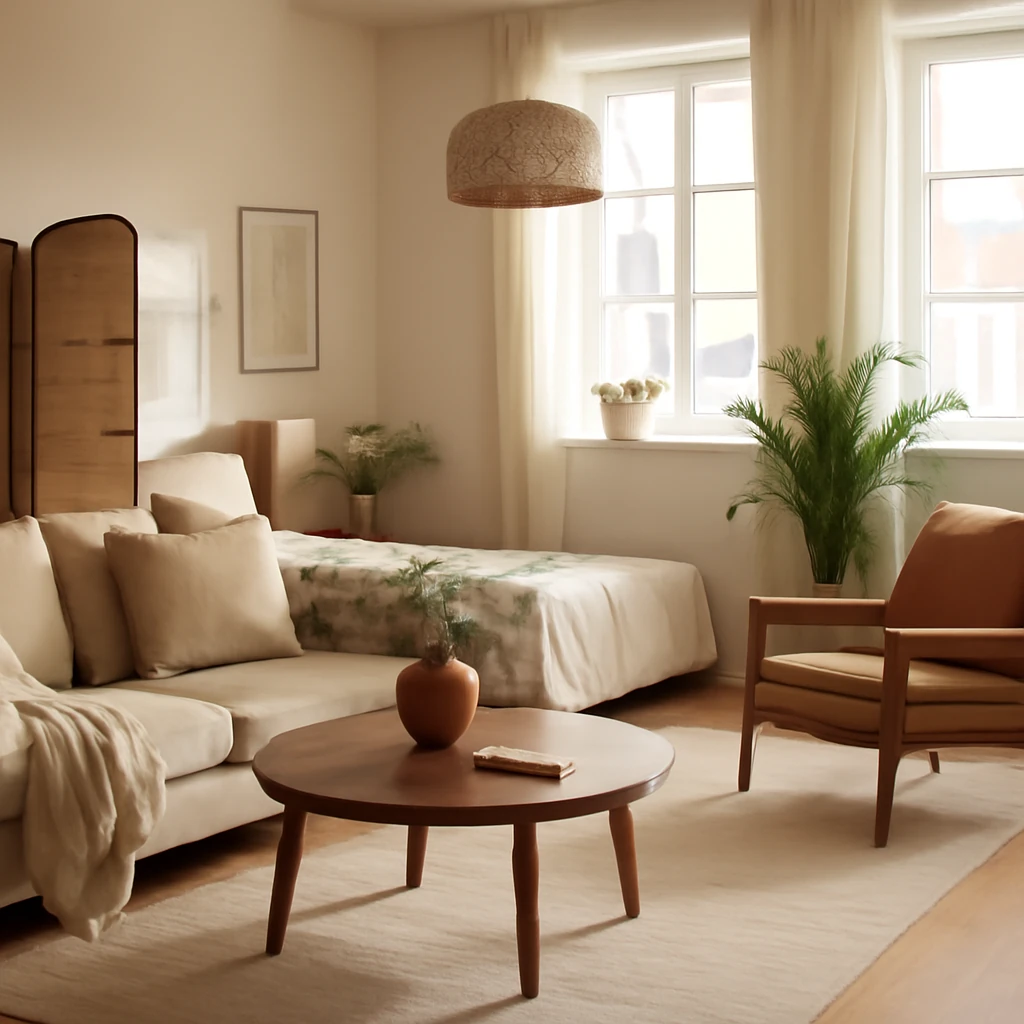
Living in a compact European apartment demands clever zoning without compromising daylight, storage, or a sense of calm. A well executed studio can feel generous when zones are defined with strategy rather than walls. In this article, we explore seven proven approaches used by contemporary European practices to create distinct sleeping, living and cooking areas within a single shared envelope. Each method considers light, acoustics, thermal comfort, and long-term flexibility, offering options suitable for a wide range of buildings from historic townhouses to modern housing blocks.
1. Use sliding doors
Sliding doors are a staple in European small-space design because they liberate floor area while providing privacy when needed. Cassette sliding doors, particularly those with frosted or translucent glass, can separate a living zone from a sleeping nook without visually dividing the room. When space is at a premium, a pocket door that disappears into a wall cavity creates the cleanest line and the greatest sense of openness. Consider the following elements to make sliding doors truly functional in a studio: a door width of 80 to 90 cm for single doors, or two leaves totaling about 160 to 180 cm for wider openings, a floor track that minimises trip hazards, soft-close hardware to prevent slamming, and a frame in a material that harmonises with the surrounding palette, such as matte aluminium, natural timber, or painted timber in a colour that echoes cabinetry and furniture.
Positioning matters: place the opening near a window or light source when possible so the door can remain visually discreet while still preserving daylight flow through the space. Acoustic performance is not an afterthought, laminated or multi-layer glass improves sound insulation without sacrificing light transmission. In rental or temporary arrangements, opt for clever retrofit solutions that can be removed with minimal impact to finishes, and always confirm with building management before installing structural components.
2. Build a glass partition
A full-height glass partition offers another elegant way to delineate zones while preserving daylight and sightlines. Floor-to-ceiling panels can be frameless or framed with slim profiles in metal or timber, depending on the interior language. For bedrooms, consider privacy strategies such as frosted lower panels, obscured glass, or laminated points of contact that muffle noise while maintaining a bright, airy feel. In European cities with compact footprints, glass partitions are increasingly treated as architectural features rather than mere dividers, contributing to a cohesive language across kitchens, living spaces and bedrooms. When selecting glazing, prioritize safety and acoustics: tempered or laminated glass with a thickness of 8 to 12 mm provides both robustness and excellent light diffusion. Sound control may require additional seals or a secondary acoustic layer on the room-facing side.
Durability and maintenance are practical concerns. Choose frames with easy-clean finishes and consider the impact of daylight on colour stability of adjacent surfaces. A well considered glass partition can become a central design element, reflecting light between zones and visually extending the interior without increasing footprint.
3. Zone with finishes
If altering the structure is not desirable or feasible, finishes can define zones with elegance and subtlety. Differentiating flooring materials is a powerful tool: a warm timber or wood-look plank can mark the living area, while kitchen and entry zones are signalled with ceramic tiles or a cooler stone-look tile. The method relies on careful planning of floor heights and transition strips, aim for a straight, uninterrupted line at the boundary to avoid tripping hazards or visual dissonance. In practice, this approach is often paired with restrained wall colours to maintain cohesion: warm neutrals in the living zone and cooler tones near the cooking area help the eye move naturally through the space. Think about the reflectivity of surfaces too, a matte finish on walls can reduce glare from daylight, while a gloss or satin finish on cabinetry can catch and bounce light into corners.
Texture, saturation and grain carry the zone narrative. A light, generally lighter living area can feel more expansive, while a deeper tone in the kitchen adds visual anchorage. When combining materials, ensure joints are precise and the edge transitions are tidy. A well executed zone that relies on finishing touches rather than walls often reads as a refined, adaptable space suitable for a European climate, where variable daylight across seasons influences how you perceive texture and colour.
4. Hang a curtain
A suspended curtain offers a reversible and cost-effective solution for creating intimacy without permanent construction. In many studios, a fabric screen can enclose a sleeping corner during the night and be drawn back during the day to reclaim openness. The design choice hinges on fabric weight, opacity, and the track system. Light, breathable fabrics in white, cream or warm greys diffuse daylight while providing privacy, whereas heavier velvets or linens offer greater acoustic masking and a cocoon-like feel when the curtain is closed. For daylight optimisation, install the track close to the ceiling and ensure the curtain stacks neatly to one side, leaving the central space unobstructed. A ceiling-mounted track or wall rail should be robust enough to support frequent movement and not interfere with head height or lighting fixtures.
Another benefit of curtains is flexibility for seasonal living. In winter, a thicker textile can help with thermal comfort by reducing heat loss through uncovered window surfaces, while in summer a lighter weave keeps the space cool and bright. When selecting colours, consider the existing palette: off-white, warm taupe, or pale grey tones can soften shadows and preserve a sense of airiness, while a bold curtain can introduce a focal accent that ties the zone transitions together.
5. Create a low partition
A waist-high partition provides a tangible boundary without interrupting line of sight. A low wall can be finished with a contrasting paint, a timber panel, or even a slim shelf that doubles as display space or additional storage. In small spaces, the density of a divider should be carefully balanced with openness, aim for a height around 90 cm to 110 cm, which allows light to pass over without feeling obstructive. Integrated storage within or atop the partition turns the boundary into a practical feature rather than a purely decorative one. For example, a built-in bench with cushions can serve seating while a shallow shelf above holds accessories, lamps or books. Material selection matters here: a warm wood veneer can visually tame a dynamic living area, while a painted plaster finish can keep the line light and seamless.
Consider how the partition interacts with ventilation and heating. If radiators or underfloor heating snakes along the wall, ensure the partition does not obstruct airflow or create cold pockets. When planning a low partition in a rental, choose removable or freestanding variants that can be relocated or removed with minimal impact to existing finishes. A well executed low partition can subtly orient daily life into distinct areas while preserving a generous, legible overall space.
6. Use lattice or slatted partitions
Lattice screens, timber slats, or metal grids offer an architectural, breathable way to divide a studio. The rhythm of vertical or diagonal lines creates a sense of order and privacy without visually closing the space. Lattice or slatted partitions pair well with Nordic, contemporary European palettes, and can be freestanding, ceiling-mounted, or designed as part of a storage wall. Materials should be chosen for longevity and maintenance: timber screens may require sealing against humidity, while metal provides a cooler, durable option that can be treated with powder coating or left raw for industrial appeal. Pay attention to light diffusion, the gaps between slats should be calibrated to allow daylight to pass through while lending a sense of enclosure in the zone behind the screen. A well placed lattice screen can also frame views or architectural features, turning the partition into a design element rather than a barrier.
Designers often combine lattice screens with built-in storage or open shelving to maximise usefulness. The result is a highly flexible layout that supports everyday tasks, from cooking to working, while preserving the openness of the studio. In European contexts, these screens are frequently used in conjunction with minimal, light ceilings and pared-back furniture to maintain a calm, coherent interior language.
7. Fully isolate the bedroom
In some studio configurations, particularly those with structural constraints or long-term living plans, fully isolating the sleeping area is a practical and desirable option. A complete partition wall with a door creates a dedicated bedroom that can function independently of the living and kitchen zones. This approach is especially popular in rental conversions and in new-builds where flexibility is prioritised. Before proceeding, seek professional advice to assess the feasibility of creating a new wall within the building’s structure. It is essential to check fire safety, ventilation, egress, and service routes (electric, data, plumbing) to ensure that the partition integrates safely with existing systems. In some cases, a full wall may require planning permission or approvals from the building management, particularly if the changes affect corridors, fire walls, or common areas.
If a full wall is not possible due to constraints, consider robust alternatives such as a fixed panel with a discreet door, a modular wall system that can be dismantled later, or a combination of a tall cabinet and a hinged panel that can fold away. The objective is to deliver true privacy for the bedroom while sustaining a resilient, well-insulated envelope for the entire dwelling. Pay attention to acoustic insulation, since sleeping spaces benefit significantly from reduced sound transmission. A properly implemented bedroom separation should feel permanent and secure, even in a compact footprint, and should be designed to operate with natural light and mechanical ventilation to maintain air quality.
Practical planning and design considerations
Beyond the seven strategies, there are universal principles that help zoning in European studios work well year after year. Start with a realistic floor plan that lists the function of each zone, preferred furniture dimensions, and the required clearances for comfortable movement. Typical circulation space around furniture should aim for at least 60 cm of clear width in primary pathways, and 90 cm where you anticipate more traffic, such as around a dining area. Consider a responsive lighting plan with layers: ambient illumination to bathe the room evenly, task lighting for cooking and reading, and accent lighting to highlight zones or architectural features. A well-designed lighting plan can transform the perception of space, making a studio feel larger, warmer, and more adaptable to different times of day.
Storage is critical to keeping a studio organised. Where possible, integrate storage into partitions, screens, or cabinetry to avoid creating boxes that visually tighten the space. Floating or wall-hung storage keeps the floor clear, while tall wardrobes or a built-in closed cabinet can swallow clutter. When working with rental units, use modular, removable storage solutions that do not damage walls, flooring, or fixtures. In addition, consider natural ventilation and the potential for cross-ventilation when arranging sleeping and cooking zones. Proximity to windows, the position of radiators, and the layout of doors all influence comfort and energy efficiency throughout the year.
Concluding thoughts
Whether you favour a transparent glass partition, a soft fabric curtain, or a robust full-height wall, the most successful studios balance privacy with openness, daylight with comfort, and flexibility with timeless design. European interiors increasingly favour restraint and refinement: a coherent palette, high-quality materials, and a deliberate sense of proportion trump oversized features and heavy architecture. The seven zoning strategies outlined above offer a toolkit to tailor a compact home to daily life, seasonal weather, and evolving aspirations. Always start with a precise plan, consult qualified professionals where necessary, and prioritise ongoing adaptability so the space can respond to changing needs without costly or disruptive renovations. With careful detailing and thoughtful material choices, a compact studio can feel generous, serene, and distinctly European in its character and usability.
You may also like these articles
 Kitchen Design
When the sink faces the window: balancing beauty and practicality in European kitchens
Exploring the debate: should the sink sit opposite the window in European kitchens?
Small Spaces
Designing a Narrow Balcony: 7 Practical Ideas for European Homes
Turn tight balconies into multifunctional living spaces across Europe.
Kitchen Design
Kitchen design for timber-built homes: warmth, zoning and sustainable finishes across Europe
Timber homes deserve warm, efficient kitchens with thoughtful zoning.