
Explore interior trends, AI design insights, styling guides and real transformations
Kitchen design for timber-built homes: warmth, zoning and sustainable finishes across Europe
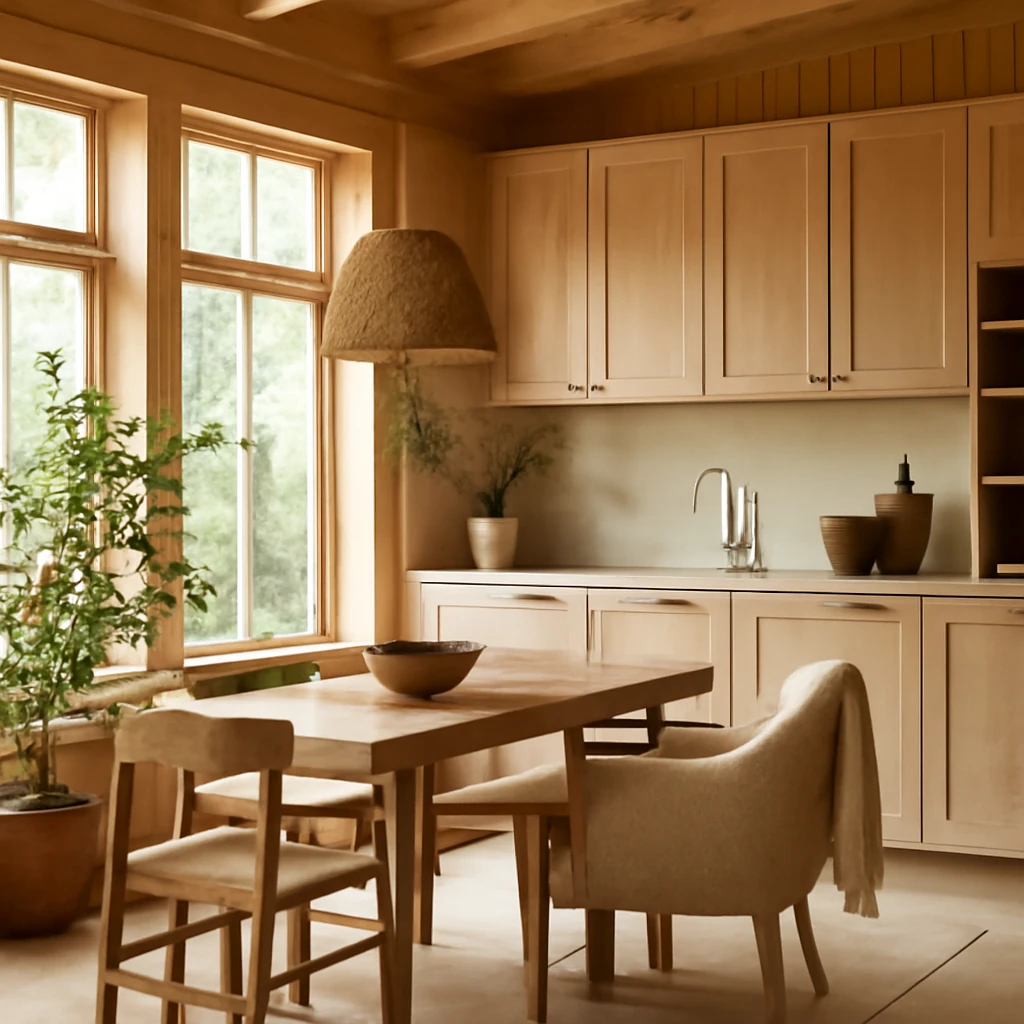
Timber homes across Europe: why the kitchen matters
Timber houses - from Alpine chalets to Baltic coast villas - bring a tactile warmth and a concrete feeling of nature into daily life. The kitchen in such settings must balance the natural grain and texture of wood with the demands of modern life: robust ventilation, durable finishes and easy maintenance. This article offers a European perspective on planning, zoning, finishes and styling for timber kitchens that feel cohesive, durable and timeless, whatever the climate or locale.
Key considerations for a timber kitchen
Professionals emphasise early and holistic planning to harmonise the kitchen with timber interiors. The following points deserve careful attention when refurbishing or designing a timber kitchen:
- Lighting. Good illumination is essential for food preparation, cooking and socialising. Rely on layered lighting - ambient, task and accent - paired with as much natural daylight as possible to keep spaces bright and welcoming.
- Ventilation. Fresh air is vital in wooden interiors to prevent moisture build‑up and odour retention. Invest in a robust ventilation system with humidity control, consider systems that recover heat to maximise energy efficiency.
- Cooking zone positioning. Locate the cooking area near a window or source of daylight, this improves comfort and reduces the need for artificial lighting during the day. Plan for a practical line of sight and flow, ensuring the fridge and storage can tuck into corners without obstructing the work zone.
- Services routing. Do not conceal pipes and cables too deeply within thick walls. Keep essential services near walls or within accessible service voids to facilitate maintenance during settlement or future renovations.
- Wood finishes and protection. Timber is porous and can absorb odours. Before installation, treat surfaces with appropriate sealants, waxes or kitchen-grade finishes to protect against moisture and spills, while allowing the wood to breathe.
- Material choice and sustainability. Prioritise sustainable woods, natural stone or high‑quality composites with low emissions. Use responsibly sourced materials (FSC/PEFC certified where possible) and low‑VOC coatings to support healthier homes and lower environmental impact.
Design for timber homes: typologies and their influence on finishes
Timber interiors convey a distinctive ambience, whether in a timber-frame residence or a log-built dwelling. Each typology informs finish choices, furniture, lighting and detailing. The European timber house may be a log‑built holiday home, a traditional timber-frame villa, or a modern crossover that preserves rustic warmth while meeting contemporary comfort.
In a log-built residence
Log construction radiates warmth through exposed timber walls and ceilings. The design emphasis is on light, uncluttered lines and cohesive mood rather than heavy ornament. To preserve brightness, pair warm timber with pale stone or ceramic surfaces and employ open shelving to avoid visual heaviness. A stone or quartz worktop can ground the space and provide practical resilience against knocks and spills. The aim is a balanced palette where the natural grain of the wood remains the hero, with minimal colour interference.
In a timber-frame or beam-and-panel home
Where the timber frame is visible, interiors can sit comfortably between contemporary and rustic. Consider light wood hues, soft whites and robust, simple joinery. The patina that timber acquires with age adds depth, so plan for gradual colour shifts and variable textures. A stone island or a natural stone backsplash can anchor the scheme without overpowering the room, while keeping the overall palette coherent and calm.
Zoning the kitchen-dining-living area
Open-plan timber spaces invite flexible zoning. The aim is to preserve the warmth and continuity of the material while clearly delineating function. Here are effective strategies for European timber homes:
- Furniture as a divider. A carefully chosen sofa or a low media cabinet can act as a soft boundary between cooking, dining and lounging. The back of the sofa creates a visual line without obstructing circulation, and modular sofas can be rearranged to accommodate guests or overnight visitors.
- Bar or peninsula. A timber bar or peninsula provides extra working surface and a social ledge. It can function as a casual dining area for 2–4 people and visually separates the kitchen from the living space. Ensure standard heights (approximately 90 cm for counters and 110–120 cm for bar heights) are observed for comfort.
- Level changes. A small dais (about 10–15 cm) of raised flooring can demarcate zones, while a dropped ceiling or a feature beam can emphasise the transition. Subtle changes in finish or colour can reinforce the separation without interrupting the warm timber flow.
- Lighting and colour. Use coordinated colour accents to differentiate zones while maintaining a cohesive look. Layered lighting - bright, task-focused illumination above the worktop and warmer, softer lighting in the dining and living areas - helps define each zone and guides movement through the space.
Interior finishes: walls, floors and ceilings
The timber kitchen must withstand humidity, cooking vapours and frequent cleaning. The following guidance covers wall, floor and ceiling treatments that balance durability with beauty.
- Lacquered or sealed wood. A clear, durable sealant protects timber while preserving its natural colour and grain. Choose water-based lacquers with low volatile organic compounds (VOCs) for better indoor air quality. The finish should resist moisture and be easy to wipe clean, especially in splash-prone areas.
- Painting. Painting timber is a cost-effective way to refresh a kitchen and alter the mood. Prepare the surface properly, apply a suitable primer for wood, and select a colour that harmonises with the timber. For a natural look, close-to-wood hues work well, for bolder palettes, ensure the chosen colours complement the overall scheme.
- Drywall and panels. Gypsum board remains common in timber interiors. In humid zones, employ moisture-resistant boards and consider a plaster finish for a refined, long-lasting surface. Timber panels or veneer panels can be used to introduce texture while maintaining warmth.
- Wall panels. Timber or MDF panels provide a neat base for services while delivering a high-quality surface. Concealed fixings keep lines clean and maintain the timber ambience.
Flooring and ceiling treatments
Floors and ceilings in timber houses should reinforce the warm, natural character of the structure while meeting practical requirements for traffic, cleaning and comfort. Practical options include:
- Flooring. Solid timber floors or engineered boards with visible grain, ideally in wider planks, create a cohesive look with timber walls. If underfloor heating is used, select species and finishes that accommodate temperature changes and ensure moisture resistance. A well-chosen rug can add comfort and define zones without breaking the timber flow.
- Ceiling treatments. Exposed beams with whitewashing or a brushed finish celebrate the timber frame. If ceilings are flat, consider timber boards or plaster with a light finish to retain a sense of height and airiness. Acoustic considerations may warrant fabric-wrapped panels or acoustic tiles in living zones.
Cabinetry, worktops and appliances
Joinery should speak the same language as the timber structure: sustainable, robust and timeless. Here is guidance that helps ensure durability and a cohesive look:
- Joinery materials. Use FSC-certified solid timber or high-quality engineered wood with timber veneers. For a modern edge, consider high-pressure laminate (HPL) panels with timber motifs, ensuring glues and finishes meet low-VOC standards.
- Door styles and handles. Classic profiles such as shaker or flat-panel doors suit timber homes well. Opt for integrated handles or go with push-to-open mechanisms for a clean, seamless line.
- Worktops. Stone (granite or quartz) or timber slabs provide a sturdy, tactile counterpoint to wood-framed walls. A lighter stone or composite can pair nicely with pale timber, while a timber top can be a focal feature if well maintained.
- Appliances. Choose built-in or integrated units to preserve a calm, continuous surface. If freestanding appliances are preferred, select slender, well‑designed options and ensure ventilation is powerful yet quiet, hidden in a timber canopy or integrated cabinet.
Small kitchens in timber homes: design tips
Compact timber kitchens require thoughtful planning. Consider the following strategies to maximise space and performance:
- Avoid heavy decorative treatments in small zones, a lighter timber finish with restrained stone or quartz improves perceived space.
- Limit wall cabinets, use open shelves and a compact sink area to retain airiness and accessibility.
- Employ furniture that doubles as storage. An extendable dining table, a rolling island, or wall-hung units can significantly increase usable space.
- Choose compact appliances to prevent crowding. A narrow dishwasher, a two-burner hob and a slim refrigerator can meet daily needs without overwhelming the room.
Decorating directions for timber kitchen spaces
Within European timber homes, several stylistic directions work well, each embracing the warmth of wood while delivering different atmospheres. Here are four popular options:
- Provence-inspired. Embrace light, white-washed wood, linen textiles and soft colour contrasts. Open shelving, ceramic tiles with delicate motifs and herbs at the window enhance a rural, sun-warmed mood.
- Country style. Generous timber cabinetry, visible joinery and a large dining table define a welcoming, rustic ambience. Pair natural fabrics with earthy tones to create a cosy, lived-in atmosphere.
- Scandinavian influence. Simplicity, pale woods and clean lines characterise this approach. Minimal hardware, unobtrusive fronts and restrained textiles keep spaces calm and bright, letting daylight and timber take centre stage.
- Eco style. A focus on natural materials, neutral and muted earth tones, and a few well-chosen accents. Plants, stone and linen reinforce sustainability and timeless credibility.
Practical guidance: planning, maintenance and sustainability
Successful timber kitchen design requires foresight and ongoing care. Consider these practical points to ensure longevity and a healthy indoor environment:
- Ventilation and humidity control. Timber thrives in stable humidity. A mechanical ventilation system with heat recovery (MVHR) helps maintain air quality while reducing energy consumption.
- Moisture barriers and sealants. Use effective moisture barriers and kitchen-grade sealants to protect timber substrates and preserve finishes during daily use.
- Movement and settlement. Timber moves with seasonal changes. Allow expansion gaps in cabinetry and fixtures, and design joints that can accommodate minor shifts without damage.
- Maintenance and longevity. Select finishes designed for kitchens and easy maintenance. Reapply sealants as required and follow manufacturer guidance for cleaning and care to keep timber looking its best for years.
Planning with professionals: what to discuss with your designer
Before embarking on a timber kitchen project, engage with an experienced designer or architect who understands European timber construction. Key discussion points include:
- Whole-house integration: how the kitchen relates to other timber spaces, passive heating, insulation and air movement throughout the dwelling.
- Material sourcing: ensuring timber is responsibly sourced, with appropriate certifications and compatibility with local climate and maintenance routines.
- Service routes: where plumbing, electrical and ventilation lines will run, and how they can be accessed without compromising timber finishes.
- Long-term adaptability: designing cabinetry and systems that can be refreshed with minimal disruption as needs or technologies evolve.
Conclusion: the timber kitchen as the heart of a European home
A well-considered timber kitchen blends warmth, resilience and timeless design. By prioritising daylight, robust ventilation, thoughtful zoning and sustainable materials, a timber interior remains comfortable and inviting across generations. The kitchen in a timber home is more than a workspace - it is a living room for cooking, conversation and everyday life, reflecting both the character of the home and the landscape that surrounds it.
You may also like these articles
 Tips & How-To
Rising Slats in the Kitchen: A Practical Guide to Panels and Batten
Slim kitchen slats add texture, space and light.
Interior Design
Designing a European Country Home: Spaces, Styles and Practical Planning
Timeless ideas for cosy, practical European country homes.
Living room
Sofas that define European living rooms: choosing size, style and functionality
A guide to selecting the perfect European sofa for living rooms