
Explore interior trends, AI design insights, styling guides and real transformations
Parallel kitchens: master planning two-row layouts for European homes
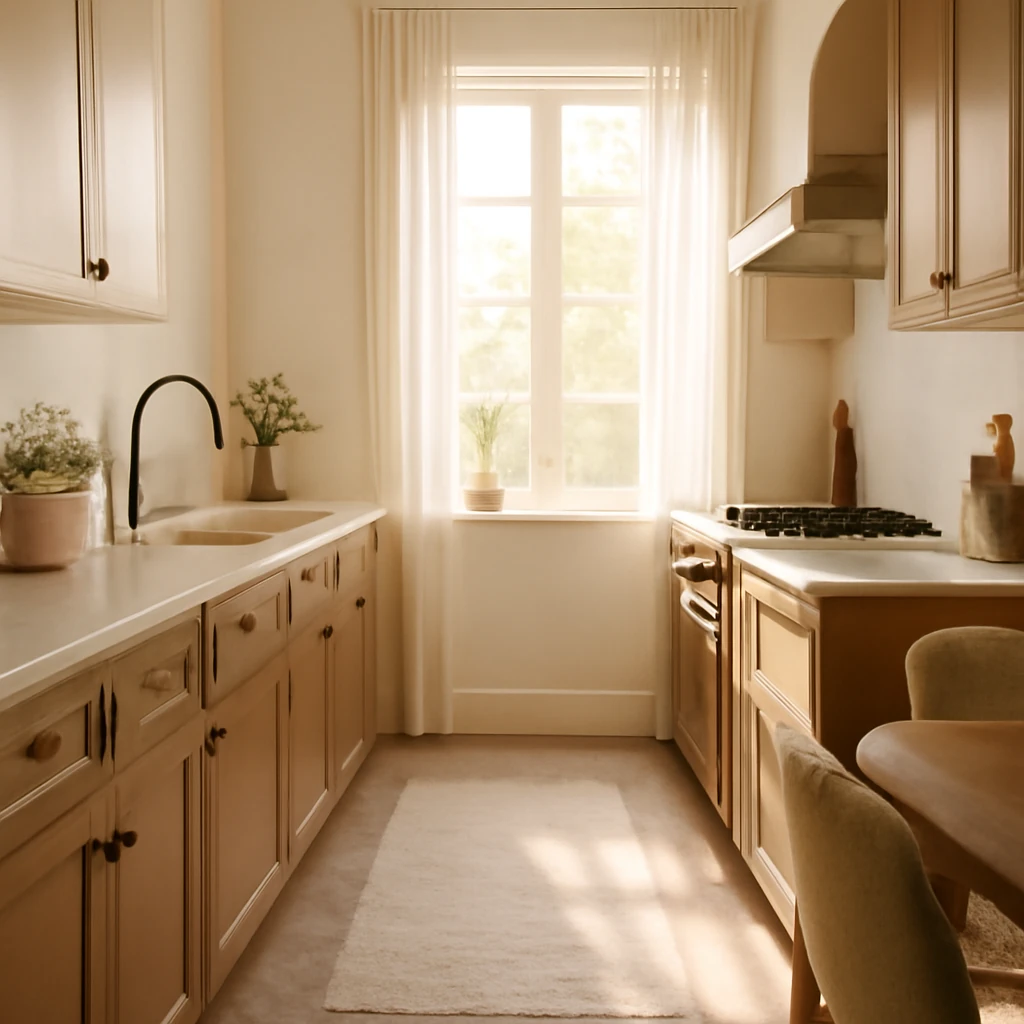
What is a parallel kitchen?
In European urban homes, the parallel kitchen - also called a two-row kitchen - is renowned for its efficiency in both compact and open-plan settings. The concept places cabinets and work surfaces on two opposite lines, creating clear, defined zones for preparation, cleaning, and cooking. The classic idea is simple: a well‑defined work triangle that connects the refrigerator, the sink, and the hob, with each element positioned to minimise steps and backtracking. When executed with good sightlines and appropriate circulation, a parallel kitchen delivers a comfortable workflow, allows for generous storage, and keeps noise and heat away from living spaces.
Designers favour parallel layouts because they optimise space without sacrificing sociability. In newer builds and renovations across continental Europe, this configuration translates well to rooms that range from compact flats in city centres to light-filled open-plan apartments in suburban developments. The aim is to balance practicality with aesthetics: clean lines, durable materials, and a colour palette that enhances light and perception of space.
“A two-row kitchen should feel like a single working space, with zones that seamlessly connect to the living or dining areas.”
Is an island still part of a parallel kitchen?
Absolutely. An island can act as a second, independent line opposite the main run, reinforcing the parallel concept while offering extra prep space, storage, and a social hub. In many European homes, a freestanding island is used to create a natural boundary between cooking and lounging areas in open-plan plans. The island may house a cooking zone, a compact dishwasher, or simply storage and a breakfast bar. Importantly, the island should align with the overall geometry of the kitchen so that sightlines are preserved and movement remains smooth.
When planning, consider whether the island will be entirely separate or partially integrated with a wall run. Either approach can be effective, but the key is to ensure the island contributes to the workflow rather than interrupting it. A streamlined corridor between the two lines remains essential for comfortable passage, even with an island in place.
Aisle width and circulation
The hallmark of a well‑designed parallel kitchen is generous space between the two lines. The minimum advisable width for a practical, comfortable corridor is 1.5 metres. This clearance allows you to open drawers, slide out storage, and pull hot dishes from the oven without encroaching on the opposite user. In larger homes, a 1.8–2.0 metre aisle improves ergonomics further, especially in two‑person kitchens where both sides are actively used at the same time.
Layout variants for a parallel kitchen
There is no one‑size‑fits‑all solution. The two-row concept adapts to a spectrum of spaces, from compact city apartments to generous, open‑plan homes. Below are the most common configurations, with practical guidance for each.
Along two walls
Furniture arrangement. The classic parallel kitchen places upper and lower cabinetry on two opposite walls, creating two distinct lines of storage and worktops. When the space is rectangular and the door or window is not directly opposite, you can mount the upper cabinets on both sides to maintain symmetry and balance. This arrangement is particularly efficient in rooms that are dedicated kitchen spaces or larger open-plan areas where the cooking zone needs to be visually separated from living spaces.
Appliance layout. Place major appliances to best support workflow. A typical design positions the refrigerator on one wall and the sink with the dishwasher on the opposite wall, while the cooking surface and oven sit along the second run. If the water and drainage connections permit, you can place the hob or range on either side of the room. The goal is to minimise distance between the three main points of the work triangle while avoiding bottlenecks near entrances or windows.
This layout is frequently chosen for spaces that function as a separate kitchen or in larger open plans where the kitchen area witnesses regular social use. It also supports flexible dining arrangements by keeping one wall free for a dining console or a compact table when required.
In contemporary European projects, researchers and designers often show that the two-wall parallel layout can be highly efficient when combined with tall, floor‑to‑ceiling storage on both sides, reducing clutter and creating a calm, cohesive environment.
With a freestanding island
Furniture and spacing. A freestanding island introduces a new functional line that sits opposite the main kitchen run. This is a popular choice in open‑plan homes where the island acts as a social stage and a flexible work area. In larger spaces, the island can host a cooking zone while the main runs provide preparation surfaces and storage. If you use the island for cooking, ensure proper venting and electrical supply, if it’s for prep and washing, you can keep it lighter and more open.
Ventilation and electricals. Islands require dedicated planning for ventilation. A well‑positioned range hood or an integrated downdraft can be employed depending on the ceiling height and ceiling joists. Electrical outlets should be placed to support small appliances and charging needs on the island, while keeping cables tidy and hidden where possible.
This configuration works particularly well in large, open spaces where the island helps to define the kitchen from the living area without imposing walls. It also creates a natural seating area at the island’s end, turning the kitchen into a social hub for family meals and casual gatherings.
In a sizeable European apartment with a daylit living area, an island can become the focal point that anchors the kitchen zone while maintaining openness and light throughout the room.
Island attached to a wall (bar zone)
Layout nuance. When the island is positioned against a wall, the kitchen tends to resemble a long, continuous run with a distinct bar or breakfast‑bar area on the opposite side. This variant is particularly useful in compact open plans where the island must not intrude too deeply into the living space. The bar zone becomes a social corner, often with high stools and a casual dining setup, ideal for quick meals or coffee conversations.
Storage and design. The wall‑adjacent island allows for more wall cabinets where you can integrate tall pantry units or a full-height fridge. The counter next to the bar can double as a serving surface during gatherings, reinforcing the social function of the space while preserving efficient work zones.
In smaller flats, this arrangement can be a practical compromise that preserves seating and creates a sense of separation without heavy architectural elements.
Note: when designing a bar zone, consider lighting and proximity to the dining area to ensure the space feels cohesive rather than fragmented.
Island within a large open plan (two‑row plus island)
Spatial logic. In expansive open plans, the island often acts as a bridge between kitchen and living areas, with a comfortable overhang that invites people to sit. The two parallel lines on either side of the island preserve the classic workflow but enhance sociability. You can position the hob on the island, with a downdraft or ceiling extraction, while the surrounding counters provide prep space and storage.
In such configurations, it is important to manage sound and heat transfer between zones. Consider acoustic treatments for flooring and ceiling, as well as soft textures in the living area to soften reflections and create a calm ambience.
Two parallel lines with a separating wall
Some European homes use a partial wall to subtly separate the kitchen from the living area, especially in lofts or renovated industrial spaces. A partial wall with integrated cabinetry can host the sink or the ovens, while the opposite line remains fully open. The wall can be used as a canvas for decor or a display of glass panels and tasteful lighting, turning the separation into a design feature rather than a barrier.
What to consider in a parallel kitchen
Lighting the working zones
Effective lighting is essential to make a parallel kitchen function well in practice. Relying solely on a ceiling pendant or a central light often leaves work surfaces in shadow. Plan layered lighting that covers all tasks: under‑cabinet illumination for every workstation, ceiling track lighting for adjustable mood, and dedicated pendants or wall lamps over islands or dining zones. In islands, pendant lights can become sculptural elements that elevate the room’s character, provided they are placed at an appropriate height to avoid glare and interference with cooking tasks.
In European homes with tall ceilings, you can install a subtle lighting scheme that blends function and atmosphere, using dimmable fittings to transition from daytime cooking to evening socialising. Always ensure that outlets near work surfaces are easily reachable for small appliances and charging needs.
Storage strategy
Storage is the backbone of a practical kitchen. In a parallel layout, you can maximise capacity by combining full-height cabinets with shallow drawers and clever organisers. Consider tall pantries, pull‑out drawers for lids and trays, and corner solutions to avoid dead space. If space permits, you can reserve a wall for open shelving to display frequently used items, keeping the look light while preserving access. When space is truly limited, build to the ceiling to gain extra storage, and use high‑quality, durable materials that withstand daily use and seasonal changes in humidity.
In all cases, plan for a logical sequence of storage that mirrors the work triangle. Larder items and dry goods should sit near the fridge, pots, pans, and utensils should be near the hob and sink, cleaning supplies can be tucked away but still accessible on the side of the sink area.
Materials and finishes
Material choices influence durability, maintenance, and the room’s atmosphere. For frequent cooking, hardwearing worktops such as quartz or solid surface offer resilience against heat and knife marks. Timber veneers or UV‑protective laminates can introduce warmth, but require care to resist moisture and scratches. A light, neutral palette tends to make a parallel kitchen feel more expansive, while darker woods or bold colours can create a strong focal point and visual depth when balanced with ample natural light.
Consider edge profiles, seam visibility, and the ease of cleaning when selecting joinery. Full‑height cabinets create a tidy silhouette and reduce visual clutter, particularly in compact spaces. Conversely, open shelving can soften the geometry and provide easy access to preferred items, provided you keep shelves neat and well styled.
Dining and social zones
In a parallel kitchen, the dining area either sits beyond the kitchen’s edge, on an island, or, in smaller spaces, is placed adjacent to the kitchen zone. If the dining space is within the same room, choose a table scale that harmonises with the kitchen runs. A compact dining table or a long, slender dining bench can work well in narrow rooms, while a freestanding dining set can offer flexibility if you occasionally convert the space into a social nook for larger gatherings.
If the plan allows, extend the island surface to serve as a casual dining bar. A modest overhang invites stools and creates a convivial atmosphere without interrupting the cooking workflow. In all cases, ensure legroom at the dining spot and keep the aisle clear of chairs and stools when the space is used for circulation.
Decoration and focal points
A well‑orchestrated parallel kitchen uses architectural features or a designed focal wall to anchor the space. The wall between two blocks, or the wall opposite the island, can host a decorative treatment such as a textured backsplash, wallpaper with a subtle pattern, or a vertical garden. Introducing a planned focal point helps to unify the room and gives you a ready place to hang art or a clock, without cluttering working surfaces.
Decor tips: align hardware finishes with wall accents, choose lighting that complements the overall palette, and select textiles and soft furnishings that echo the kitchen’s colours to create a cohesive look across the living spaces.
Practical planning and common pitfalls
- Ergonomics first. Always design around the work triangle. A well-positioned fridge, sink, and hob minimise cross‑room movements and improve efficiency. If you are unsure about distances, sketch the triangle on the floor plan and test with furniture to ensure comfortable reach from all sides.
- Clearances matter. Leave sufficient space between the two lines, and avoid placing bulky appliances directly opposite each other where the corridor would become a bottleneck. If you must position large appliances on the same wall, ensure a shorter run on the opposite wall to maintain balance.
- Electrical planning. Plan outlets on both sides of the kitchen and on the island if applicable. Consider charging hubs for phones, tablets, and small appliances and ensure waterproofing in wet zones near the sink and dishwasher.
- Ventilation. Adequate extraction is essential in any kitchen, more so when there is a dining area nearby. Decide between ceiling hoods, chimney extractors, or downdraft solutions based on ceiling height, layout, and aesthetic goals.
- Storage efficiency. If space allows, install tall storage up to the ceiling and use pull‑out drawers with dividers. Corner units can be transformed with rotating carousels or lift systems to maximise access.
- Lighting layers. A layered lighting plan improves task performance and ambience. Use a mix of task, ambient, and decorative lighting to adapt the space for cooking, eating, and relaxing.
- Acoustics. In open plans, hard surfaces can amplify sound. Combine durable floorings with soft furnishings and wall textiles to balance acoustics and comfort.
Planning checklist for a European parallel kitchen
- Define the total area and determine whether the space is best served by two walls, a parallel line with an island, or a wall‑attached island configuration.
- Assess plumbing and electrical constraints early, plan for water supply, drainage, and power points on both sides of the run where possible.
- Measure doorways, window openings, and furniture circulation to ensure at least 1.5 m of aisle width, consider 1.8–2.0 m for high‑traffic kitchens.
- Sketch the work triangle and decide which items sit on each line, place the fridge away from the hob if space allows.
- Plan storage to match the kitchen’s footprint: tall units, drawers, and pantry shelves where feasible.
- Choose finishes that balance durability with the room’s light, consider full-height cabinets to minimise visual clutter in smaller spaces.
- Decide on island usage: cooking zone, prep area, or casual dining, confirm ventilation and electrical requirements accordingly.
- Develop a lighting plan with under‑cabinet strips, ceiling lighting, and pendant lights where appropriate, include dimming options for ambience.
- Plan the dining zone in relation to the kitchen: ensure accessible seating, comfortable legroom, and a coherent transitions between zones.
- Test the design in 3D or a detailed drawing to verify proportions, sightlines, and access around appliances.
European design sensibilities: small spaces and big ideas
Across Europe, designers increasingly embrace parallel kitchens as a versatile response to diverse housing typologies. In compact city flats, two parallel lines maximise storage without creating a cramped environment. Light, reflective surfaces and deep cupboards help to visually expand the room, while integrated appliances reduce clutter and preserve a streamlined silhouette. In larger city homes or suburban apartments with integrated living and dining zones, the parallel layout supports sociable cooking experiences, where family members or guests can chat with the cook from either side of the room or from the island seating.
When space allows, a restrained palette contributes to a sense of calm. Neutral tones - warm greys, soft whites, and natural stone hues - work well with timber accents and tactile textures. In more expansive interiors, designers may introduce subtle colour accents on cabinet doors, a vibrant tile behind the sink, or statement lighting to create a focal point without overpowering the room’s architecture.
Examples of patterns and styles suited to parallel layouts
The beauty of a parallel kitchen is its adaptability. Here are some style directions that frequently appear in European renovations and new builds:
- Contemporary minimalism: Clean lines, handleless cabinets, cool neutrals, and high‑quality, low‑maintenance surfaces. Often paired with an illuminated glass backsplash to amplify light.
- Scandinavian warmth: Light woods, pale stone worktops, and soft textiles. The emphasis is on function, comfort, and a gentle tactile sensibility that softens the room’s geometry.
- Industrial chic: Exposed brick or concrete details, dark metal hardware, and robust materials. An island with a rugged countertop can anchor the space while remaining practical.
- Timber accents: Walnut or oak accents on cabinet doors or open shelving bring warmth and texture, balancing cool stone or ceramic surfaces.
- Timeless classic: A refined blend of traditional cabinetry with contemporary appliances, creating a transitional look that ages gracefully as spaces evolve.
Regardless of style, the key is to maintain proportion and ergonomics. A well‑designed two-row kitchen respects the room’s architecture, supports everyday use, and remains adaptable as needs change over time.
Conclusion: making parallel kitchens work for European homes
Parallel, or two‑row, kitchens offer an adaptable solution for a wide range of European homes - from compact urban flats to expansive open plans. By centring the design on an efficient work triangle, ensuring comfortable aisle widths, and thoughtfully locating appliances, you can achieve a space that is both highly liveable and aesthetically refined. Islands, bar zones, and partial walls can all play into the concept, provided they serve the workflow and contribute to a cohesive, balanced environment. Lighting, storage, and finishes complete the picture, turning a practical layout into a warm, inviting heart of the home.
For designers and homeowners alike, the parallel kitchen represents a philosophy: plan for flexibility, embrace quality materials, and design for human movement. When these principles guide the project, the result is a space that feels inevitable - where cooking, dining, and sociability coexist in harmony, and where the room’s geometry supports the rhythms of modern European life.
You may also like these articles
 Small Spaces
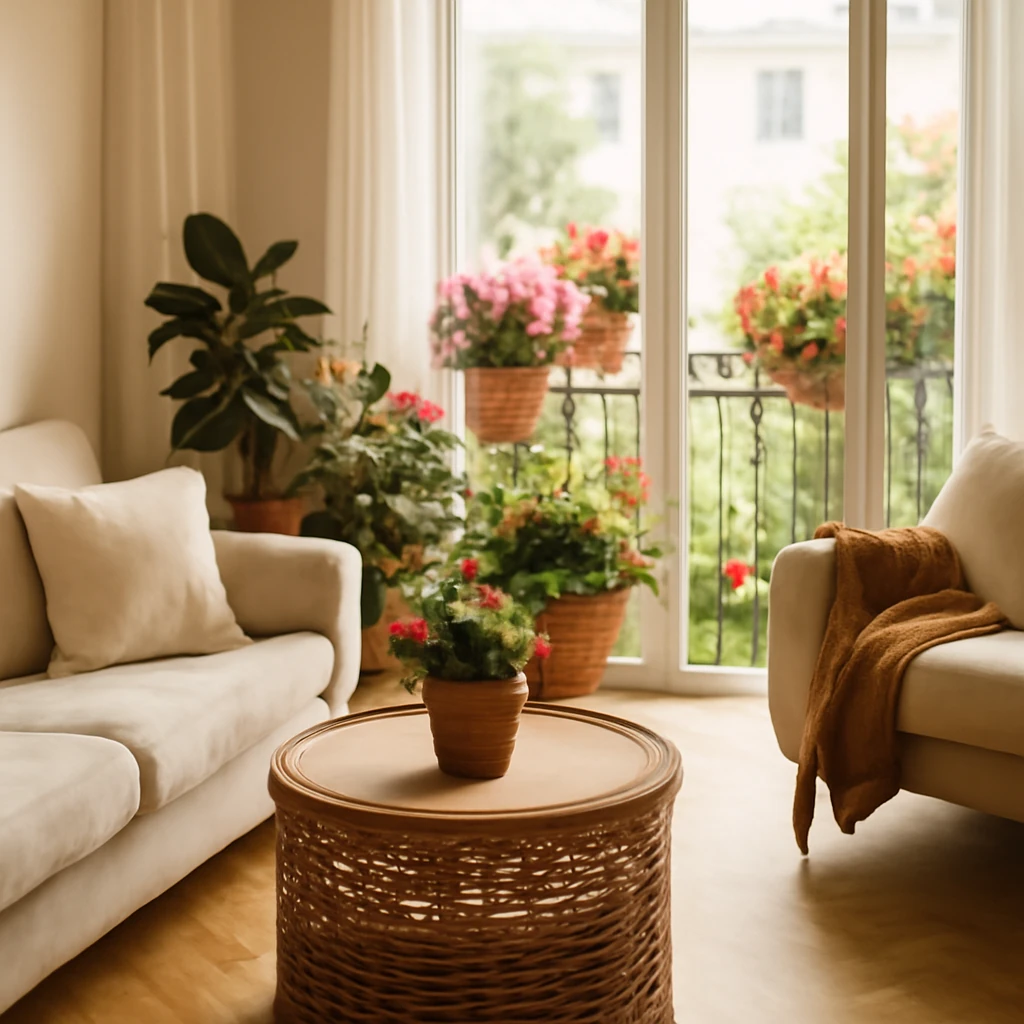
Balcony blooms across Europe: 14 plants that flower all summer
Turn compact balconies into colour-filled terraces with our summer-flowering plant guide.
 Trends
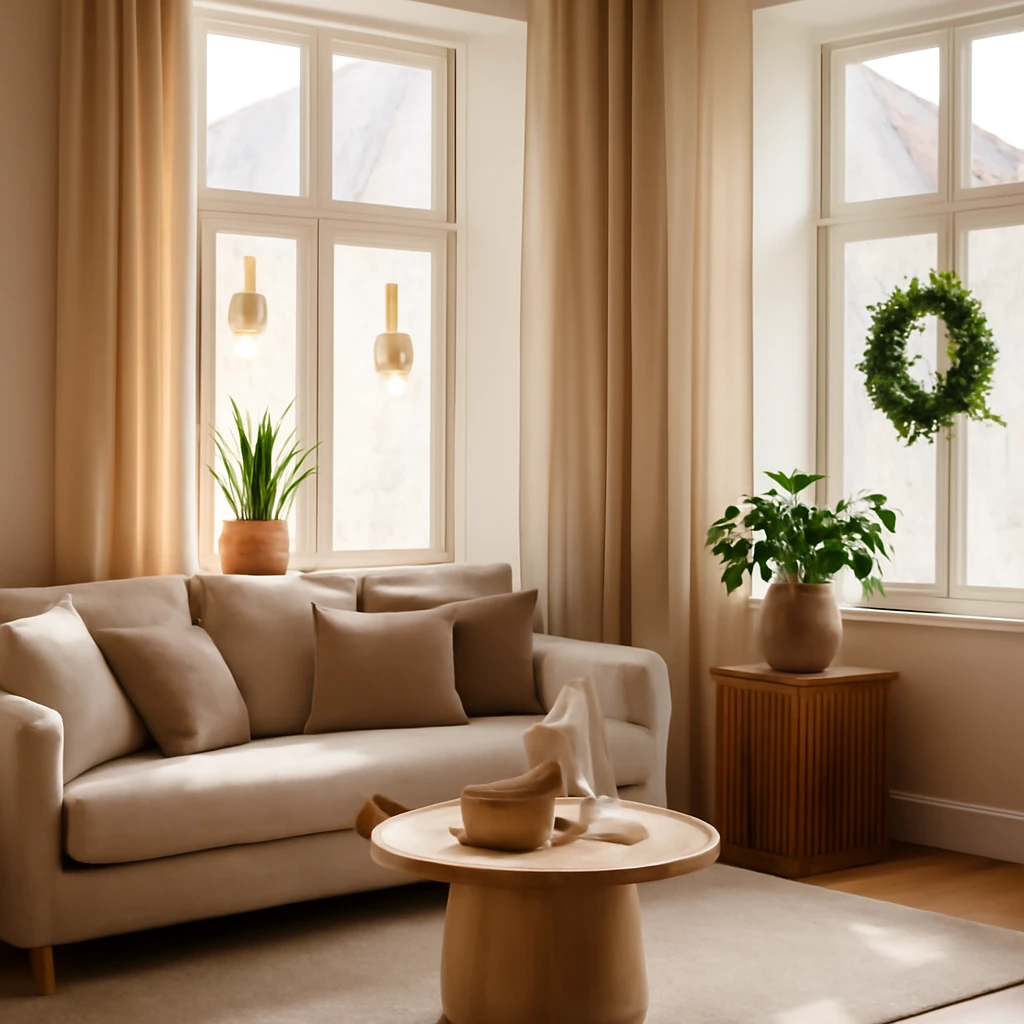
New Year Window Decor 2026: 34 Inspiring Ideas for European Homes
Seasonal window ideas for 2026—from classic to eco and neovintage styles.
Small Spaces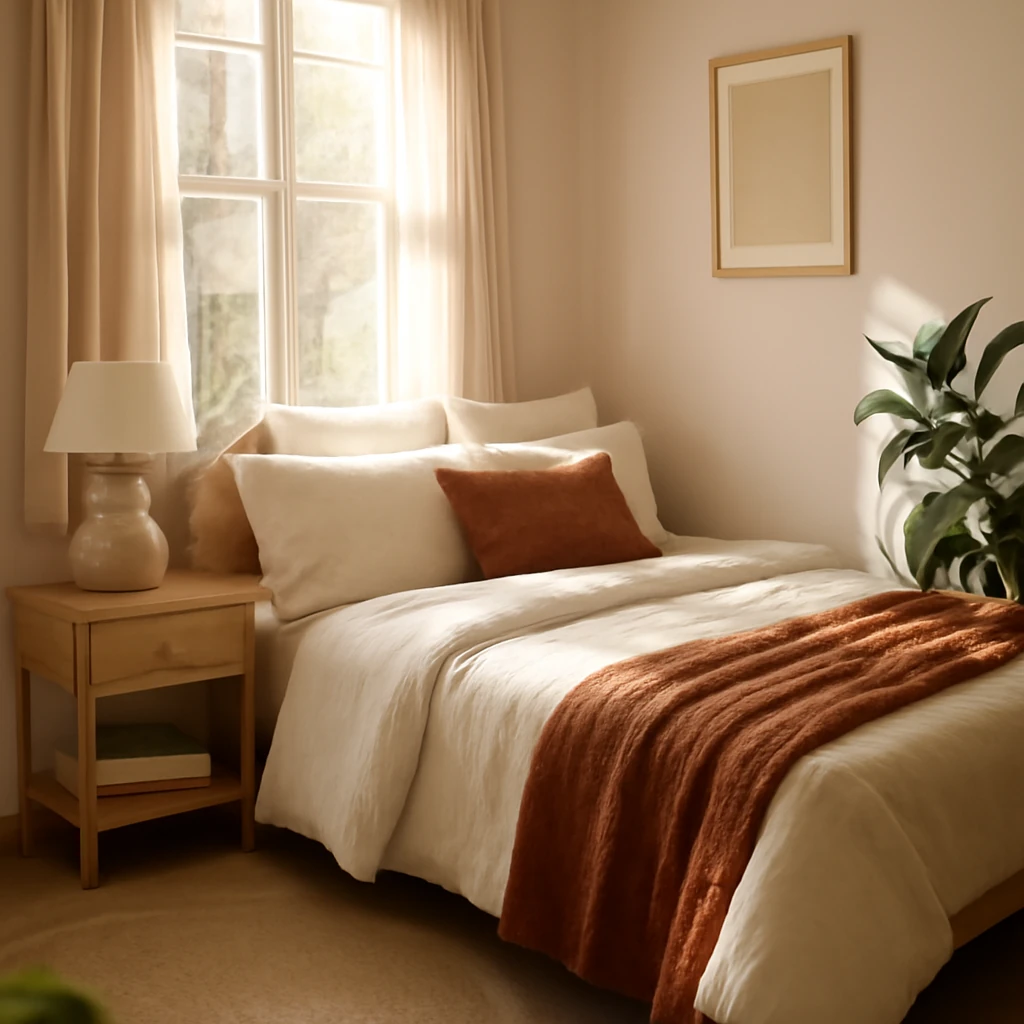
Small-Space Masterclass: Designing a 9m² European Bedroom
Mastering a calm, functional 9m² bedroom with smart layout.