
Explore interior trends, AI design insights, styling guides and real transformations
Designing a Shared Bedroom for a Boy and a Girl: Zoning, Colours and Flexible Layouts
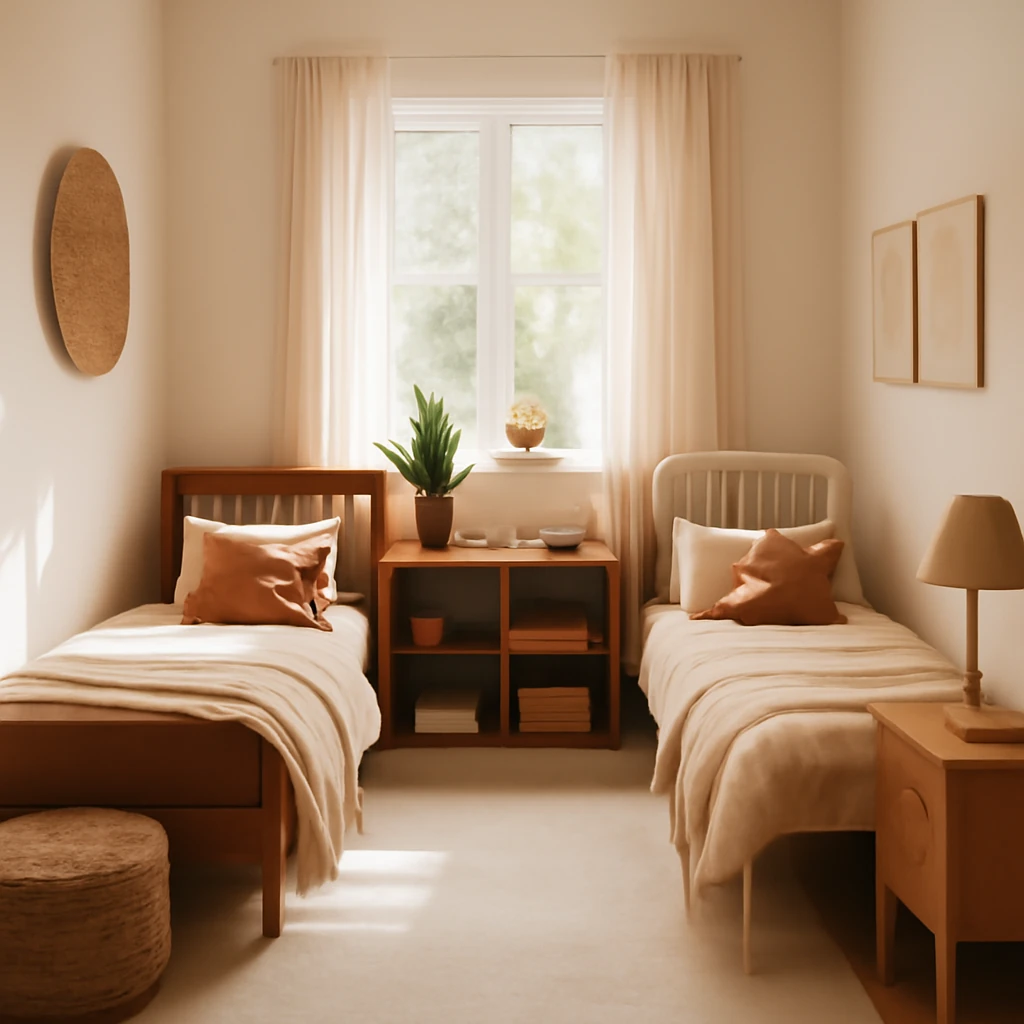
Overview: designing a shared bedroom for a boy and a girl
Across European homes, it is increasingly common to plan a single bedroom that serves siblings of different genders. The aim is a calm, flexible environment that preserves privacy, supports study and play, and remains easy to adapt as tastes and needs evolve. This guide offers practical guidance on zoning, finishes and furniture, drawing on established design principles that work well in cities from Lisbon to Helsinki.
A well conceived shared room can feel generous even in modest spaces. The trick lies in creating distinct, well-connected zones that allow each child to claim their own corner while sharing common areas in a balanced way. The result is a room that grows with them, without the need for frequent, disruptive renos.
Planning and zoning
Successful planning begins with clear zoning. In most cases a shared room benefits from three core zones, plus a practical storage strategy. The zones should be identifiable at a glance, but still harmonious in terms of materials, colour and furniture style.
- Sleep zone: a restful area with two proper beds or sleeping platforms that can be accessed independently.
- Study and creative zone: a dedicated desk or paired workstations, good task lighting and space for creative activities or homework.
- Active play zone: an area for movement, games and physical activity, which can be as simple as a rug and open floor space or a small climbing element if space allows.
When space is limited, storage becomes a central design tool. A well integrated system should provide a combination of general storage for shared items and personal space that belongs to each child. The arrangement must prioritise safety and ergonomics: appropriate desk and bed heights, accessible storage at the right reach, and clear circulation paths between furniture.
Layouts for different room shapes
Consider how the room shape influences zoning. Here are four adaptable concepts that suit many European homes:
- Variant 1: Square room with symmetrical layout – Place identical beds at opposite ends of the room, facing each other, with a central study desk and a shared wardrobe along one wall. This creates a calm, orderly rhythm and simple traffic flow.
- Variant 2: Long rectangular room – Use the length to delineate zones along the corridor line: sleeping at one end, study in the middle and a play or reading corner near the window. A continuous storage unit along one side can tie the zones together.
- Variant 3: Adults-in-training setup – For older children, consider clearly defined areas with a stronger privacy element. A low partition or movable screens can visually separate beds while still allowing light to pass through.
- Variant 4: Irregular or playful shapes – In rooms with alcoves or acute angles, build bespoke storage and seating around the architectural features. Use vertical storage to maximise floor space and place beds to create sheltered nooks.
In every configuration, ensure the furniture layout leaves generous circulation space and avoids obstacles that impede movement or supervision. If possible, position the study area near a window to capture natural light during the day while providing a view outward.
Colour palettes: balancing two voices in one room
Choosing colours for a room shared by siblings can be challenging. The goal is a palette that respects both children while remaining timeless and adaptable as tastes evolve. A practical approach is to use two complementary colour strategies: a neutral base with carefully chosen accents or a true two palette system where each child’s preferences are reflected without clashing.
Two palettes, one room
To keep the space cohesive while giving each child a sense of ownership, start with a neutral base that works across both genders. This base should be light and reflective, such as warm white, beige or a soft grey. Build accents from a curated selection of reliable tones that can be swapped with ease as the children grow. Guidelines to consider:
- Base palette: neutral tones that pair well with most furniture and decorative elements (beige, warm grey, off-white).
- Accent colours: choose two or three expressive hues that can appear in textiles, cushions, a rug, or small decorative pieces. These should be vivid enough to energise the space but kept within a controlled range to prevent visual overload.
- Balance: ensure that the accents are distributed evenly and thoughtfully so the room feels unified rather than chaotic.
- Flexibility: use fabrics and finishes that can be updated easily. A change of textiles or a few decorative items can refresh the space without a full renovation.
For example, a neutral backdrop of pale stone or warm white can be enriched with soft greens and sunshine yellows or muted teals. Alternatively, a monochromatic scheme with subtle tonal differences can be enlivened with small pops of colour in cushions or a feature wall behind the desk.
Common colours and neutrals
A second approach is to define a shared palette that appeals to both siblings through gender neutral choices. Practical suggestions include:
- Base colours: white, ivory, warm beige, light grey or taupe provide a calm underpinning for the room.
- Accent colours: gentle yellows, soft greens, warm corals, light blues, or a restrained black can be incorporated through soft furnishings, plants and light fixtures.
Avoid heavy use of high intensity reds or deep blues in large areas, which can feel stimulating or oppressive for young minds. If used, reserve such hues for small surfaces or decorative items that can be refreshed easily.
Wall finishes and decorative details
Walls act as the room’s canvas and should be durable, easy to clean and adaptable to growth. Materials must withstand daily wear and be easy to refresh without major disruption.
Practical wall options include:
- Washable emulsion paint in a neutral base with a subtle texture or a soft satin finish.
- Easy-clean wallpapers or vinyl wall coverings that can be wiped down, these are particularly useful in high-traffic zones or near study areas.
- Glass fibre or fibreglass wallpapers that offer durability and tactile variety without heavy maintenance.
- Vinyl wall decals or geometric decals that can be removed or rearranged as children grow.
Growth-friendly walls benefit from neutral field walls with accents introduced through furniture, textiles and accessories. If you prefer a more contemporary look, consider painting a single feature wall in the room’s chosen accent colour, leaving the other walls in a calm neutral shade. This approach provides a visual anchor while preserving flexibility for future changes.
Finishes, floors and surfaces
Durability and ease of maintenance are essential in a shared children’s room. Material choices should prioritise resilience and hygiene, with simple cleaning protocols for busy households.
Flooring options suitable for European homes include:
- Laminate flooring with a protective wear layer, which offers warmth underfoot and is easy to maintain.
- Luxury vinyl plank or tile with a realistic surface and scratch resistance, ideal for active play and high-traffic areas.
- High-quality vinyl sheet flooring for bathrooms or adjacent spaces, ensuring water resistance and easy cleaning.
Avoid cheaper linoleum in high-traffic areas as it may wear quickly. For walls, washable paints or coverings are essential, particularly in zones used for arts and crafts or study. Ceilings can be kept light and simple to maximise a feeling of openness.
Furniture and storage: intelligent solutions for two children
Furniture must be robust, safe and adaptable. In a shared room, the furniture style should be cohesive, with pieces that can accommodate changing needs over several years.
Beds and sleeping arrangements
Choosing the right beds is central to comfort and privacy. Practical configurations include:
- Two separate beds positioned at opposite ends of the room to minimise disturbances.
- A pair of beds arranged in a mirrored or angled layout to create personal niches while keeping the room cohesive.
- Two beds facing each other with a shared night storage or low shelves between them.
- Two-tier bunk beds or a mezzanine setup with a desk or seating area beneath for space efficiency. This arrangement can double the usable floor area and provide distinct private zones for each child.
Two-tier solutions are particularly effective in smaller rooms or compact European apartments, offering privacy on each level while freeing ground space for play and study. If choosing a bunk bed, ensure there is adequate headroom and safe guardrails, and consider a design that seamlessly integrates a desk or seating area for later use as children grow.
Desks and study zones
Study areas should be close to natural light, but not directly under glare from the sun. Ideally, place desks near a window with a comfortable chair and good task lighting. If age and needs are similar, two desks of matching height in a shared work zone can be highly efficient. If space is tight, consider a shared extended desk or a sit-stand solution that can be adapted as children grow taller.
Storage systems
Storage should strike a balance between shared capacity and personal spaces. Consider a two-tier storage strategy:
- Shared storage: a generous wardrobe or a modular shelving unit for books, sports equipment, games and bulk items.
- Personal storage: smaller, easily accessible compartments for each child, such as under-bed drawers, a personal cubby, or a dedicated bookshelf with individual sections.
Position higher storage items out of reach if a child is very young, leaving lower levels accessible for safe, independent use. Use modular furniture that can shift between configurations as needs change, minimising the need for new purchases every few years.
Safety, ergonomics and acoustics
- Carefully plan circulation space to prevent trips and clashes between siblings during busy morning routines.
- Choose rounded edges on furniture and fix storage units to walls to prevent tipping.
- Ensure electrical outlets are child-friendly and cords are tidily managed away from desks and beds.
- Consider acoustic considerations in shared spaces. Soft textiles and area rugs can reduce noise and create comfortable micro-environments for study and rest.
Lighting, textiles and soft furnishings
Layered lighting supports different activities and moods. A well-lit room combines ambient, task and accent lighting. For study zones a dedicated desk lamp or adjustable task lighting is essential, while bedside lamps or wall sconces offer warm, calming illumination for night time. If possible, include a dimmable ceiling light to adapt brightness to activity and time of day.
Soft furnishings bring texture and warmth. Textiles should be easy to wash and resistant to fading. Use a mix of durable curtains or roller blinds to control daylight, plus a cosy rug to define the play or reading corner. Plants can introduce colour and life with minimal maintenance, and they contribute to improved air quality in urban environments.
Sample layouts for common room shapes
Here are four practical layout concepts that work in many European bedrooms designed for two children of different genders or ages.
Variant 1: square room with symmetrical beds
In a compact 10–14 m² square space, place two single beds at opposite corners. A central wardrobe or double-door closet runs along the wall between them, with a shared study zone at the window side. A low seating bench or a small reading nook completes the corner. This configuration supports equal access to sleeping arrangements and maximises light in the central zone.
Variant 2: long rectangle with linear zoning
A rectangular room 12–18 m² can be organised along its length. Place sleeping areas at one end, a long double desk in the middle and a play zone near the window at the far end. Use a continuous storage wall on one side to tie the zones together. This layout emphasises flow and makes the most of natural daylight along the length of the space.
Variant 3: private zones for older children
For pre-teens or teenagers, it is worth creating more explicit privacy. Use a low partition or a subtle screen between beds, or position beds at right angles with a desk divider. Consider a loft bed with a work area underneath to maintain a strong sense of personal space while preserving floor area for activities.
Variant 4: irregular or alcove-rich rooms
In rooms with niches or angled walls, build bespoke storage and bed units to fit the architecture. Custom corner desks and wall-mounted shelving maximise usable area and reduce bulk. Use vertical solutions to keep the floor open for movement and play.
Practical considerations for small spaces
In many European cities space is at a premium. The following practical strategies help to achieve a functional and stylish shared room without sacrificing comfort:
- Choose low, modular furniture that can be reconfigured as children grow. This reduces the need for major redecorations.
- Use vertical storage extensively. Tall wardrobes, wall-mounted cabinets and open shelving draw the eye upward, making the room feel larger.
- Conceal storage within the base of beds or within benches to keep clutter off the floor.
- Keep technology and devices contained in a dedicated zone to minimise distractions and ensure safe cable management.
- Involve the children in the design process. Allow them to select a couple of adaptable accents so they feel part of the transformation.
Case studies in approach and durability
Across European residences, a well executed shared room balances durability with evolving aesthetics. A practical toolkit includes robust, washable surfaces, modular storage systems and a colour strategy that grows with the occupants. The most successful projects rely on good planning, careful selection of materials, and furniture that is easy to adapt without an entire rebuild. The room should feel calm and welcoming, with enough personal space for each child to claim as their own.
Maintenance and refresh cycles
Even the most carefully designed spaces require updates from time to time. Consider simple refresh cycles that avoid heavy disruption. Swap out textiles and soft furnishings every couple of years to keep the space feeling relevant. When major changes are needed, plan them as light renovations rather than full overhauls: repaint walls in a new neutral or refresh the décor with new curtains, cushions and a rug. A modular approach to furniture makes these updates straightforward and cost-effective.
Final thoughts: a flexible, timeless approach
A successful shared bedroom is not about enforcing sameness but about crafting a space that respects each child’s individuality while maintaining a sense of unity. Neutral bases can be warmed with thoughtful accents, clever storage, and adaptable furniture that will stay in use as both children grow. When designed with flexibility in mind, this room becomes a sanctuary that supports study, play and rest, year after year, in European homes of all sizes.
Key takeaways
- Start with three zones: sleep, study and play. Ensure easy access paths and comfortable circulation.
- Choose a neutral base with two or three adaptable accent colours that can evolve with the children.
- Prioritise durable, easy-to-clean finishes and modular furniture that can be reconfigured without major renovation.
- maximise natural light, position desks near windows and provide layered lighting for different activities.
- Implement a two-tier storage system that balances shared capacity with personal space for each child.
With careful planning and a clear growth strategy, a shared bedroom can be both practical and stylish, offering each child a sense of belonging while keeping the space breathable, calm and easy to maintain for years to come.
You may also like these articles
 Renovation
Gas pipes in European kitchens: 10 lawful design ideas for a seamless look
Balancing safety and style: compliant kitchen pipe décor across Europe.
Renovation
Understanding pre-finish in European homes: a practical guide to white box stages
A practical European guide to pre-finish apartments and the white box stage.
Living room
18m2 Living Rooms Across Europe: Zoning, Lighting and Style
Compact European living rooms get grand with smart zoning and lighting.