
Explore interior trends, AI design insights, styling guides and real transformations
One-Bedroom Living: Family-Friendly Design Across Europe
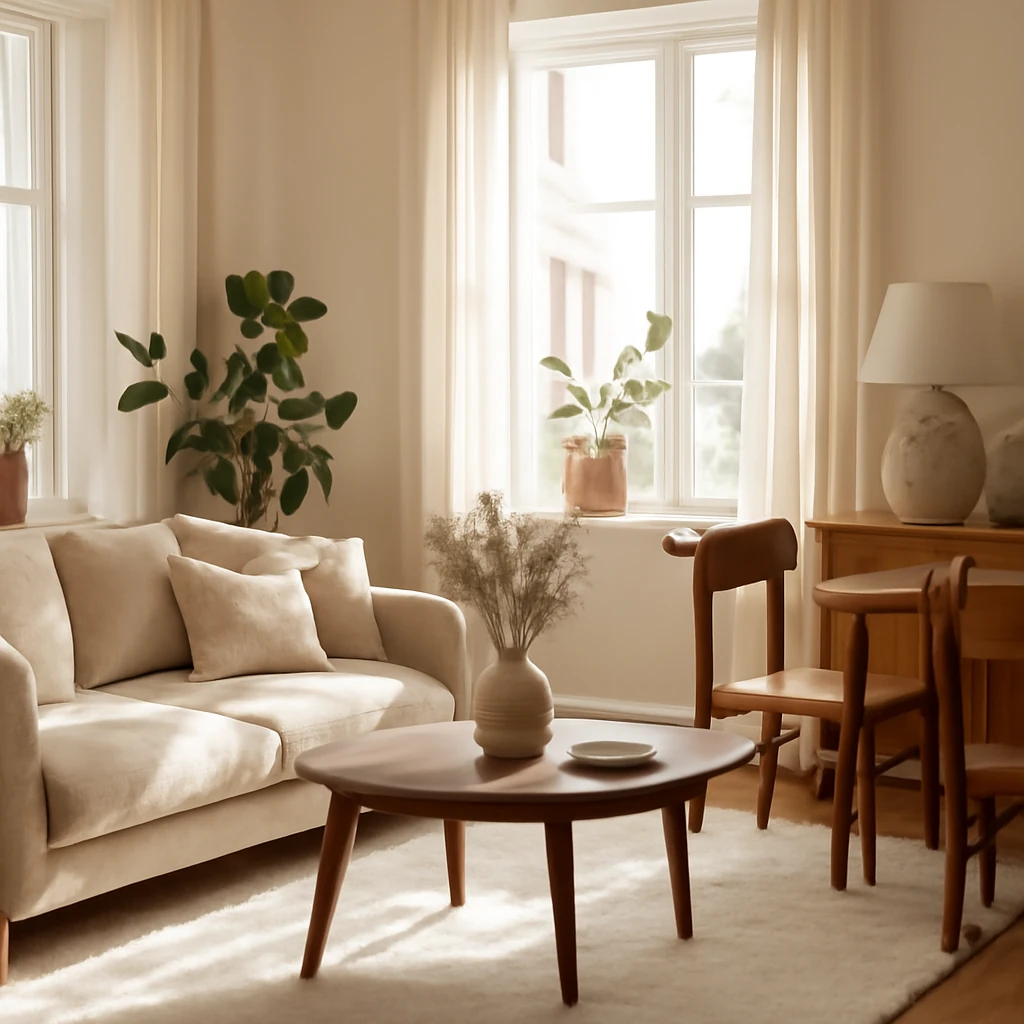
Introduction: design for a growing family in a compact European home
Across Europe, urban living increasingly means making the most of modest footprints. A one-bedroom apartment can function as a welcoming home for a family with a child - combining living and dining, a sleeping zone for adults, and a dedicated child corner - without sacrificing style, comfort, or safety. The challenge is to craft a space that feels generous, remains flexible as a child grows, and meets contemporary standards for acoustics, ventilation, and sustainability. This article shares principles, strategies, and real‑world tips for turning a compact flat into a warm, well-organised family home.
Planning features for a family with a child
European housing stock ranges from traditional masonry flats with thick walls and segmented layouts to contemporary studio-inspired designs that prioritise openness. In the latter, the use of adaptable partitions becomes essential to reframe space as needs evolve. When planning, consider the following:
- Flexibility over rigidity. Choose layouts that can be reconfigured with movable screens or light partitions, allowing the room to morph from play area to study zone to guest corner without major construction.
- Daylight and ventilation. Position the child’s zone near a window to capitalise on natural light, while ensuring drafts are minimised through well-sealed glazing and properly placed radiators or fans.
- Connections to external spaces. If a balcony or garden access exists, plan for a safe link from daily living areas to extend usable space for play and fresh air without compromising indoor climate.
- Compliance and permits. Work with a licensed architect or interior designer to navigate local planning rules, especially when altering walls, creating new openings, or installing non-standard partitions.
Key zoning considerations: child zone vs. parental zone
A well‑balanced plan should acknowledge the child’s development and the parents’ need for rest and privacy. In smaller homes, the goal is to delineate zones clearly while preserving sightlines and light. Typical strategies include:
- Bright, contained child zone. Allocate a clearly defined corner with access to daylight, a compact bed or cot, a small desk for early literacy, and accessible toy storage. Elevation changes, such as a shallow platform, can help separate routines without creating closed rooms.
- Calm parental zone. A quieter, softly lit area with a compact wardrobe and a workstation can be tucked away from main circulation. Consider light, neutral finishes to promote rest and reduce visual noise.
- Future-proofing. Build in flexible elements - movable screens, modular storage, and adjustable lighting - that can be repurposed as the child grows or as the family’s needs change.
Strategies for effective zoning
- Extend the living area by incorporating an adjacent balcony or storage alcove into the main room. A fixed wall can be introduced where permissible to create a more stable sleeping zone for a child, while the remainder remains open for daytime activities.
- In a compact kitchen‑living plan, relocate the dining area to a peninsula or balcony edge where appropriate, freeing wall space for a dedicated child desk or play nook.
- Use movable screens or lightweight shelving to sculpt temporary boundaries without permanently sacrificing light or sightlines.
Partitions, shelving and screens
Partitions are among the most versatile tools in a small family home. They can be fixed or mobile, opaque or translucent, and can incorporate storage or lighting. In European flats, practical options include:
- Fixed partitions. Helpful for creating a stable sleeping area for a child or a home office corner. Ensure compliance with fire safety and sound insulation requirements.
- Sliding and folding partitions. Space-saving and adaptable for daily use, can be retracted for open plan days and re‑extended for quiet evenings.
- Mobile screens and bookcases. Shelving units act as light dividers that still allow daylight to travel through, preserving a sense of openness while offering toy and study storage.
- Smart glass or frosted panels. Optional glazing that can switch opacity to separate zones on demand while maintaining a bright ambience.
Materials should be robust and safe for children: plasterboard or wood with rounded edges, tempered glass where used sparingly, and finishes that resist scuffs and easy to wipe clean.
Multi-level ceilings, platforms and floor planning
Even in modest ceilings (typically 2.4–2.7 m), a shallow platform or raised bed can liberate floor space underneath for toy storage or a compact workspace. Raised areas should be shallow enough to comply with headroom requirements and should be finished with non-slip surfaces and safe, accessible edges. In higher ceilings, a mezzanine can host a small sleeping nook for a child or an elevated study zone for an older child, with careful attention to stairs or ladders and guardrails that meet safety standards.
Ceiling design can visually expand a room: recessed lighting, soft coving, or concealed LED strips can delineate zones without heavy visual barriers. For floors, combine warmth and practicality: soft carpet or cushioned vinyl in the play zone, with easy-clean wood or laminate in living and kitchen areas. Edge protection and non-slip finishes are essential in every room used by children.
Textiles, curtains and screens
Textiles play a key role in zoning and acoustics. Heavy drapes can dampen noise and provide privacy for a sleeping area, while lightweight curtains maintain light diffusion. Screens - folding, sliding, or accordion styles - offer immediate flexibility to reconfigure space for different activities. In a child zone, consider fabrics that are easy to clean and resistant to wear, plus soft textures that comfort and invite play.
Finishes, materials and environmental considerations
Choose finishes with low volatile organic compounds (VOCs) and high durability. For ceilings, consider stretch or suspended systems that integrate lighting. Walls in the child area can be washable, with moisture- and stain-resistant paints or vinyl wallpapers in more heavily used zones. In neutral zones, matte paints in off-white, warm grey or gentle beige provide a calm backdrop for furniture and artworks. For flooring, safety and comfort come first: carpet or cushioned vinyl in the play zone, with durable timber or ceramic tile in dining and kitchen areas. Sustainably sourced materials, good air quality and easy cleaning are essential in family homes.
Colour palette and visual strategy
A light, cohesive colour base helps a small apartment feel larger. Use a restrained palette of whites, warm beiges and soft greys as the foundation. Introduce brighter accents in the child’s zone to create orientation and energy, while keeping the parental area calmer to encourage rest. Patterns should be scaled to the space, large motifs can overwhelm a compact room, while narrow vertical stripes visually extend height, and horizontal lines can lengthen a narrow plan. Use colour to differentiate zones rather than relying on heavy partitions.
Furniture and storage: the transforming core of a small family home
In a one-bedroom family flat, built-in and modular furniture is your best ally. Prioritise pieces that can transform with minimal effort: sofa beds, wall-mounted desks that fold away, bed‑on‑platforms with integrated drawers, and wardrobes that run wall-to-wall to reduce clutter. Consider custom joinery along walls to maximise storage without encroaching on living space. All surfaces should be smooth and rounded at edges where children play, with durable finishes that withstand daily use. Where possible, select light-coloured, reflective finishes to amplify light and space without sacrificing warmth.
Lighting: layered and energy‑efficient
Lighting should be layered to create distinct zones and adapt to daily routines. Combine ambient ceiling lighting with task lighting at desks and reading nooks, plus accent lighting to highlight art, shelves or architectural features. LEDs with dimming capabilities are ideal for transitions from daytime play to evening winding-down. Natural light remains critical, ensure window coverings allow daylight to permeate while preserving privacy and warmth. In the child zone, consider warmer light temperatures to foster a cosy, welcoming atmosphere for play and relaxation.
Kitchen design for a family with a child
Open-plan kitchens are common in European flats, and a well-planned kitchen can function as a sociable hub while keeping cooking and cleaning away from the child’s primary living area. Key considerations include acoustic separation, robust venting, and easy-clean surfaces. If space permits, a slim island or peninsula defines the dining zone and provides extra storage. Non-slip flooring, child-safe drawer/door latches, and built-in organisational systems for crockery and cutlery help maintain order. When a separate kitchen isn’t feasible, design a compact, highly functional zone with nearly hidden appliances to maintain visual calm in the living area.
Practical design scenarios by family size
-
With a preschool child
Keep the child’s sleeping area near the window to maximise daylight while minimising drafts. A shallow raised platform can store toys and clothes beneath the bed, freeing floor space for play. A wall-integrated desk or a small table with chairs provides a dedicated study corner for early learning. Use a light, playful colour palette in the child zone, while preserving a consistent overall scheme to avoid visual clutter across the apartment.
-
With a school-age child
Introduce a fixed or movable partition to delineate a working area from the sleeping zone. A compact bunk or loft bed can free floor space for a desk, shelves and a computer station. A ladder with integrated storage drawers helps maximise storage. As the child grows, adjust the zoning by repositioning the desk or altering the partition to preserve balance between study and play.
-
With two children
Two separate sleeping spots - such as a bunk bed or twin beds placed along a wall - paired with two study zones, can work well in a modest footprint. Provide a shared or dual-purpose dining/learning space with extendable surfaces and accessible storage. Safety remains paramount: rounded corners, low-height furniture, and clear play zones reduce the risk of accidents while maintaining a calm, orderly appearance.
Colour, materials and interiors in practice
When designing for a family with children, consider coatings that stand up to wear and are easy to clean. Paints with low emissions, washable wallpapers in the living zones, and protective coatings on high-traffic surfaces are prudent choices. Wood or wood‑look finishes add warmth, while metal accents and glass can contribute a contemporary feel without visually overpowering the space. In the child zone, more saturated tones can stimulate curiosity and play, but keep them integrated within a cohesive palette to maintain harmony throughout the home.
Finishes: floors and ceilings revisited
Flooring must balance comfort, safety and durability. Soft carpets or cushioned vinyl provide warmth for play, while timber or stone tiles in other zones offer longevity and ease of cleaning. Where possible, select grout lines and joints that resist staining and are easy to maintain. Ceiling treatments - whether flat, suspended, or with integrated lighting - should support both acoustics and lighting goals. Consider acoustic ceiling tiles or softening panels in the child zone to reduce noise transfer and improve comfort for all occupants.
Practical renovation considerations and regulations
Renovating a one‑bedroom family home in Europe involves careful planning. Before starting, consult a local architect or interior designer to assess structural implications, ensure compliance with fire safety and acoustic requirements, and determine whether any partitions require engineering checks or permits. Keep a phased plan and budget: phase one might focus on core living and sleeping zones, phase two on storage and finish refinements, and phase three on performance upgrades such as ambient lighting and smart controls. By coordinating with professionals and avoiding unnecessary structural changes, families can realise substantial improvements with minimal disruption.
Sustainability and well-being
Environmental considerations are increasingly central to European design. Choose materials with responsibly sourced origins, low VOC emissions, and durability to minimise waste. Opt for energy-efficient lighting, thermal insulation improvements, and low-maintenance finishes to reduce long-term running costs and environmental impact. A well‑ventilated, naturally lit home supports health and mood for both children and adults, reinforcing a calm, comfortable living environment.
Accessibility, safety and maintenance
Design with safety in mind: outlets placed at sensible heights with child-safety covers, rounded furniture edges, stable fixings for shelving, and non-slip flooring in play zones. Plan maintenance routines: durable surfaces that resist scuffs, wipe-clean walls in the kitchen and bathroom, and easy-access storage that keeps clutter to a minimum. When selecting furniture, prioritise pieces with stable bases, solid joins, and finishes that stand up to daily use by a curious child.
Final thoughts: a space that grows with the family
Creating a one-bedroom family home in Europe demands a balance of structure and flexibility, light and warmth, and calm for adults with bright, engaging zones for children. The best designs combine thoughtful zoning, modular furniture, high-quality finishes, and careful attention to safety and sustainability. With expert guidance, a compact apartment can expand in capability as the family grows, always retaining a sense of cohesion and comfort that makes a small space feel generous and liveable.
You may also like these articles
 Interior Design
Euro Two-Bedroom Flats: Flexible Layouts for European Living
Smart layouts and stylish zones for compact European homes.
Interior Design
Teenage Rooms: Space, Style and Growth in European Homes
Multifunctional teen rooms across Europe that grow with him.
Colour & Materials
Sonoma Oak in Interiors: How to Use and Pair It Across European Homes
A practical guide to using Sonoma Oak in European interiors.