
Explore interior trends, AI design insights, styling guides and real transformations
Teenage Bedroom Design: Zoning, Colour and Personal Style Across Europe
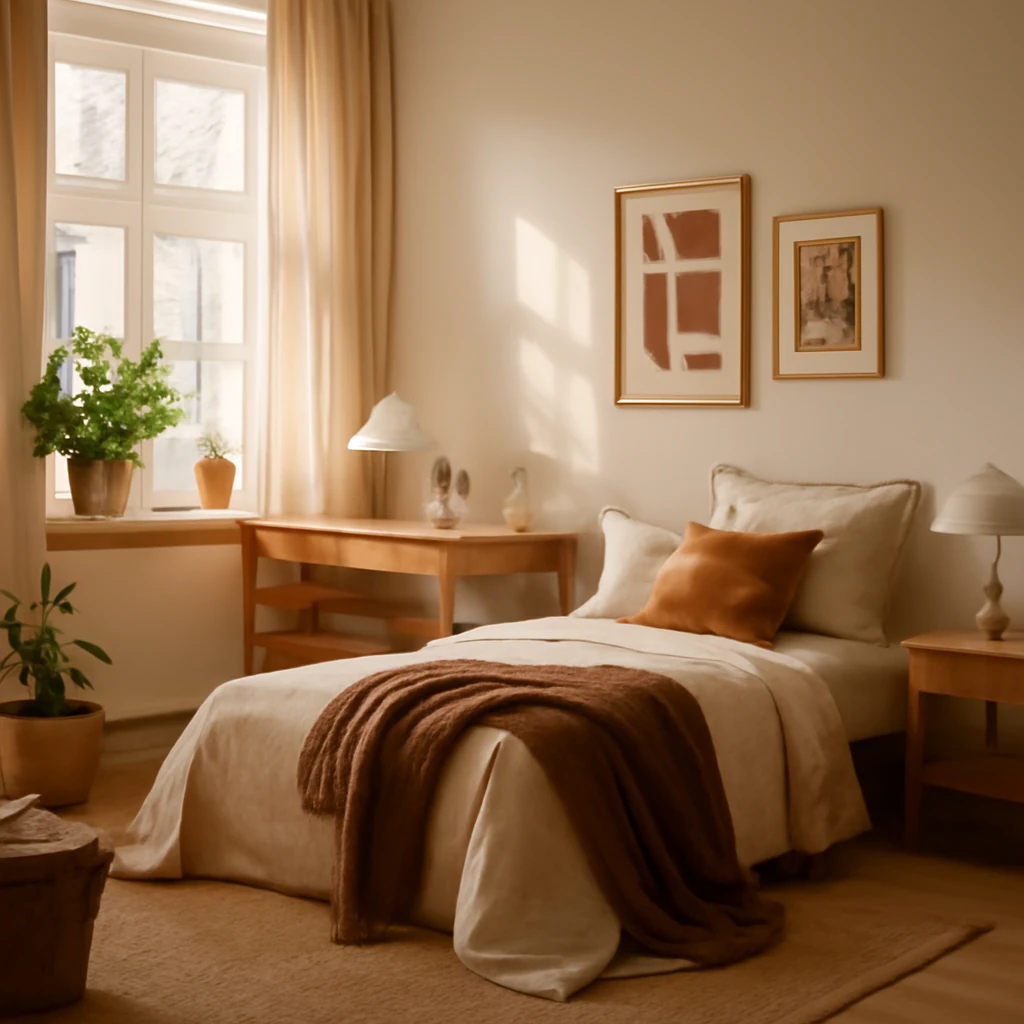
Why a teenager's room is more than just a bedroom
Across Europe, the teenager’s room is more than a place to sleep. It functions as a study corner, a creative studio, a private retreat, and a social space where friends gather. Designing such a room means balancing personal taste with family life, ensuring durability and future adaptability. The result should feel distinctly theirs while remaining cohesive with the overall home interior. A well-considered teen bedroom also supports organisation - making it easier to keep papers, devices and equipment in order, which in turn helps reduce household friction around tidiness and routine.
Key principles of modern teen bedrooms
When planning a teenager’s space, several guiding ideas help ensure the room remains comfortable today and adaptable tomorrow.
- Functional zoning. Even in compact rooms, clearly defined zones for sleeping, studying and relaxing are essential. If the teen pursues hobbies, designate a dedicated area for those activities.
- Adaptable interiors. Tastes shift quickly. Neutral bases with easy-to-change accents (textiles, wall decor, cushions) allow updates without a full renovation.
- Privacy and growth. Personal space matters. Consider privacy-enhancing features such as screens, bed canopies, or strategic furniture placement that creates intimate corners while keeping the room open and light.
- Quality and ergonomics. A well-proportioned study desk, an ergonomic chair, and adequate lighting support healthy posture and effective study habits.
Colour palette: calm bases with expressive accents
The colour strategy for a teen bedroom typically starts with a calm, versatile base. Neutral shades such as light greys, warm beiges, and white create a serene backdrop that works with both genders and a wide range of furniture styles. In Europe, many families favour soft, atmospheric tones that respond well to natural light - helping a small room feel larger and more breathable.
For boys, deeper and cooler tones can provide grounding: graphite, slate, olive, and timber textures in combination with white or dark accents can create a mature, focused vibe. For girls, softer palettes such as powder pinks, terracotta, mint, peach, or lilac offer warmth without shrinking the space. Yet the approach remains flexible: use tonal ranges and understated patterns on walls and textiles, then layer in brighter accents through cushions, art, and accessories.
Zone-aware colour use is especially effective. Reserve richer hues for activity zones - study desks, sports corners, or creative workspaces - while keeping the sleeping zone calmer and more calming. This strategy helps cue different moods and supports concentration where needed.
- Base palette: white, warm grey, soft taupe, or pale stone.
- Warm accents: terracotta, blush, or muted terracotta tones for textiles and decor.
- Cool accents: charcoal, navy, or sage for a modern, timeless edge.
Zoning: clearly defined spaces within a single room
Even in modest rooms, two or three clearly defined zones are ideal: a sleeping zone, a study area, and a social or hobby corner. In larger rooms, a fourth zone dedicated to music, art, or sports can be added. The real art of zoning lies in how spaces relate to one another: the zones should feel connected, not segregated.
- Sleeping zone: a bed or sofa bed positioned for natural light and good circulation. Consider storage within the bed base or within a headboard with drawers to maximise floor space.
- Study zone: a desk at an appropriate height with an ergonomic chair, task lighting, and shelving for books and stationery. If possible, position the desk near a window for daylight, with a glare-free screen setup.
- Relax and social zone: a cosy seating area with a small sofa, armchairs, or a couple of poufs. This space is ideal for chatting with friends, reading, or listening to music.
- Hobby corner: dedicated space for hobbies such as art, music, or electronics, with appropriate storage and a clear, uncluttered surface for work in progress.
Practical tools for effective zoning include glass partitions, open shelving, movable screens, and decorative wall finishes that visually separate zones while preserving light and airiness. Flexible lighting - independent luminaires for each zone - helps tailor the ambience to activity and time of day.
Storage and furniture: modular, durable, adaptable
Storage is the backbone of a tidy teenage room. Modules that can be reconfigured, shelves that can be adjusted, and wardrobes with adjustable rails keep the room organised as priorities change - whether a student is downsizing textbooks, expanding with sports equipment, or growing into a new hobby. In small rooms a mix of built-in wardrobes, under-bed drawers and wall-mounted shelves makes the most of vertical space without crowding the floor.
When selecting furniture, consider the teen’s height and posture. Desks should be deep enough for a laptop or computer, with a chair that supports long study sessions. A height-adjustable desk can extend a room’s life as the occupant grows. Choose a chair with proper lumbar support and seat depth that suits the user. For storage, opt for a combination of closed wardrobes to keep clutter out of sight and open shelving for quick access to frequently used items.
In European homes, compact floors plans often benefit from transformable furniture. Examples include beds with integrated drawers or a desk that folds away, wall-mounted beds, and modular seating that can reconfigure for different social needs. In rooms with limited footprint, the tidy union of a wall bed and a compact desk can create generous clearances for play or movement.
- Wardrobes with varied configurations: hanging rails, additional shelves, and internal drawers.
- Desks with cable management, enough depth for a laptop, and comfortable seating.
- Modular storage units that can be rearranged as interests evolve.
- Under-bed storage solutions to keep seasonal items out of sight.
Lighting is essential in every zone. A bright, even main light helps with reading and study, while task lighting at the desk reduces eye strain. Optional ambient lighting - soft wall lamps, floor lamps, or LED strips - can transform the atmosphere during breaks or social time.
Decor and textiles: personal touches that grow with the teen
Decor is where teenagers express identity, and the best solutions embrace change. Allow space for posters, prints, photos, and personal artefacts - but keep them easy to replace. Consider a magnetic or cork panel for notes, drawings, or mementos. A gallery wall with uniform frames can host a flexible rotation of artwork and photographs, maintaining order while providing space for self-expression.
Textiles add warmth and texture. Layered textiles - soft duvets, chunky throws, and layered curtains - create depth and cosiness. Pattern can be incorporated through cushions and bedding, while the underlying palette remains calm and cohesive. Greenery in the form of small potted plants brings life and improves air quality, and adds a touch of colour without overpowering the room.
- Magnetic or cork panels for notes and art.
- Gallery walls with consistent framing for easy rotation of imagery.
- Textile layering for warmth and texture, choose durable, easy-care fabrics.
- One or two statement pieces - perhaps a bold rug or a distinctive chair - that anchor the room.
Styles to explore: a European palette of influences
Encouraging a teen to explore different styles helps them feel involved in the design process. The goal is to present a cohesive set of options that can be adapted as tastes evolve. Below are several enduring directions that work well in European homes.
Scandinavian chic
Scandi interiors are defined by light, simple lines, natural materials and restrained colour. The typical palette is white and pale wood with subtle textures in textiles. Furniture tends to be functional and timeless, with a focus on comfort. For teens, a Scandi room can be a calm canvas where personal expression appears in soft accents - think a bright chair, a playful rug, or a wall with a minimal, well-framed collection of posters.
In practice: white walls with a warm grey or taupe undertone, a light timber desk, modular storage, and a few colour pops through cushions or a rug. Keep surfaces uncluttered so the room remains peaceful and easy to clean.
Contemporary style
Contemporary design embraces current trends while prioritising minimalism and function. It provides a versatile backdrop for evolving tastes. Teenage rooms in this style often feature clean lines, soft contrasts, and well-chosen statement pieces rather than a sea of colour. A restrained palette of white, charcoal, and natural wood can be punctuated with a single bold hue in textiles or artwork.
Practical tip: select a few anchor pieces - the desk, the bed, and a comfortable seating unit - in neutral finishes, and then rotate accessories to refresh the space without major renovations.
Neo-classical and classical echoes
For families seeking a timeless, cohesive look across an apartment, a modern take on neoclassical or classical can work well in a teen room. This approach uses soft, neutral tones, refined silhouettes, and high-quality textiles. It’s particularly suited to teens who appreciate a calm, elegant environment that still feels contemporary when paired with modern furniture and lighting.
Practical application: light, pale walls with slightly more formal furniture silhouettes, warm textiles and gentle contrasts in brown, cream and pale grey create a sophisticated backdrop that remains friendly to young occupants.
Loft and industrial notes
Loft-inspired rooms bring a sense of vigour and texture - brick-look panels, metal accents and timber contrasts. This style is particularly appealing for boys or for mixed-gender rooms where a more robust aesthetic is desired. The key is balance: pair the tougher elements with comfortable seating or a plush rug to soften the space and create comfort for study and downtime.
Important considerations: loft motifs generally require more space and higher ceilings to avoid the room feeling cavernous or overbearing. In smaller rooms, reimagine the look with feature-wall textures and decorative details rather than full-scale brickwork or heavy materials.
Minimalist approach
Minimalism is increasingly popular in teen rooms for its calm, uncluttered feel. A minimalist bed, a simple desk, and pared-down storage create a sense of order that suits high school demands. The challenge is to avoid cold or clinical feels by layering warmth and personality through textures, a soft rug, and a few carefully chosen accent pieces.
Tip: build the base around an off-white or pale grey backdrop, then introduce warmth through timber, understated textiles, and a small number of expressive objects with meaningful value to the teen.
Designing a room for two teenagers: shared spaces, separate territories
When two teenagers share a room, the layout becomes more complex. The objective is to provide personal zones for each occupant while maintaining a cohesive overall look. Symmetry can be a smart starting point for equal pairs, such as two matching beds or two study desks placed on opposite sides of the room with a central storage unit or wardrobe between them.
For same-sex teens with similar interests, a unified colour story with subtle individual accents can work well. If interests diverge or if siblings are of different sexes, consider clearly defined zones with distinct moods. Colour can be used to delineate territories - one wall or a carpet in one tone, another in a contrasting hue - while keeping the furniture in a common, neutral finish to preserve harmony.
In smaller rooms, take advantage of vertical space: tall wardrobes, wall-mounted desks, and shelving that reaches the ceiling. A compact bunk or a bed with built-in storage can free up floor space for a shared study area or a social corner.
- Plan symmetrical layouts when possible, with shared storage that feels fair and accessible to both occupants.
- Use modular furniture that can be reconfigured as interests shift or as one teen grows older.
- Separate zones visually with light-colour walls, area rugs, or movable screens to give each teen a sense of private territory.
- Ensure each teen has sufficient lighting - personal desk lamps or reading lights - so both can study without disturbing the other.
How to find compromise in tastes: a collaborative approach
One of the most challenging aspects of teen room design is aligning adult expectations with the evolving tastes of adolescents. A collaborative, transparent process helps to nurture ownership and reduce friction. Here are practical strategies to reach a shared vision.
- Start with a shared brief. Outline the room’s primary functions, the budget, the timeline, and any must-have items. Invite the teen to present their priorities.
- Present a palette of options, not dictates. Offer several credible design directions (for example, a Scandi base, a contemporary scheme, and a loft-inspired look) with swatches and mood boards. Let the teen pick preferred elements while guiding with practicality.
- Respect the growth curve. Avoid permanent, heavy decisions that can’t be evolved later. Choose finishes and furniture that can be updated with smaller, affordable changes.
- Allocate a decorating budget for updates. Reserve a portion of the budget for future swaps - textiles, artwork, and small accessory upgrades that can refresh the room without major work.
- Involve teens in the actual selection process. Allow them to choose fabrics, wall art, or a colour accent. Participation fosters pride in the space and reduces resistance to practical constraints.
Practical steps: from brief to build
Transforming ideas into a real room requires a clear plan. Below is a practical blueprint to guide families through the process from initial concept to final arrangement.
- Create a room brief. List functions, define a budget, and establish a realistic timeline. Include safety considerations for electrical outlets, data points, and storage access.
- Measure accurately. Record wall lengths, ceiling height, door and window placements, and floor area. Note any architectural features (niches, alcoves, recesses) that can be used or should be avoided.
- Develop a layout. Draft at least two layout options - one more compact, one more spacious. Consider traffic flow and natural light throughout the day.
- Choose a colour and material strategy. Pick a neutral base with a couple of accent colours. Select durable materials with easy maintenance for high-use areas.
- Specify furniture and storage. Identify essential pieces first (bed, desk, wardrobe), then add modular storage and flexible seating that can adapt to changing needs.
- Plan lighting. Combine general lighting with task lighting and ambient options. Ensure light levels are appropriate for study tasks while still offering a cosy atmosphere for downtime.
- Set a decorating plan. Agree on a garden of accessories that can be swapped seasonally - textiles, wall decor, and small artefacts - without major disruption.
- Schedule the build. Break the project into phases: demolition-free updates for safety, then installations, then styling and final tweaks.
Final reflections: future-proofing a teen’s space
The teen years are a time of rapid change. A well-designed room should be inherently adaptable, allowing for shifts in study needs, social life, and personal taste. The best spaces combine a timeless foundation with easily updated accents and accessories. By prioritising durable furniture, smart storage, and thoughtful zoning, families can create a room that remains relevant across several school years and early adulthood. A harmonious base - steady neutrals, clear zones, and flexible storage - lets the teen’s personality unfold with confidence, while keeping the home organised and cohesive.
Conclusion: collaborative design for confident growth
Teens deserve spaces that reflect their individuality while supporting responsibility, study habits, and social life. By embracing adaptable colour palettes, practical zoning, modular storage, and a respectful dialogue about tastes, European homes can deliver rooms that grow with their occupants. The result is a balanced, functional, and stylish retreat that feels like theirs - today and tomorrow.
You may also like these articles
 Small Spaces
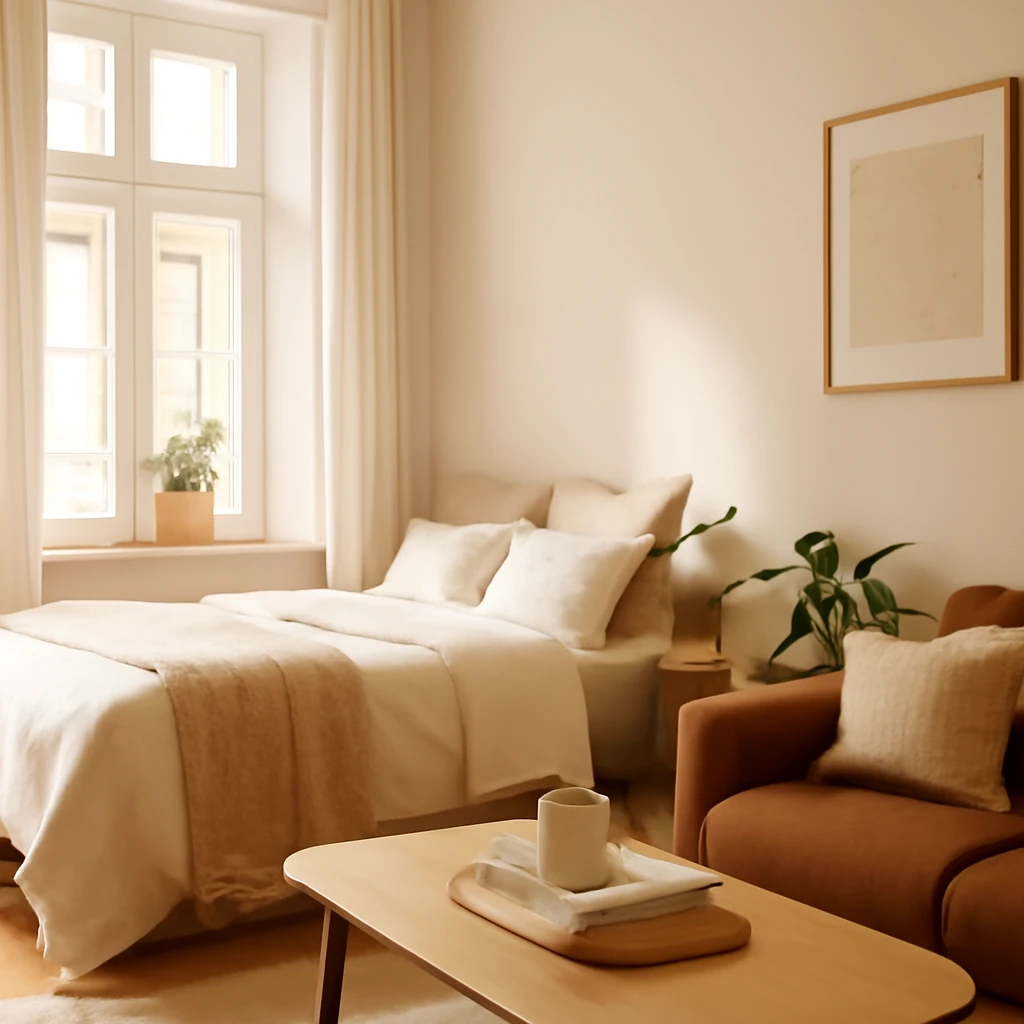
Smart zoning for compact living: creating a cohesive bedroom–living area in small European homes
Smart layouts to transform one room into cosy sleep-and-live zones.
Kitchen Design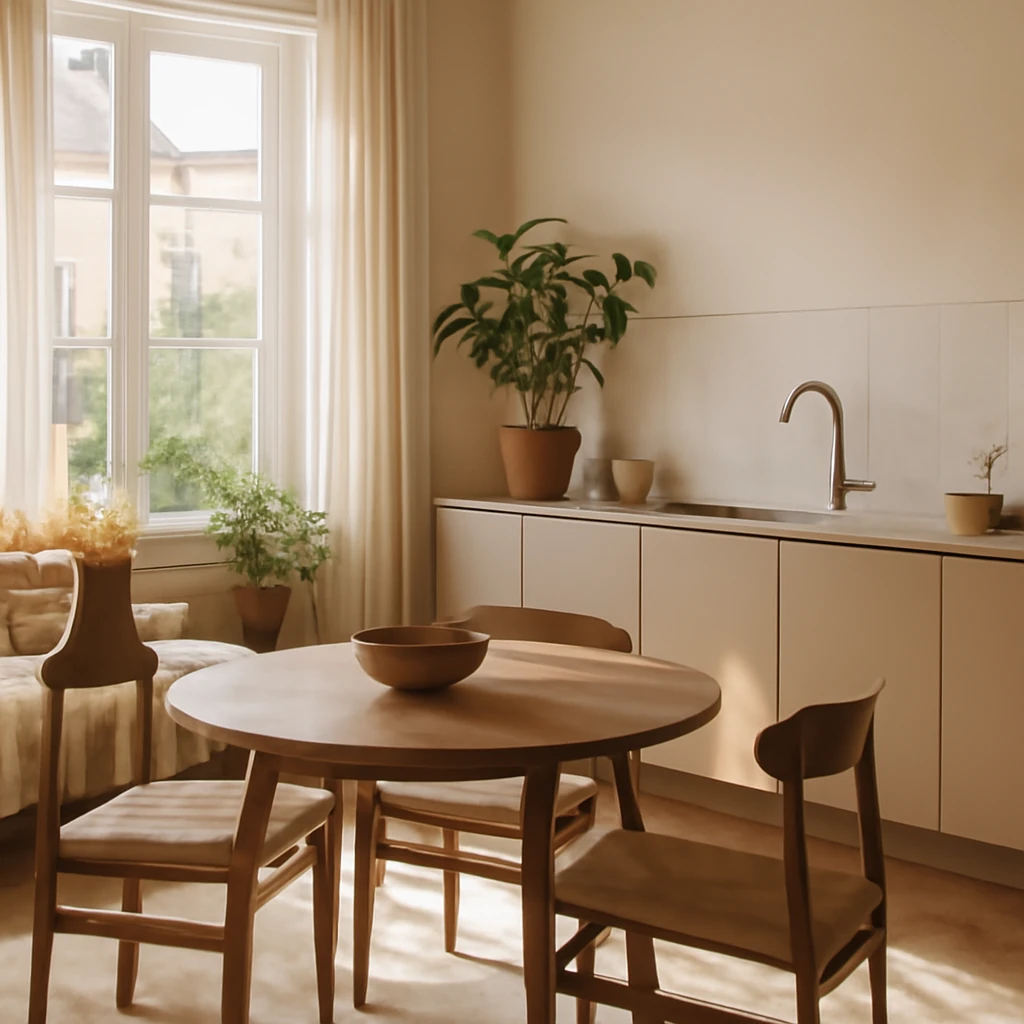
Rethinking the Kitchen: Upper-Cabinet-Free Design for European Homes
A fresh take on European kitchens without upper cabinets.
Kitchen Design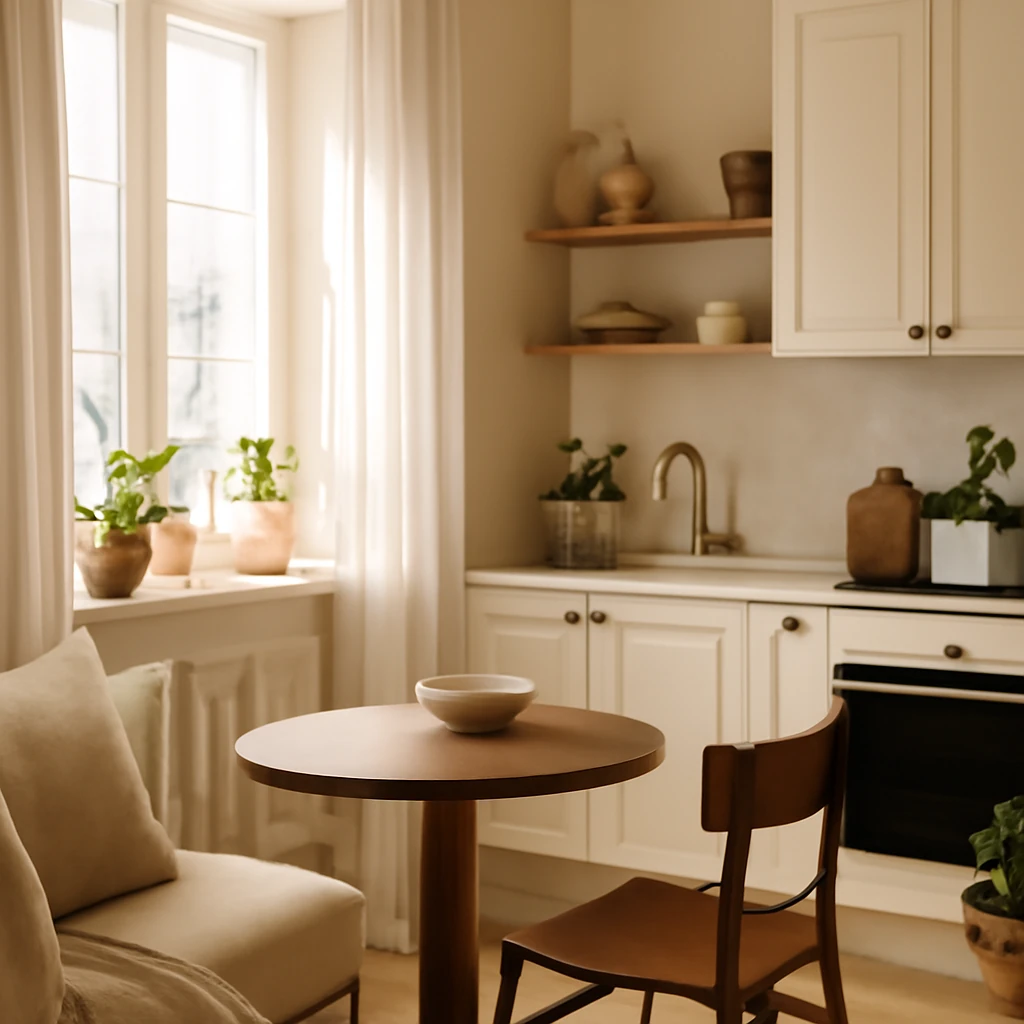
Designing a Tiny Kitchen: Space-Smart Solutions for European Homes
Space-saving strategies for European small kitchens.