
Explore interior trends, AI design insights, styling guides and real transformations
Smart zoning for compact living: creating a cohesive bedroom–living area in small European homes
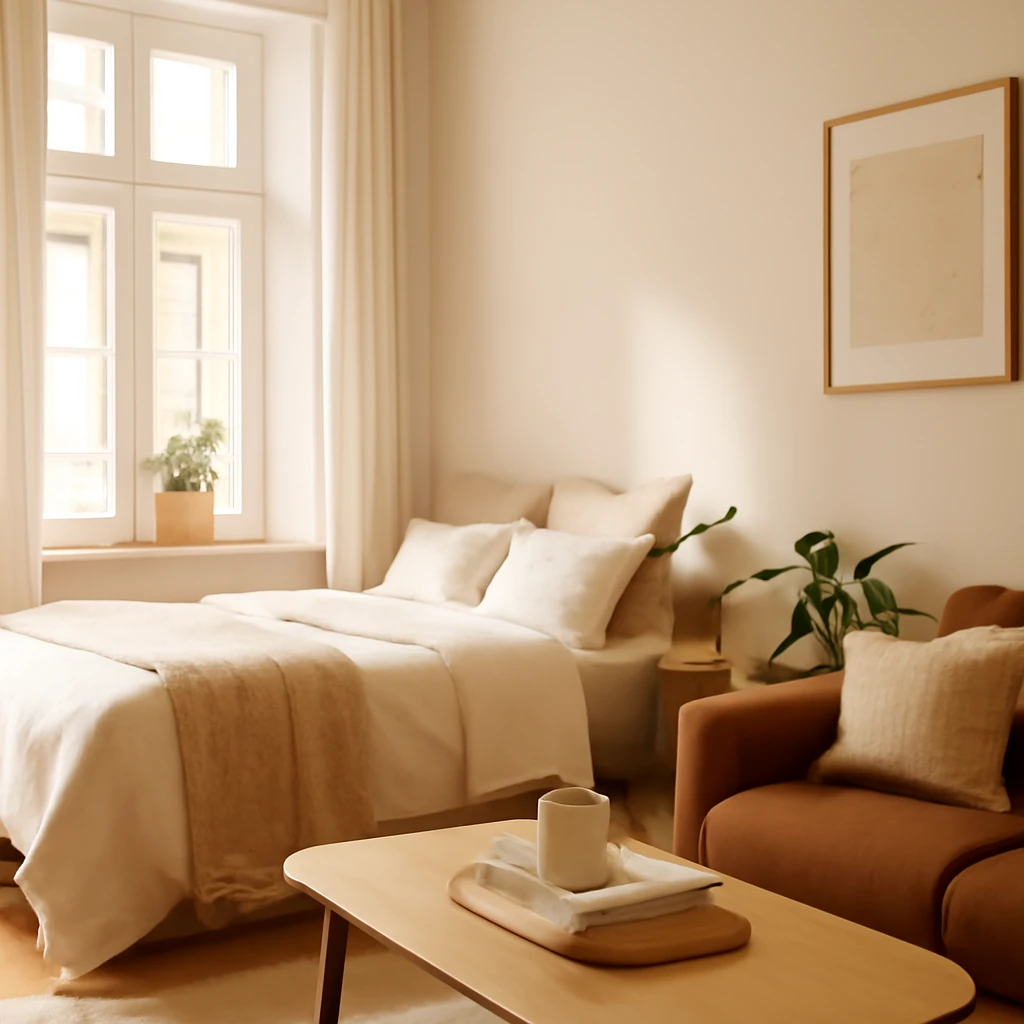
Smart zoning for compact living: creating a cohesive bedroom–living area in small European homes
Across Europe, urban living often means clever use of limited space. A single room needs to perform multiple functions: it must provide a restful sanctuary for sleep, a welcoming lounge for guests, and a functional daily hub for work or study. The challenge is to design a space that feels calm and coherent, where sleep and sociable living share the same footprint without conflict. Experienced designers approach this with a blend of proportion, light, storage and texture, ensuring each zone supports the other in both style and function.
In contemporary city flats, the real skill lies in balance. There is no universal blueprint, but there are proven principles that translate well across European contexts - from compact studios in southern capitals to renovated lofts in central Europe. The aim is a space that breathes, with a clear yet flexible separation between sleeping and living zones, implemented through thoughtful layout, soft boundaries and purposeful storage.
Essentials of a living-bedroom hybrid
One-room living has its own rhythm. The strategy is to create a unified aesthetic that governs both zones, while ensuring privacy for sleeping and ease of daily activity in the living area. The bed should not dominate the room, nor should the sofa feel like a trap for the bed. Proportions matter: shapes and scales of furniture should dialogue with one another, so the eye experiences a harmonious flow rather than a jarring mix of disparate pieces.
Unified style as the backbone of zoning
The cornerstone of a successful studio or one-bedroom with a combined sleeping and living area is a consistent design language. Choose a palette that travels through both zones - soft neutrals with warm undertones or a slightly cooler base with tactile textures. The bed, sofa and storage should share a common silhouette or proportion. For example, pair a compact, low-profile bed with a similarly scaled sofa, avoid oversized, heavy shapes that visually close off the space. A restrained, coherent style makes the environment feel intentionally designed rather than haphazardly assembled.
Bed placement: private yet integrated
Privacy for the sleeping zone is crucial for restful sleep, even when the room is visually open. A practical rule is to position the bed near a wall and away from direct sightlines from the entrance. If possible, place the headboard against a solid wall and orient the bed so that natural light softens the space without glare on wakeful moments. In smaller rooms, a niche or partial enclosure can offer a sense of refuge without closing the space entirely. If a structural partition is not feasible, consider a reversible, lightweight screen or a curtain that can be drawn to shield the bed when needed.
Scale and proportion: the language of furniture
In compact interiors, scale is everything. A generously sized bed can overwhelm a small room and make the living area feel constrained. Conversely, a feeble bed fails to anchor the space. Look for modular or platform beds with concealed storage to maximise floor area. Pair them with a compact two‑seat sofa or a slim, armless sofa that doesn’t intrude on circulation. A common misstep is to push the furniture to extremes - too much emptiness or too much clustering. Aim for balanced spacing that allows comfortable movement around zones.
Layout options for sleeping and lounging in one room
There are several practical configurations that work well in European flats, depending on room dimensions, window placement and ceiling height. Below are four versatile options, each with its own rhythm and advantages. The goal is to select a layout that respects natural light, maintains clear circulation, and supports both restful sleep and social interaction.
One-wall arrangement
In longer rooms, aligning bed and sofa along the same wall can be efficient, leaving a clear corridor for access. A continuous line of furniture creates a calm, unified facade. To prevent the space from feeling tunnel-like, introduce variation in texture and colour across the zones. Use a low headboard, a slim sofa, and a restrained coffee table. A light, reflective surface or a large mirror on adjacent walls can help the space feel airier and more expansive.
Parallel layout
Separating the sleeping area from the living area by placing them on opposite walls or on parallel axes creates two distinct micro-environments without heavy partitions. A small corridor or open space between zones acts as a visual buffer. This approach works well in rooms around 28–40 m². To enhance privacy for the bed, consider a shallow bookcase or a slim screen between the zones that can be opened or closed as needed.
Angled or cornered arrangement
When room geometry permits, orienting the bed and sofa at right angles to one another reduces visual clutter and makes circulation feel smoother. An L-shaped plan often yields a natural partial boundary, with a corner fed by a dedicated lighting and reflective surface to keep both zones pleasantly legible. This setup suits rooms that have a bay window or an alcove, where the bed might nestle into the deeper part of the corner while the living area occupies the open expanse.
Bed behind the sofa (island configuration)
For larger studios or when the ceiling height is generous, an island arrangement places the bed behind a sofa, with a light permeable divider or a glass panel creating a buffer between zones. This allows daylight to circulate through the room while offering privacy for sleeping. It works best when the bed has a refined, compact footprint or is mounted on a low platform with built-in storage, so the island remains light and uncluttered.
Loft or mezzanine solutions
In rooms with higher ceilings, a mezzanine level can liberate valuable floor space for a living area beneath and a sleeping area above. A careful design hierarchy, with a staircase that serves both zones and unobstructed sightlines from one corner to the other, yields a dramatic but practical result. Implement safety considerations, such as barrier rails and compliant guard heights, and ensure the loft does not restrict natural light to the lower zone.
Zone-making techniques: how to delineate without walls
Dividing the space visually and physically is essential, but it should never feel like a confinement. The most effective zone boundaries are light, breathable and adaptable. The following techniques translate well across European contexts and can be implemented with readily available, well-engineered solutions.
Niches and built-in storage
A bed in a shallow recess or a built-in platform that extends into a wardrobe or storage wall creates a natural boundary. Integrated storage under the bed or along the headboard helps keep clutter at bay while visually anchoring the sleeping area. For small spaces, joinery should be kept within a single or two related finishes to preserve continuity and lightness.
Curtains and soft partitions
Soft dividers offer flexible privacy without sacrificing light. A ceiling-mounted track with a full-height curtain can seal the bed from the living area or be pulled back to open the space completely. Choose a fabric with a subtle texture and a colour that harmonises with both zones. Consider advancing the idea with a textile panel that doubles as a headboard feature and a decorative focal point.
Screens and folding panels
Slim, movable screens or folding panels can carve out the sleeping zone when desired and disappear when entertaining. Choose panels with minimal depth and light frames to maintain a feeling of airiness. A frosted glass option or a panel with a delicate pattern can soften light while preserving openness.
Shelving as a boundary
A tall, open bookcase or a shallow shelving unit acts as a room divider without visually cutting the space. It also provides accessible storage for books, decor and daily essentials. When selecting shelving, ensure the depth is modest to avoid creating a visual barrier that shrinks the room.
Podiums and low platforms
A low podium with the bed partially raised defines the sleeping area and offers discreet storage underneath. This approach raises the bed slightly to improve sightlines and create an impression of lightness. When creating a podium, calculate mattress height plus bed frame depth to ensure comfortable stairs or access if the space requires a step up.
Glass partitions and perforated panels
Where light and air are priorities, glass or perforated panels provide separation without blocking daylight. A clear or lightly tinted glass partition maintains spaciousness, while allowing the living area to benefit from the bed’s soft light. Ensure the partition includes a plan for acoustics so that noise does not travel easily between zones.
Colour and lighting to enhance demarcation
Colour is a powerful zoning tool. Use a cohesive palette for both zones but apply subtle shifts - lighter tones for the sleeping area and slightly warmer hues for the living zone. Equally powerful is lighting: layer ambient light for both zones, add task lighting near the bed, and use focused, dimmable lighting for the sofa area. A central ceiling light should be complemented by wall lights or floor lamps in each zone, so one area can be softly illuminated without disturbing the other.
Lighting and acoustics: crafting atmosphere across zones
In compact rooms, lighting is not merely functional, it shapes perception and mood. The sleeping zone benefits from softer, warmer light in the evenings, while the living area requires brighter task light for reading, working or cooking-related tasks. A practical approach combines ceiling ambient lighting with strategically placed lamps: a bedside wall or pendant near the bed, a floor lamp or table lamp by the sofa, and a strip light or recessed lighting along shelving units to emphasise textures and create depth.
Audio comfort should not be overlooked. Soft furnishings - curtains, cushions, and a rug - absorb sound and contribute to a calmer environment. If the building permits, consider cladding partitions with acoustic panels or installing lightweight, sound-absorbing screens that still allow light to pass through.
Colour and materials: warm neutrals with thoughtful accents
Colour choices influence how a space feels. In one-room layouts, a warm neutral base - creams, greys with beige undertones, or stone tones - establishes a calm backdrop across both zones. Introduce colour and character through textiles, artwork or decorative accents. A restrained accent colour used selectively - perhaps a muted terracotta, sage green, or navy - creates a sense of hierarchy without visually fragmenting the space.
Textures matter as much as tones. Pair natural materials such as timber, wool, linen or cotton with smooth surfaces like glass and metal for balance. A timber floor in a light to mid tone can unify the sleeping and living areas, while a soft rug under the living area extends warmth and defines the lounge seating. Avoid competing patterns, instead, let one or two motifs run through cushions, throws, and drapery to knit the zones together.
Storage as a quiet hero: concealment without clutter
In small spaces, storage is not merely functional, it is part of the design. Built-in wardrobes with shallow depths, under‑bed drawers, and headboard storage units help maintain a clean, harmonious surface language. Think vertically: tall, slim storage units that reach towards the ceiling not only optimise capacity but also draw the eye upward, giving the room a sense of height. A well-designed wardrobe door with a minimal profile can slip into the overall aesthetic rather than interrupt it.
Practical planning and on-site considerations
Before committing to a layout, take careful measurements of the room, noting door swings, window placements and radiators. Consider how the space will be used at different times of day and by whom. If planning a mezzanine, consult local regulations and a qualified contractor to ensure safety and compliance with building codes. When possible, design joinery and furniture to be modular or convertible, so the space can adapt as needs evolve - for instance, a sofa that converts into a guest bed or a bed with integrated storage that does not intrude on circulation.
Inspiration across European homes: styles that work for sleep-and-live zones
European interiors celebrate a spectrum of looks, from Nordic minimalism to Mediterranean warmth. The common thread for one-room living is restraint coupled with clever detail. For a Nordic-inspired scheme, lean into light wood, pale textiles, and a subdued palette with texture through wool throws and linen. In warmer European climates, incorporate breathable fabrics, natural fibres, and soft, sunlit neutrals that reflect light. In all cases, the aim is to create zones that feel intentional, calm and comfortable, rather than cluttered or contrived.
A practical checklist for designing a bedroom–living area
- Define the sleeping zone with a stable, proportionate bed and appropriate privacy solutions, such as curtains or a light partition.
- Choose furniture with complementary scales and a unified silhouette to avoid visual conflict.
- Create a clear circulation path between zones, maintain at least 0.9–1.2 metres of free space for comfortable movement.
- Incorporate built-in or concealed storage to minimise visual clutter.
- Use soft boundaries to delineate zones without heavy walls, consider screens, shelving or curtains as flexible dividers.
- Layer lighting: ambient, task, and accent to support mood and function in both zones.
- Apply colour strategically: neutral bases with restrained accents to unify zones while providing visual interest.
Final thoughts: turning small spaces into well‑considered, comfortable homes
Designing a habitable, stylish bedroom–living area within a single room is less about tricks and more about thoughtful proportion, sensitive materials and tasteful boundaries. A well-planned space respects privacy where needed, preserves daylight and circulation, and presents a cohesive aesthetic that feels intentionally crafted rather than improvised. By treating the sleeping area as a private sanctuary within a shared room, and by using light, texture and storage to define zones, any one-room apartment in Europe can be transformed into a serene, versatile home that embraces both rest and sociability.
Key takeaways
- Prioritise a unified design language across zones for a seamless look.
- Position the bed to maximise privacy and daylight while preserving circulation.
- Use light, soft boundaries such as curtains, screens, or glass to separate areas without shrinking the space.
- Choose furniture with proportional scales that complement both zones and enable flexible use.
- Maximise storage with built‑in or concealed solutions to maintain a calm, uncluttered environment.
You may also like these articles
 Colour & Materials
Mocha Mousse: Pantone 2025’s warm brown transforms European interiors
Mocha Mousse, Pantone 2025’s warm brown, brings cosy sophistication to European homes.
Tips & How-To
Hidden Skirting Boards: The Quiet Revolution in European Interiors
How concealed skirting boards redefine walls, floors and light.
Furniture
Creative Pallet Furniture: A European DIY Guide to Stylish Interiors
How pallets redefine affordable furniture for European homes and gardens.