
Explore interior trends, AI design insights, styling guides and real transformations
Designing a European coffee shop: concept, style and layout
Introduction: the face of a coffee shop matters
In Europe, the interior of a coffee shop is more than a backdrop to coffee, it is a first handshake with guests, a signal of the brand’s personality and a cue to linger, chat, work or simply pause. A well crafted interior can differentiate a business in a crowded market, whether the venue is a full-service cafe, a compact micro-bar or a convenient coffee-to-go counter. This article offers a comprehensive framework for designing a coffee shop that feels coherent, welcoming and commercially viable, with insights applicable across a range of formats and scales.
Even for new operators with modest budgets, there are effective ways to achieve a memorable interior by combining current design principles with practical planning. The goal is to create an environment that supports the menu, the service model and the local context, while remaining adaptable to evolving customer needs and regulatory requirements.
What to consider when designing a coffee shop
The interior should respond first to the format of the operation: a traditional cafe with a dining area will look very different from a compact express counter or a coffee-to-go point. Yet there are shared considerations that help ensure the space feels intentional rather than ad hoc. Below we outline a practical framework for approach and decision-making.
Choosing a concept
The concept of a coffee outlet should align with its format and location. Consider these typical archetypes:
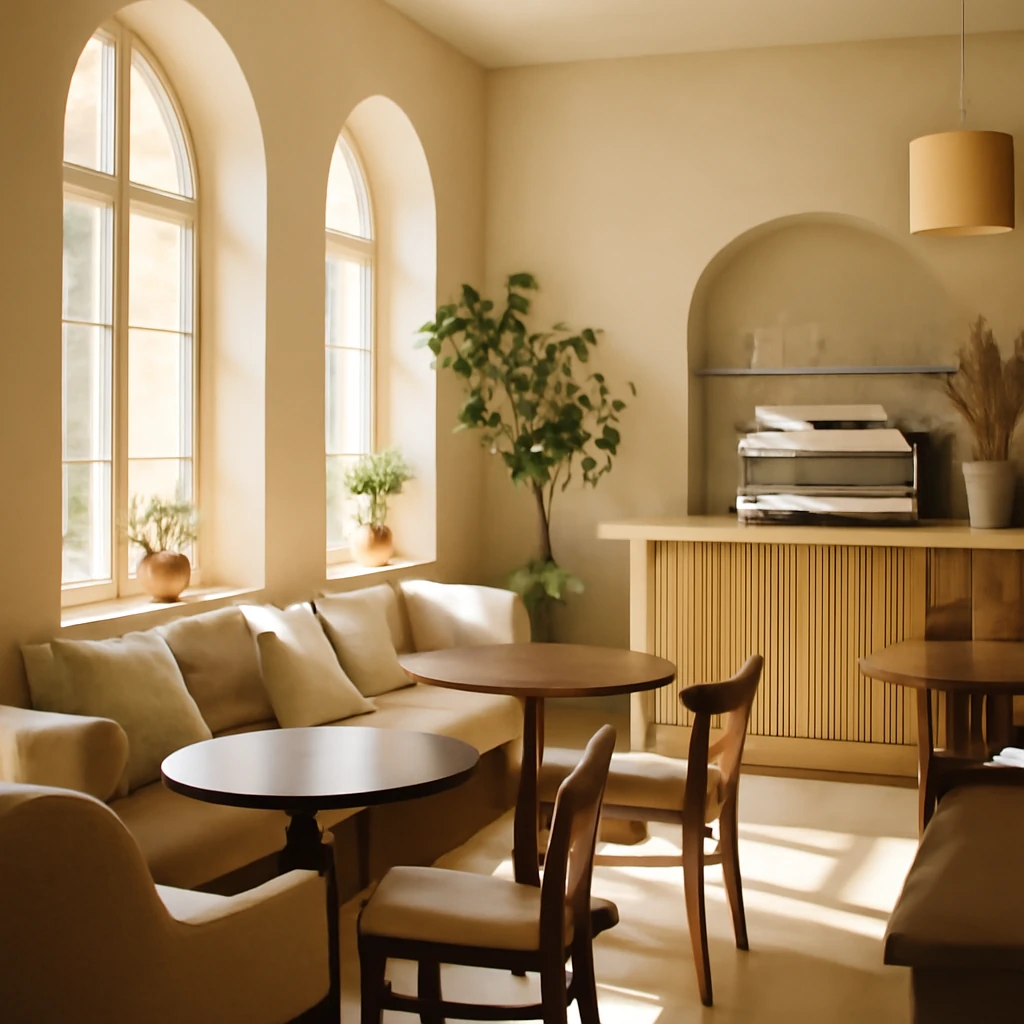
- For a full-service, sit-down cafe: an understated, adaptable ambience that supports a wide range of activities, flexible layouts, a mix of tables, seating sofas and comfortable corners.
- For a micro coffee shop: minimalist furniture with a focus on rapid turnover, warm textures such as timber and exposed brick, complemented by matte surfaces and soft, diffused lighting.
- For a coffee island or counter in a busy space: materials and forms that integrate with the surrounding environment, with a design that reads coherently from a distance and remains practical at close range.
Key trends
Chasing fleeting fashion is rarely cost-effective for a coffee shop, but certain principles endure because they meet core needs of customers and operators. Consider these broad directions when shaping a space:
- Timeless styling: a balanced, traditional base with contemporary updates, suitable for students, professionals and families alike, comfortable seating, well proportioned lighting, and a calm colour palette.
- Regional character: drawings of local heritage or craft heritage can enhance appeal while remaining respectful and not gimmicky.
- Casual sociability: spaces that encourage conversation and short stays, with zones for work, relaxation and informal meetings.
- Calm, curated simplicity: pared-back interiors that feel refined and undistracting, especially effective in small or single-room footprints.
- Thoughtful detailing: cohesive look with careful material pairing, quality lighting and material restraint to avoid visual fatigue.
Styles
The stylistic language of a coffee shop should be legible and comfortable, avoiding extremes that exhaust or alienate guests. Purist modernism can work if tempered with warmth, while classical elements should be used sparingly to avoid a stiff or premium-only perception. Below are common styles and how they translate to European settings.
Provençal / Provence
A recognisable, inviting mood characterised by soft textures, tactile textiles, abundant greenery and pastel tones. The feel is intimate rather than flashy, with cosy corners and a light, homey atmosphere that invites lingering over coffee and pastries.
Modern
Modern interiors in coffee shops embrace clean lines, sculptural furniture and restrained colour roles. Expect monochrome bases with accent colours used sparingly to highlight architectural features or service zones. The modern approach allows playful, statement shapes or unexpected materials while maintaining calm and order.
Loft
Loft interiors celebrate industrial cues - exposed brick, timber, metal, and utilitarian surfaces - alongside refined detailing. The resulting space feels honest and robust, with a focus on texture, craftsmanship and visible construction details that add character without excess decoration.
Minimalism
Minimalist coffee shops prioritise essential forms and uncluttered spaces. In compact footprints, white or light bases with warm neutrals can maximise perceived space. Textures such as natural timber, stone or linen provide tactility without visual noise.
Oriental / Eastern-inspired
This approach uses zoning and soft, warm textiles to create intimate nooks. The space may include patterned textiles, low seating or cushions, carved screens, and decorative objects that evoke a sense of calm and hospitable hospitality.
Hi-tech
Hi-tech interiors focus on technology and light as design elements, with sleek surfaces, integrated lighting solutions and modular furnishings. This style benefits from careful cable management and energy-efficient systems, offering a futuristic yet approachable ambience.
Classic
Classic styling in a coffee shop can come in through warm wood tones, refined upholstery and timeless fixtures. It is important to avoid creating an overly formal impression that could deter casual visitors, instead, blend classic elements with comfortable, everyday practicality.
Minimalism with ascetic influences
A restrained, almost austere approach, drawing from Japanese influences like clean lines, natural materials and regulated spaces. The palette leans toward pale neutrals with restrained accents, and the emphasis is on atmosphere and function rather than ornament.
Eclectic
Eclectic interiors mix styles with discipline - no more than five dominant colours and a careful calibration of textures and forms. The aim is to create a curated, layered look without visual noise, so the space feels both dynamic and coherent.
Exterior elements of design
The external presentation of a coffee shop is its first invitation to the street. Thoughtful exterior design helps convert passers-by into visitors.
Signage
A bright or loud sign risks fatigue, a well crafted sign with a distinctive character is more effective. Consider a clean typeface, restrained colour use, and a unique detail that makes the signage recognisable without being shouty. In busy streets, a quieter sign with a memorable logo or emblem can stand out against louder competitors.
For urban sites or corporate campuses, a subdued and sophisticated exterior approach is often more successful than high-contrast branding. A restrained palette can make the interior line of sight into the space more inviting.
Window display
Windows are opportunities to convey cleanliness and atmosphere. A well maintained frontage, with clear sightlines into a well‑lit interior, can be as persuasive as any indoor decoration. Keep window displays tidy, with signage that communicates daily offers or signature items without clutter.
Layout of a coffee shop
The plan should support efficient service while offering comfortable, human‑scale environments for guests. A classic coffee shop layout typically includes several zones: beverage preparation, a kitchen or auxiliary area, guest seating and back‑of‑house spaces. Even in compact sites, a coherent flow between these zones makes a real difference.
- Bar or beverage preparation area: should be designed for speed and hygiene, with logical placement relative to the entrance and seating.
- Kitchen and back-of-house: organised for efficient workflow, with storage and waste management integrated into the same footprint.
- Guest seating area: arranged to maximise sightlines, access to power outlets, and comfortable circulation for staff and customers.
- Service and retail display: if selling baked goods or merchandise, incorporate a dedicated display that complements the counter and line of sight from the door.
In a micro coffee shop, the layout can be simplified further: focus on a single, well‑defined zone for drink preparation, a compact service counter, a small seating area, and essential storage. The emphasis is on speed, clarity and a sense of order that makes customers feel welcome even when space is tight.
In addition to interior planning, consider how the design can flex with business needs. Movable furniture, modular shelving and a light but durable construction allow operators to reconfigure the space to accommodate events, pop-ups or seasonal demands.
For operators exploring a European expansion or new concepts, an initial design brief can outline spatial zones, major materials, lighting strategies and technical requirements. A professional design team can translate the brief into construction drawings, shop drawings and schedules that streamline procurement and installation. Our studio offers a comprehensive design service for new coffee shops, from concept development through to layout optimisation and detailing, with a focus on pragmatic cost management and operational efficiency.
Finishing materials
Finish materials influence mood, acoustics and maintenance. A practical approach balances authenticity, cost and durability. For interiors, natural materials are prized for their warmth and tactility, while synthetic alternatives can offer reliability and budget control.
Ideal options include timber, brick or stone for walls and accents, complemented by plaster or render in between. If budget constraints exist, high‑quality wall panels, ceramic tiles or felted panels can mimic the look of natural materials while reducing maintenance. For ceilings, gypsum board remains practical, decorative plaster or textured finishes can soften a space that would otherwise feel clinical. In more contemporary spaces, slim light‑weight panels can incorporate logos or subtle graphics, providing a personalised branding layer without overpowering the room.
Furniture
Furniture should harmonise with the chosen concept while delivering comfort and durability. In compact venues, lightweight, easy‑to‑move pieces help optimise space and adapt for different functions. Avoid bulky furniture that visually crowds the room, instead, select compact tables and chairs with clean lines. For spaces prioritising quick turnover, consider seating that is easy to clean and maintain, with fabrics that resist wear and spills.
In traditional coffee shops, soft seating such as lounge chairs and upholstered banquettes can enhance the experience and justify a higher price point, but in a high‑traffic format they may slow service and reduce capacity. In take‑away formats, minimise or avoid soft furnishings and opt for robust, washable surfaces. A standout element is the bar counter, it is the first feature guests encounter and should project the concept clearly. If space allows, including a few display showcases or refrigerated units can broaden the perceived range and entice impulse purchases.
Colour and materials
The colour story for a European coffee shop should avoid harsh, exhausting tones. The aim is a balanced palette that feels calm and cohesive. Natural timber tones, warm neutrals, soft whites and earthy hues form a versatile base. Use accent colours sparingly to emphasise architectural details or key moments such as the counter, feature wall, or shelving. Highly saturated colours are appropriate for specific styles or branding moments, but they should remain purposeful rather than decorative filler.
From a materials perspective, authenticity matters. The texture of brick, the grain of wood, the softness of textile surfaces all contribute to the sensory character of the space. When budgets are tight, carefully chosen coatings and high‑quality tiling can simulate more expensive finishes while retaining a refined look.
Lighting
Lighting is as crucial as furniture in shaping the coffee shop experience. Guests should feel welcome at all times of day, with lighting levels that are inviting but not overpowering. A layered approach works best: ambient lighting provides general illumination, task lighting focuses on the bar and service areas, and accent lighting draws attention to architectural features or displays.
Localised, soft lighting at tables creates intimate pockets for conversation, in corridors and the bar area, more direct lighting ensures staff can work efficiently. Avoid glare and excessive brightness that can create a clinical atmosphere. Dimmable fixtures are advantageous, enabling flexibility across morning, afternoon and evening service, plus seasonal variations in daylight.
Colour temperature matters too. A warmer white (approximately 3000–3500 K) can feel cosy and inviting, while cooler temperatures around 4000 K are more energising and contemporary. The ideal scheme blends warmth with clarity, enhancing the aroma of coffee and the presentation of food and drinks.
Decor and elements
Decor should reinforce the chosen style without competing with the essential function of the space. A few universal decor strategies suit most concept directions:
- Textiles: curtains, cushions and table linen in neutral tones with restrained textures can elevate the experience without dominating the room.
- Artwork and wall features: consider framed prints, photography or graphic panels that nod to local culture or the cafe's concept, keeping the number of pieces controllable to avoid visual clutter.
- Greenery: plants add colour, reduce noise and improve air quality. Choose easy‑care species and place them at focal points such as doorways, corners or shelves.
- Displays: bake displays, pastry cabinets or coffee beans can become design features when integrated neatly with the counter and shelving.
- Functional detailing: signage for daily specials, chalkboards and service boards can be both practical and stylistic when designed with care.
Universally useful decor pieces include natural textiles, understated curtains, wall art that aligns with the overall mood, and objects that tell a story about the locality or brand. The best decor remains quiet while offering personality that guests remember.
Design for a micro coffee shop
For compact spaces, achieving a strong design statement requires clarity and precision. The objective is to maximise utility while preserving a distinctive atmosphere. Practical strategies include embracing hi‑tech or loft cues, such as exposed brick or industrial lighting, to convey depth without crowding the space. A chalkboard or whiteboard can serve a dual role in presenting daily specials and reinforcing the concept. The key is coherence - every element should belong to a single, well-defined design language.
Design for coffee-to-go
Take‑away coffee points face different pressures: speed of service, visibility and brand recognition on a small footprint. The island counter approach is effective, but the palette should be restrained to avoid visual overload. Consider these ideas:
- Minimise decorative complexity, prioritise clear sightlines and fast service;
- Use modular, modularly designed counters to allow quick rearrangement for peak times or pop‑ups;
- Incorporate a blend of timber, brick and metal to evoke a street‑level, urban character (a loft or industrial influence can work well here);
- Highlight lighting to emphasise the menu and branding without requiring a large, static sign system;
- Consider cultural or historical motifs in a restrained way to give the counter a memorable identity without compromising readability or legibility.
Best ideas from designers - conceptual shortlists
There are many successful ways to express a coffee shop concept while staying practical and commercially viable. Below are broad, transferable ideas that can be adapted to a European context without copying any specific brand or designer’s work:
- A compact, tactile space that relies on natural materials and a single strong material language - for example, timber and stone together with a restrained palette - to create a warm, timeless feel.
- A modular, blocks‑based interior where zones are defined by colour and texture rather than fixed walls, enabling flexible seating and scalable growth.
- A nature-inspired theme that uses living plants, natural textures and soft lighting to create a calm, restorative atmosphere for customers who want to linger or work.
- A lighting‑driven interior where colour and intensity shift with the time of day or the brand’s narrative, producing a dynamic ambience that rewards repeat visits.
- A dual‑tone concept with a striking counter in white or black paired with warm timber or soft textiles for a contemporary yet approachable mood.
Even if you lack a fully formed concept, you can learn from the experiences of successful venues across Europe. Borrowing background ideas, testing layouts and adjusting the colour story can yield a strong, ownable identity that remains faithful to budget and location. A well‑executed concept is not about imitating another brand, it is about translating core design principles into a space that reflects your business, your neighbourhood and your customers.
For operators planning a new venue, a complete design service can help manage every stage, from concept and space planning to detailing and branding. Our studio offers such a service, with a focus on practical delivery, cost control and a clear path from initial brief to a finished interior that supports compliant, smooth operation.
You may also like these articles
 Renovation
Post-Renovation Cleaning: Eight Essential Steps for a Fresh European Home
Eight practical steps to restore order after renovation across Europe.
Lighting
Illuminating the European Kitchen: Practical Lighting for Every Zone
Layered kitchen lighting for European homes: zoning, fixtures and energy-saving tips.
 Trends
Minimalism in European Interiors: A Timeless Guide to Calm, Textured Spaces
A practical guide to minimalist interiors across Europe.