
Explore interior trends, AI design insights, styling guides and real transformations
A practical guide to hallway design in European private homes
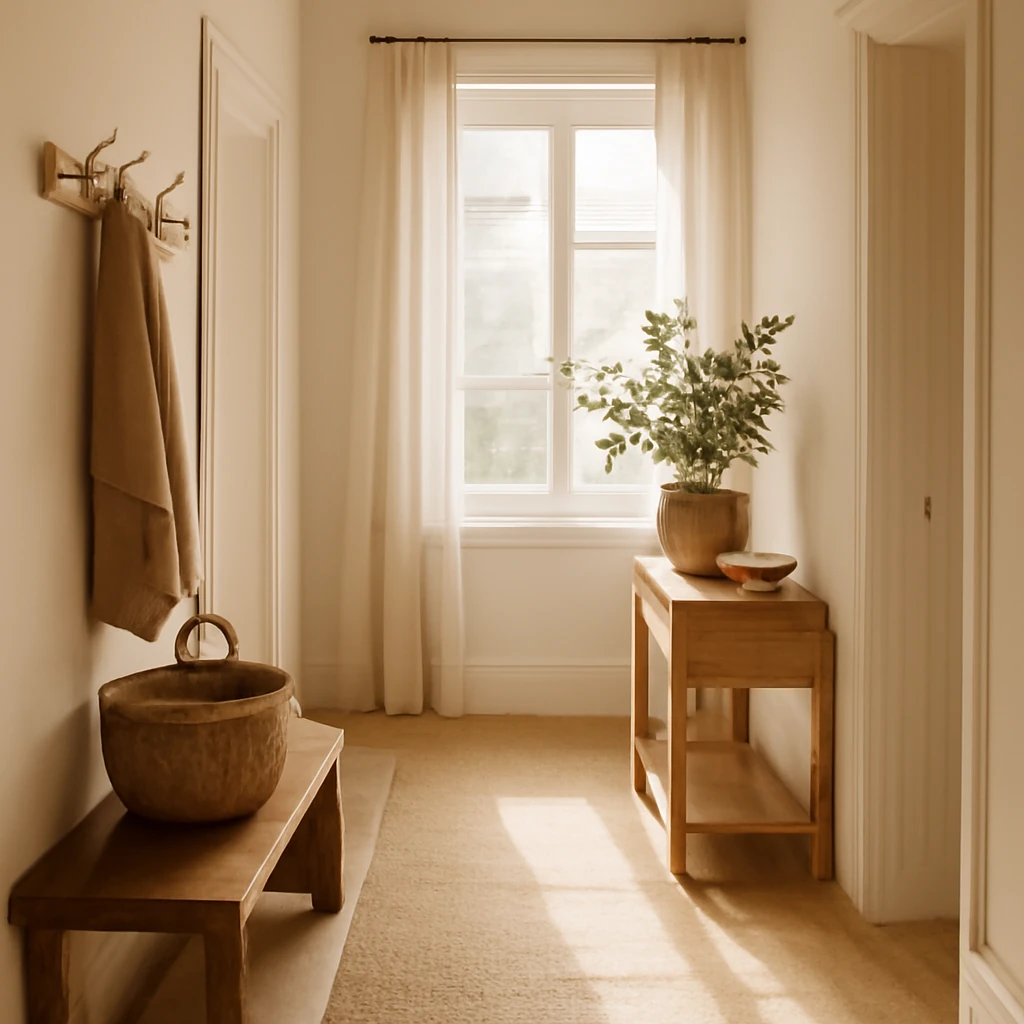
What is a hallway in a private European home?
Across Europe, the hallway or entrance hall serves as the threshold between the weather outside and the living spaces within. Its task is practical as well as ceremonial: to accommodate outerwear and footwear, to offer a moment of pause before entering the main rooms, and to establish the interior language of the home. In country houses, city townhouses, and contemporary villas alike, the hallway is a design stage that communicates the dwelling’s character while withstanding daily use. A well-considered hall makes residents feel welcomed, while guests receive an immediate sense of quality, organisation and style.
What a hallway in a private home represents
The core functions of a private-homes hallway are straightforward: a meeting point, a storage zone for outerwear, a compact seating or waiting area, and a connector to living, dining or private rooms. The best layouts balance hospitality with practicality, ensuring that the space can handle everyday traffic and occasional gatherings without feeling congested. In modern European homes, hallways are often designed to be flexible, with modular storage, adaptable lighting and finishes that resist wear from high traffic and variable climate conditions.
General principles of planning and finishing the hallway
A hallway should harmonise with the overall architectural language of the house, yet it deserves its own memorable identity. Durability, ergonomic considerations, and ease of maintenance take precedence, particularly in busy households or family homes. When planning, it is essential to study the geometry of the space - whether a long, narrow corridor, a broad entry hall or a courtyard-adjacent vestibule - and to translate that geometry into zones, materials and light.
-
Zoning for a long, narrow corridor: Create two meaningful zones - the entry foyer and a subsequent hall stretch. Use changes in floor level, ceiling treatment, furniture arrangement, lighting and colour to define each area without interrupting flow. Consider a slim console, a small seating anchor, and vertical storage that keeps sightlines open.
-
Zoning for a generous entrance hall: A larger hall offers opportunities for a seating cluster, a dedicated cloakroom, and even a small guest area or informal waiting corner. Use lighting, rugs, and furniture placement to organise traffic routes while preserving a sense of openness.
In all cases, materials should be chosen for longevity, ease of cleaning and stability in varying temperatures and humidity. Vision is also important: doors, frames and archways should reference the principal materials and colours used elsewhere in the house to maintain a cohesive ambience. Finally, plan for practical details such as a robust hanging system, a wide-marmored threshold for comfort, and an accessible storage strategy that keeps everyday clutter at bay.
Finishes for the hall (walls, floor, ceiling)
The finishes in a European hallway should withstand daily wear while contributing to the space’s tone. Below are practical guidelines for walls, floors and ceilings.
Walls – Prioritise durable coverings that clean easily and resist scuffs. Options include robust vinyl wallpaper, high-quality plaster or decorative plaster finishes that can be painted to refresh the look. For a more premium touch, consider a stone- or ceramic-veneer with a protective seal. A two-tier wall treatment can be effective in busy zones: an upper light-colour surface and a lower panel or wainscot made from treated timber, moisture-resistant plastics or tempered glass, providing protection in high-traffic areas while adding texture.
Colour – Preference tends towards light pastel tones that create calm, airy ambience and reflect natural light. Cooler hues such as soft greys, pale taupes or powder blues can visually enlarge the space, while warmer accents offer comfort and hospitality. Limit the palette to three primary colours to maintain visual coherence and prevent the hall from feeling busy or transactional.
Flooring – A practical hall commonly adopts durable tile or stone, which stands up to mud and wet footwear. Engineered timber or high-quality laminate are popular alternatives when warmth and texture are desired. Natural parquet remains a sumptuous option for larger, distinguished entrances, though it requires careful maintenance. In grand or historic-inspired interiors, a refined marble or granite floor can seal a sense of timeless luxury. For space-defining purposes, a tuned combination of materials - hard-wearing at the entry, softer planks or a decorative runner further in - can help delineate zones without introducing visual clutter.
A combined floor solution is a sensible approach in European homes: place the most resilient material near the door, then transition to a different finish as you move deeper into the house. This approach protects high-traffic zones while allowing the rest of the hall to express a softer, more refined character.
Ceiling – A multi-layer ceiling in white keeps the space light and readable. Options include suspended ceilings with integrated lighting or stretch ceilings that accommodate concealed LED strips for perimeter glow. Classic interiors may employ decorative plaster mouldings or light cornices, modern schemes might use clean, flat planes with strategic cove lighting. If the ceiling features exposed beams - common in rustic or country-inspired European homes - these can be intentionally highlighted in wood tones to emphasise the hall’s architectural language.
Lighting
Lighting is the backbone of a functional and welcoming hall, particularly where natural daylight is limited. A layered approach ensures the space is usable from morning till night and adaptable for guests.
-
Ambient lighting provides general illumination. In a large entrance hall, a statement ceiling fixture or a cluster of pendant lamps can establish character, while spindle or rebated options keep the scale aligned with the room’s dimensions.
-
Task lighting is essential near wardrobes, seating and dressing areas. Recessed spotlights above storage units or wall-mounted fixtures over a console help with daily routines - putting on shoes, checking coats, or preparing for the day.
-
Accent lighting highlights architectural details, artworks or decorative mirrors. LED strips along ceiling perimeters or under floating shelves can add depth and drama without overpowering the space.
Reflective surfaces such as mirrors and glossy finishes amplify available light, making even smaller halls feel more open. When selecting lighting, consider a colour temperature in the cool to neutral range for a contemporary feel, or slightly warmer tones to enhance a traditional, cosy welcome.
Furniture
The hall’s furniture should be purposeful, well-proportioned and easy to maintain. It performs daily tasks while contributing to the overall aesthetic of the home.
- Storage is central - think built-in wardrobes, cloakrooms, shoe cabinets, and narrow pull-out organisers. In compact halls, space-saving solutions such as wall-mounted hooks, open cubbies and compact consoles help keep footwear and outerwear tidy without crowding sightlines.
- Seating is practical for putting on shoes or momentary pauses. A compact bench, a cushioned stool or a small pair of chairs can anchor a seating zone. In larger entrances, a full seating area (armchairs and a coffee table) creates a welcoming vignette for guests.
- Storage furniture should be robust and easy to wipe clean. Mirror-fronted doors make storage spaces feel larger, while keeping the hall tidy and visually coherent with other rooms.
- Other pieces such as a slim console for keys, a dedicated umbrella stand, and a small cabinet for mail or seasonal accessories help keep daily life organised and the hall uncluttered.
When choosing furniture, aim for modular pieces that can be reconfigured as needs evolve. Materials should withstand frequent touching, moving and cleaning - think solid wood, lacquered surfaces, or powder-coated metal - while remaining aesthetically aligned with the home’s style.
Mirrors
Mirrors are indispensable in a hallway for both functional and stylistic reasons. A well-placed mirror enlarges the perception of space by bouncing light and creating a sense of depth. Consider oversized mirrors for dramatic effect in larger halls, or framed mirrors that complement the room’s material palette in smaller spaces. Mirrors can also function as decorative elements when integrated with architectural frames or incorporated into cabinet doors. In classical interiors, gilded frames add elegance, in minimalist schemes, slim, frameless designs maintain a clean line.
Decor
The hall is a stage for personal expression. Thoughtful decor should feel considered rather than overbearing, and it should support the space’s practical roles without creating congestion.
- Artworks and family photographs in restrained frames establish a welcoming tone. Choose a cohesive frame language - e.g., black-and-white photos in matching frames or a curated set of contemporary art prints.
- Vases, sculptural objects and a few well-placed plants bring life and texture while aiding acoustics in otherwise hard-surfaced spaces.
- Functional decorative elements such as stylish umbrella stands, decorative bowls for keys, and small shelves for daily essentials help personalise the space without creating clutter.
- Textiles, including a runner and cushions on seating, can soften the space. Use a colour tied to the rest of the home to reinforce continuity.
Styling the hall (staying true to European sensibilities)
European hall design often straddles the line between timeless elegance and contemporary clarity. Designers draw on a spectrum of influences - from classical revival and Renaissance-inspired detailing to modern minimalism and Nordic functionalism. The key principal is to blend form and function: luxurious materials render an impression of quality, while purposeful spaces maintain everyday usability.
In traditional settings, you may see refined materials such as stone floors, wainscot paneling and ornate mouldings paired with rich textiles and antique-style lighting. In more contemporary homes, clean lines, restrained palettes and modular storage create a calm, orderly entrance. A hybrid approach is also common: introduce classic finishes in a modern frame, or weave minimalist elements into a classic silhouette to achieve a balanced, timeless look.
Ultimately, the hall should tell the story of the home’s overall character. The design should be born from the building’s structure, geography, climate and the occupants’ routines, while remaining adaptable to changing needs and tastes over time.
Practical guidance for small halls
In compact European entrances, every centimetre counts. The following strategies help maximise space without sacrificing comfort or style:
- Limit the amount of visible furniture. Choose multipurpose pieces with integrated storage to reduce clutter and preserve sightlines.
- Opt for built-in or wall-mounted solutions. Foot-traffic-friendly wardrobes, slim shoe-storage units and vertical storage liberate floor space.
- Choose transparent or light-transmitting doors or arches to enhance the sense of openness. Glass or acrylic inserts, arched openings, and backlit panels can visually extend the hall into adjacent rooms.
- Use reflective surfaces strategically. Mirrors, polished stone or high-gloss cabinetry amplify light and perception of space.
- Employ lighting design to illuminate corners and avoid dark zones. A well-lit entrance is both practical and welcoming, even in grey, overcast climates common in much of Europe.
In small halls, the sense of arrival is enhanced by a curated but restrained decoration approach and a coherent material palette that unifies the space with the rest of the house.
Thinking about European contexts: materials, weather and maintenance
European homes span a broad range of climates, from maritime to continental and alpine. New and renovated entrances should consider humidity, wet footwear and temperature fluctuations. Durable floor coverings and moisture-resistant wall finishes are therefore highly recommended near entrances where exterior conditions can be harsher. Natural materials such as stone and timber convey a sense of warmth and craftsmanship, but modern composites with protective finishes offer durability without compromising aesthetics. Finishes that are easy to clean and resistant to scuffs, marks and dampness will endure the test of time and look refined for years.
Creating a coherent journey from entry to living spaces
An entrance hall should not feel isolated from the rest of the home. The transition from foyer to living areas can be subtly choreographed through material changes, lighting, and furniture placement, ensuring a logical and pleasing sequence. A successful hall design echoes the architectural vocabulary of the house - whether it’s a villa with grand proportions, a country house with rustic textures, or a modern townhouse with streamlined details. Consistency in finishes and hardware - door handles, hinges, locks, skirting boards - binds the spaces together while allowing the hall to maintain its own identity.
Conclusion: the hall as a living, evolving part of the home
The entrance to a private European home is more than a passageway, it is a living area that welcomes occupants and guests, organises daily life, and sets the tone for the entire interior. By prioritising durable materials, thoughtful zoning, layered lighting, functional storage and carefully chosen decor, designers create entrances that are practical, beautiful and resilient. The hall should be planned with its future needs in mind - from family life to social gatherings - and should adapt gracefully as the home evolves. In the end, the most successful hall is one that feels inevitable, where every element - from the floor to the ceiling - speaks the language of the house and supports the people who inhabit it.
You may also like these articles
 Small Spaces
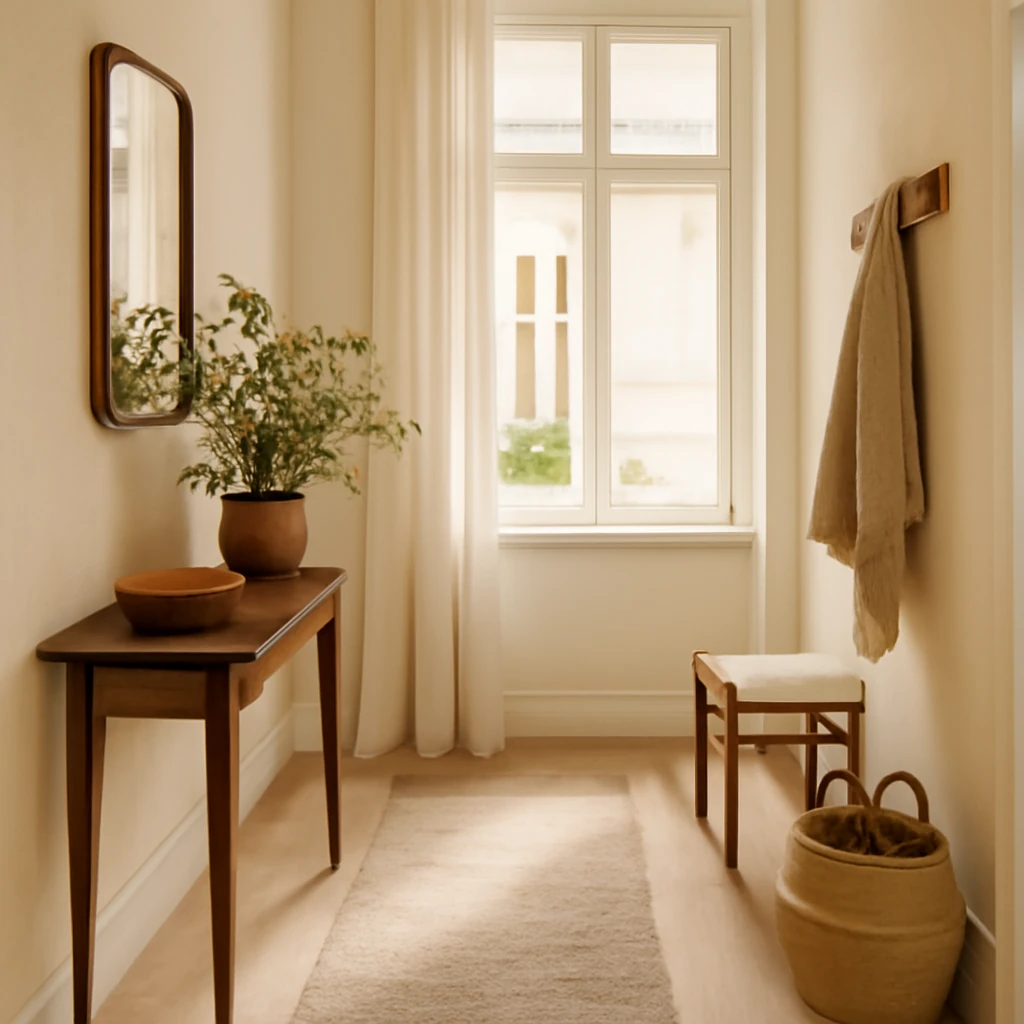
Designing the hallway: practical strategies for European apartments
Transform hallways into bright, organised, design-forward spaces.
Tips & How-To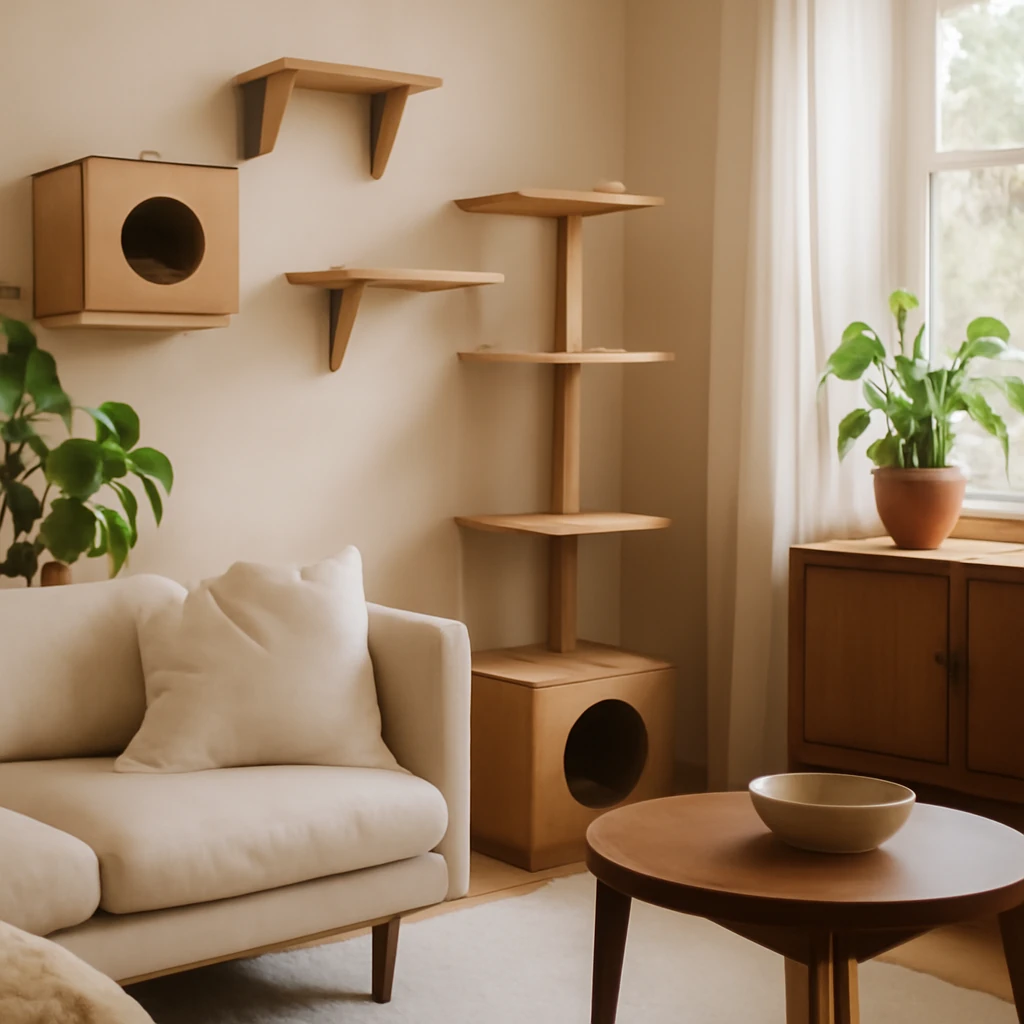
Designing modular, cat-friendly interiors: a European DIY guide to feline furniture
A stylish, space-saving DIY guide to cat furniture for European homes.
Colour & Materials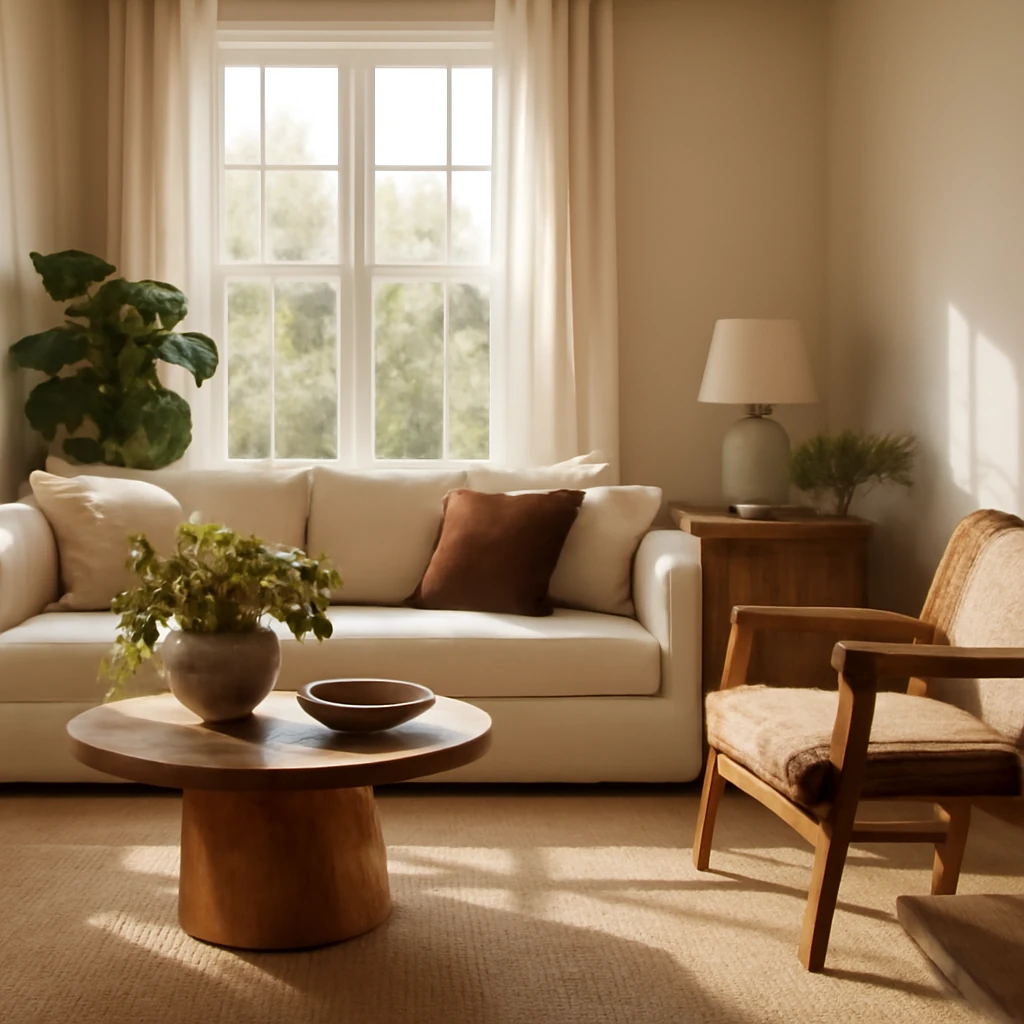
Green Interiors: Mastering Colour and Materials in European Homes
A design-forward guide to greens: from natural forest tones to emerald luxury.