
Explore interior trends, AI design insights, styling guides and real transformations
Entrance design for European homes: styles, layouts and practical tips

Introduction: the foyer as a gateway in European homes
The entrance hall of a private house acts as a transitional zone between street life and the comfort of home. In many European contexts, a well‑considered foyer sets the tone for the entire interior, improving everyday practicality and providing a warm first impression. Unlike city flats, detached houses offer broader design latitude: a generous vestibule with storage, or a compact, efficiently planned hallway. The aim is to design for real-life activity - coats, footwear, deliveries, and family life - while ensuring a graceful connection to the rest of the home.
Key considerations for a well‑designed entrance
- Function first. Define what the space must do: coat storage, shoe care, a place to sit while putting on boots, a drop zone for keys and bags, and a clear route to the living areas.
- Size and shape. The metreage varies widely. A large hall offers space for distinct zones, a narrow vestibule benefits from compact, well‑organised storage and vertical lines to elongate the space.
- Natural light and transitions. If the architecture allows, maximise daylight with windows, skylights, or glazed doors. A bright entrance lifts mood and reduces visual clutter.
- Materials and maintenance. Choose durable, easy‑clean finishes suited to high‑traffic areas and seasonal dirt. In rural or coastal climates, consider resistant ceramic tiles, quartz surfaces, or sealed timber.
- Thermal buffering. The foyer often acts as a buffer between outdoors and heated interiors. Insulation, draught‑proofing, and solid doors help retain warmth and reduce energy use.
- Storage as a design tool. Plan for clothes, footwear, bags, and seasonal equipment. Built‑in wardrobes, tall cupboards, and clever alcove shelving prevent the space from feeling congested.
Choosing the right style for your home
The mood of the entrance should echo the architecture and interior language of the house. Here are four popular directions and how to realise them in a European context.
Classical
For a foyer that reads timeless and refined, the classical approach relies on generous proportions, symmetry and durable materials. The entry becomes a prelude to a home designed for longevity and comfort, with a sense of restraint and luxury that endures beyond passing trends.
- Proportions: expansive spaces, tall ceilings where possible, large doorways to living rooms.
- Materials: natural stone or marble‑look tiling, solid timber, and metals such as brass or brushed nickel.
- Furnishings: a substantial console or sideboard, a large mirror to amplify light, a cushioned bench, and textiles in rich textures.
- Colour palette: warm neutrals - cream, taupe, ivory - with deeper accents in walnut or charcoal for contrast.
Contemporary
Contemporary entrances prioritise practicality, sustainability and clarity of form. This does not mean cold, rather, it means well‑edited materials, clean lines and a calm, cohesive transition from exterior to interior.
- Materials: durable timber, concrete, terrazzo, glass and fielded metals, emphasise quality over quantity.
- Storage: built‑in wardrobes, modular units, and concealed fixtures to keep sightlines tidy.
- Lighting: layered lighting - ceiling, wall washers, task lighting around mirrors and seating - to sculpt the space.
- Finishes: soft, natural tones or bold, controlled accents used sparingly to orient the flow of movement.
Country
Country entrances celebrate warmth, nature and handicraft. They are designed to feel welcoming, with tactile textures and a lived‑in feel that suits rural or semi‑rural European homes.
- Colour and texture: warm whites, soft ochres, greens, stone greys, exposed timber, brick or plaster walls, woven textures.
- Materials: timber, natural stone, brick, clay tiles, wicker baskets, linen textiles.
- Decor: handmade accents, dried flowers, subtle lace or embroidery details, and decorative but practical hardware.
Scandinavian
Nordic entrances offer lightness, practicality and a calm, uncluttered aesthetic. This style translates particularly well to smaller houses or townhouses, where a well‑planned foyer makes the most of limited space.
- Palette: pale neutrals - white, stone, soft greys - paired with natural timber warmth and restrained colour accents.
- Materials: untreated timber, ceramics, light plaster or microcement, washable wallpapers.
- Furnishings: simple, functional storage, mirrors to maximise light, and textiles that add warmth without bulk.
Ideas for different sizes
Large entrance
A generous foyer enables a deliberate arrival sequence. Scale becomes a design tool: oversized mirrors bounce light, a seating area invites pause, and distinct storage zones keep the space organised without feeling busy.
- Zone the space. Define entry, storage, seating and circulation as separate but connected areas using furniture and finishes to delineate them.
- Multiple storage systems. Combine tall wardrobes, wall panels, shoe cabinets, and benchtop drawers to cope with coats, footwear, bags, and outdoor gear.
- Varied finishes. Mix materials - tile or stone at the entrance, transitioning to wood or laminate beyond the threshold - to articulate zones.
- Layered lighting. A central ceiling light plus targeted lighting around mirrors, display niches and storage creates depth and comfort.
- Visual anchors. A bold bench, a sculptural light, or an architectural arch can guide movement and form a welcoming focal point.
Small entrance
In compact foyers, the challenge is to carry out all essential functions without sacrificing light or airiness. A well‑considered plan often yields a space that feels larger than its footprint.
- Move storage out of sight. Use adjacent rooms or built‑in solutions to hide coats and footwear, keeping the entry uncluttered.
- Compact seating with storage. A bench with drawers or a slim console with shelves can substitute for a traditional wardrobe.
- Light, simple finishes. Choose pale colours and plain surfaces to reflect daylight, if patterns are used, keep them subtle and small‑scale.
- Maximise daylight. Avoid heavy window coverings, opt for sheer or minimal blinds to preserve brightness and a sense of openness.
- Strategic proportions. Use vertical stripes on short walls and horizontal lines on long walls to adjust perceived dimensions.
Practical tips for European foyers
Across Europe, certain principles endure: durability, easy maintenance, climate resilience, and a cohesive link to the rest of the home. Material choices should reflect both practicality and ambience. In rural or wet climates, surfaces that resist mud and damp are essential - large‑format porcelain or stone tiles, and sealed timber work well. In city houses where space is precious, compact, modular storage and built‑in furniture maximise function without sacrificing flow. A coherent hardware strategy - handles, rails, brackets - ensures longevity and a unified look throughout the space.
Work with professionals and plan in stages
Because the entrance sets the daily rhythm of a home, collaboration with experienced interior designers and architects is prudent. A professional can translate architectural constraints and lifestyle needs into a coherent concept and a practical implementation plan. A staged approach typically includes: concept development, space planning, material selection, and detailed specifications. When designing a European private home foyer, it is prudent to consider energy efficiency, acoustic comfort and durability as core factors in material choices. A well‑structured plan helps keep the project on track and within budget while allowing for personal expression in finishes and detailing.
Budgeting and materials: a pragmatic framework
The finishes and fittings largely define the foyer’s character. The best results emerge from combining durable, easy‑care surfaces with tactile richness. Start with a robust entry floor - large‑format porcelain tiles with a textured surface or durable timber treated for high traffic. Wall finishes can range from washable paints to microcement or protective wall panels that resist scuffs. For warmth and acoustic softness, consider fabric panels or softly textured wall coverings in seating zones. Hardware - hinges, handles and rails - should be selected as integral design elements, not afterthoughts. A thoughtful lighting plan that layers ambient, task and accent illumination can significantly elevate the perception of space and support daily routines.
Conclusion: the foyer as the first chapter of your home
The entrance is more than an aperture, it is a consciously designed process that welcomes, organises and guides. A well‑conceived foyer improves daily life, supports family routines and creates a lasting, reassuring first impression that resonates throughout the home. By balancing function with form, and by choosing materials and detailing that respond to climate, location and architecture, you can craft a foyer that feels both timeless and timely across any European context.
You may also like these articles
 Small Spaces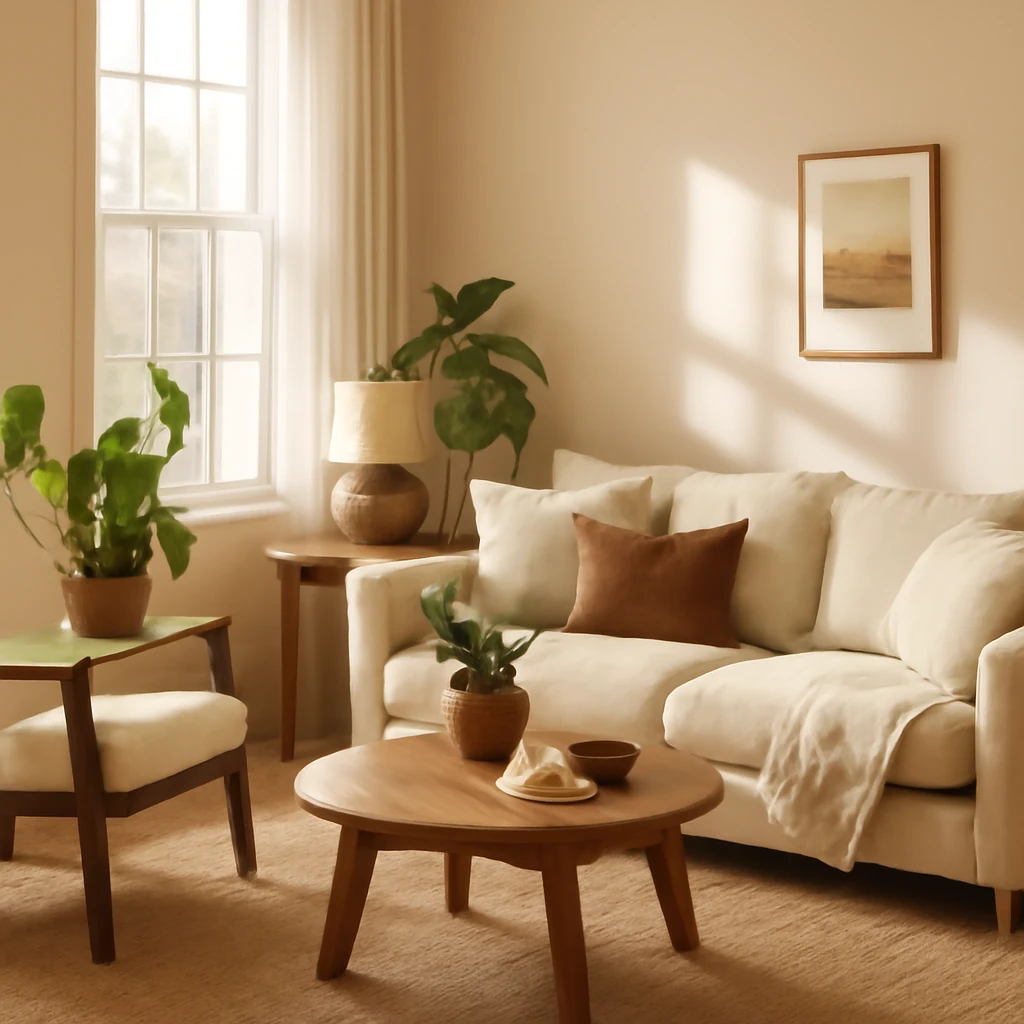
Compact living: eight ways to curate a stylish small living room
Eight clever strategies to create space, comfort and style in a compact living room.
Small Spaces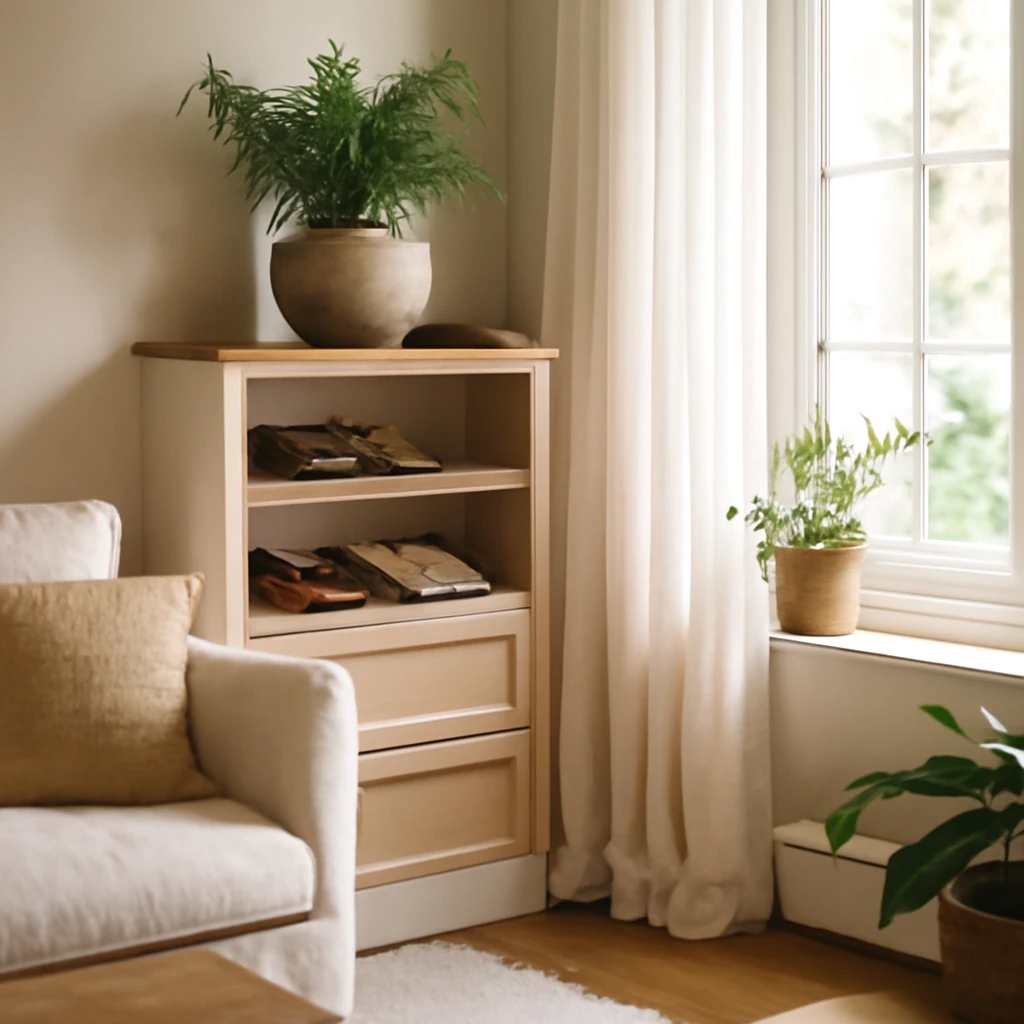
From Open Shelves to Hidden Drawers: Building a European Shoe Cabinet
Plan, build, and personalise a versatile shoe cabinet for compact European homes.
Kitchen Design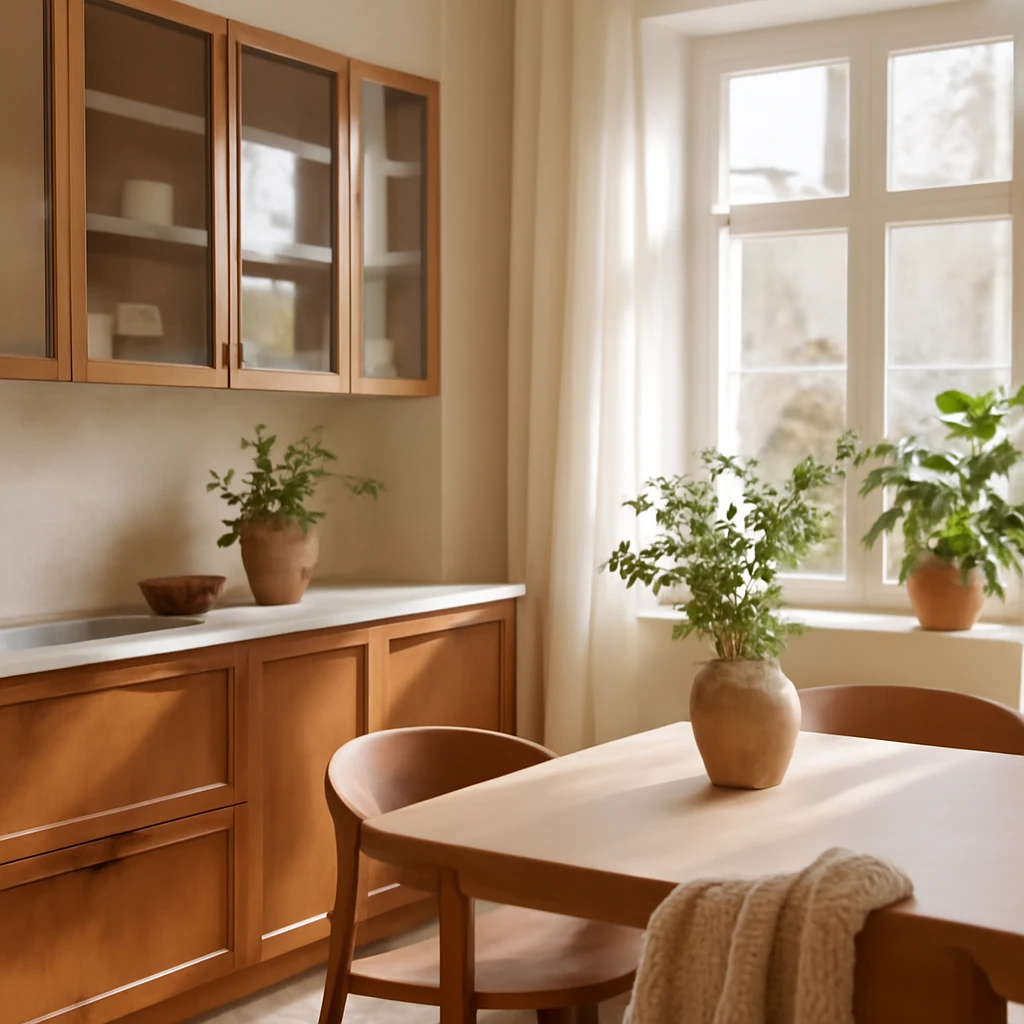
From Timber to Glass: A European Guide to Kitchen Fronts and Finishes
A comprehensive guide to modern kitchen fronts, materials and practical design advice.