
Explore interior trends, AI design insights, styling guides and real transformations
A sunlit Provençal-inspired home: warmth, light and crafted charm
Overview
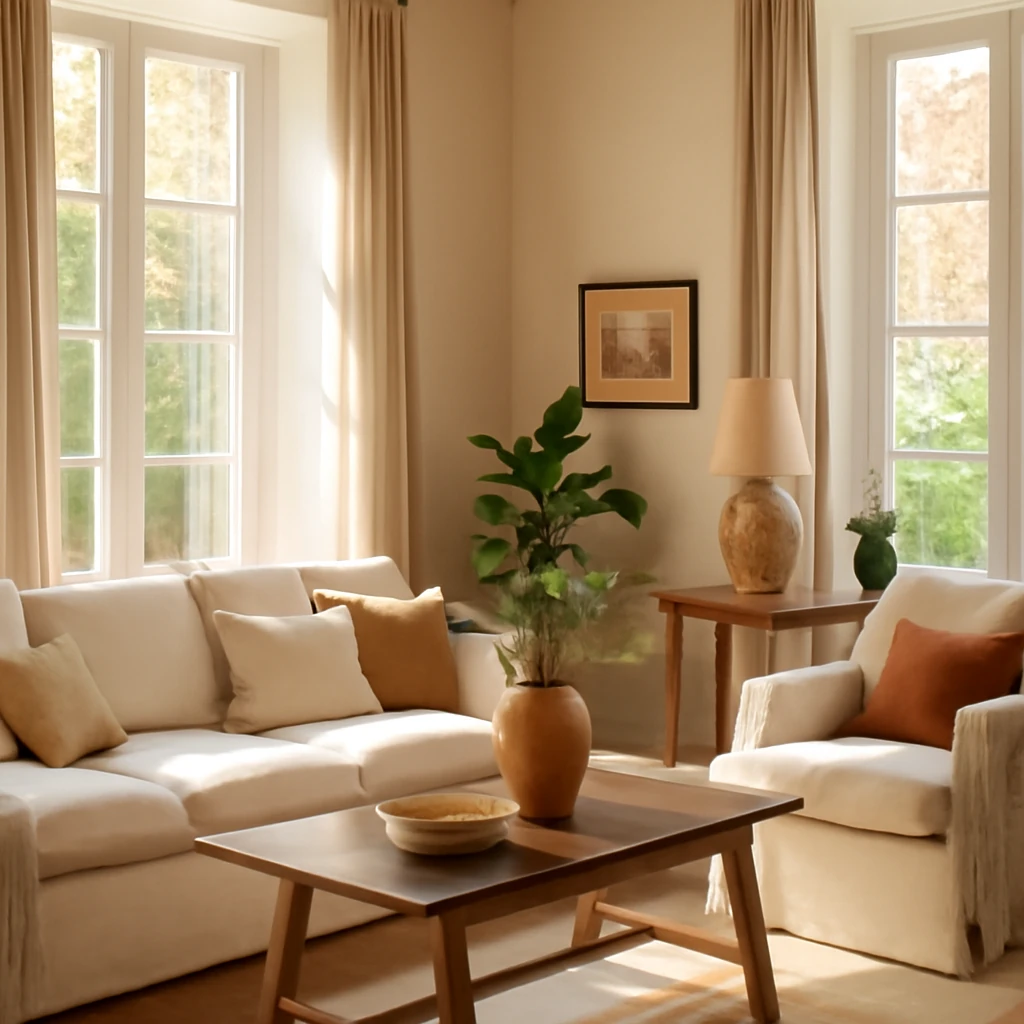
A sunlit 150 m² family home in a European setting embraces Provençal chic with airy spaces, pale colours and natural textures, creating warmth and comfort.
Clients and brief
A family of three built the house themselves and then engaged a design professional to translate their wishes into an interior that echoes the spirit of Provence. The aim was to fill every room with air, light and natural beauty - hence the emphasis on pale tones, tactile materials, soft textiles and delicate floral motifs throughout.
Plan and layout
On the ground floor lies a spacious kitchen, a combined kitchen-dining-living area, a study, and a bathroom with direct access to the boiler room. The entrance precedes a practical foyer, while the upper floor accommodates two bedrooms, a study and a generous bathroom. The designer preserved the original allocation and purpose of each room, instead fine-tuning the arrangement to maximise flow and daily usability through thoughtful furniture placement.
Finishes and surfaces
Wall surfaces were predominantly painted, with light hues applied in the entrance and kitchen-living area. The study is painted in a pale blue, while decorative frescoes mark the walls around the TV wall and the open shelf area in the kitchen, adding a touch of old-world charm. The bedroom is finished with wallpaper that brings warmth and a cosy vibe.
Shower and bathroom spaces feature an accent panel tile with a bird-and-flower motif, creating a focal point that complements other patterns in the room. The owner was so fond of the blue panel motif that it is echoed throughout the home in smaller accents and tiling choices. In the shower area, a tile panel sits against a blue backdrop, a similar motif is repeated on light-toned surfaces in the bath zone. The floor employs light panels of stone-look porcelain tile and warm-toned lighting to unify the scheme.
For the ground floor and bedrooms, a quartz vinyl flooring was chosen for its practicality and compatibility with underfloor heating. The result is a warm, comfortable surface that is easy to maintain and that harmonises with the colour palette.
Furniture and storage systems
The furniture language follows the Provençal-inspired aesthetic: cabinetry with paneled fronts that reference classical aesthetics, plus contemporary, clean-lined soft furnishings. Storage solutions include built-in wardrobes in the hall and study, and freestanding wardrobes with chests in the bedrooms.
The kitchen features two linear runs: one housing integrated appliances and work surfaces with storage in the lower and upper cabinets, the second run contains the sink and an open shelf instead of upper cabinets. In the centre, a kitchen island anchors the space, while by the bay window a dining table is paired with vintage-style chairs to evoke a timeless dining area.
In the bathroom on the upper floor, a built-in storage unit is faced with wallpaper panels that mirror the tile motif on the floor, tying the design together. The use of matching patterns across surfaces creates a cohesive, harmonious look.
Lighting and atmosphere
The house benefits from well-planned general lighting through recessed spotlights and track lighting. The design team prioritised decorative lighting as a key design element: pendant lamps, chandeliers and wall sconces add texture and warmth. Over the island, honey-coloured glass pendants offer a warm glow that complements the textiles and surfaces in the living area. A fabric-shaded chandelier over the dining space creates a cosy focal point.
In the bedrooms, a blue lampshade echoes the study colour and reconnects with the blue wallpaper, while the bathroom features shell motifs on a chandelier that nods to a maritime motif, adding a light, playful note to the space.
Personal touches and decor
The interior feels warm, alive and inviting, with hand-crafted accents and a calm colour palette. Some decor pieces are vintage, giving the home character: a large blue vase with dragon motifs sourced from distant markets, a porcelain tea service inherited within the family, and paintings found at flea markets decorate the study and other rooms. These elements personalise the space and tell the story of the home as a lived-in, loved place.
Key design features
- Provençal-inspired palette with pale walls and natural textures
- Blue accents and decorative frescoes for cohesion
- Tile panels with bird and flower motifs used as focal points
- Quartz vinyl flooring suitable for underfloor heating
- Cabinetry with paneled fronts and a mix of built-in and freestanding storage
- Kitchen layout with two linear runs and a central island
Practical notes for European projects
For European renovations and new-builds alike, it is essential to plan structures and layouts with professional input and obtain the necessary permissions from local authorities where required. This project demonstrates how a thoughtful layout, combined with light surfaces, textiles and well-designed storage, can create a serene yet lively family home within a compact footprint.
Conclusion
By balancing Provençal warmth with modern practicality, the interior achieves a timeless, welcoming character. The result is a home that feels relaxed yet refined - a place where family life unfolds with ease and where guests are greeted by air, light and subtle colour.
You may also like these articles
 Interior Design
Modern European Folk-Inspired Interiors: A Practical Guide
A European guide blending folk warmth with contemporary living.
Small Spaces
How to Make a Small Room Feel Bigger: 20 Simple Tricks
Clever design tips to visually enlarge compact European spaces.
Small Spaces
Crafting a functional 5 m² kitchen: layout strategies for European homes
Smart ways to outfit a 5 m² kitchen with clever storage and style.