
Explore interior trends, AI design insights, styling guides and real transformations
11 m2 European kitchen design: optimising layouts, materials and styles
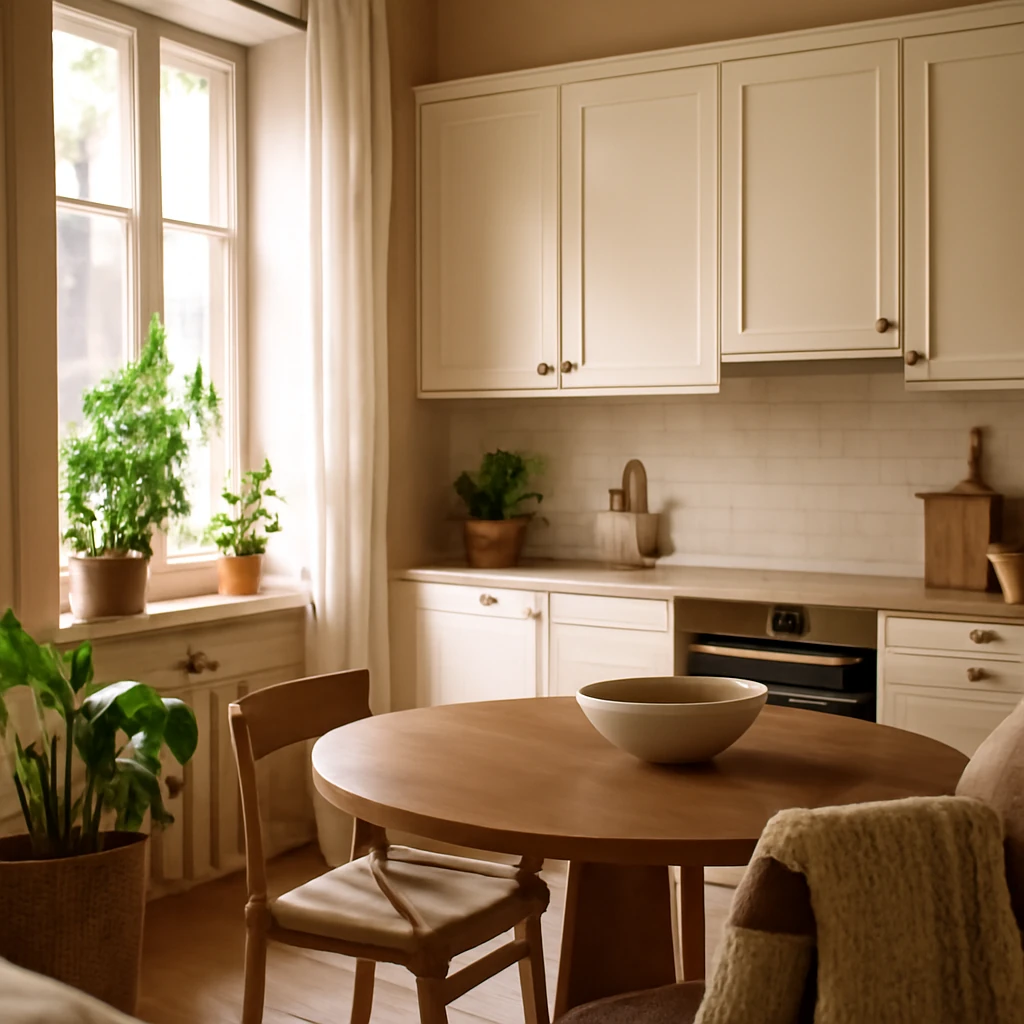
Introduction: designing an 11 m2 European kitchen
In many European homes the kitchen serves as a social hub as well as a place to cook. An 11 square metre kitchen offers a balanced canvas: compact enough to be efficient, yet roomy enough to accommodate practical appliances, a comfortable work flow and a possible cosy dining or seating zone. This article translates universal kitchen design principles into a European context, focusing on layouts, finishes and strategies that optimise every square metre without sacrificing comfort or style.
Beauty, functionality and comfort: guiding principles for an 11 m2 kitchen
When approaching a design of this scale, three core rules help keep the project focused:
- Beauty - the space should please the eye and earn compliments from guests.
- Functionality - the layout must accommodate essential appliances, appropriate furniture spacing and a clear zone for cooking and dining.
- Comfort - despite being the third item, comfort is as important as aesthetics. Consider distances between work surfaces, the placement of the cooker and fridge, cabinet heights and the accessibility of appliances to create a genuinely user‑friendly kitchen.
Design: a cautious balance of form and function, tuned to the habits of the household and the geometry of the room.
Key practical considerations: ergonomic rules for European kitchens
To ensure that an 11 m2 kitchen works well for daily life, designers emphasise several practical guidelines. The aim is to keep the space easy to use, maintainable and pleasant over time.
- Cabinet height should reflect the occupants’ stature. Upper wall cabinets should sit at a level that makes the shelves accessible without overstretching or needing a step ladder for most daily tasks.
- Countertop height is determined by a simple test: with the elbow bent at about 90 degrees, the countertop should be 10–15 cm below the elbow when standing upright. This helps minimise strain during chopping, mixing and washing.
- Where feasible, a sink placed on a straight run is often more ergonomic than tucking it into a corner. A straight counter allows smoother work flows and easier integration of dish storage and prep space.
Planning the furniture layout for an 11 m2 kitchen
Choosing the right layout depends on the room’s plan and dimensions. Below are common configurations suitable for 11 m2 spaces, with their advantages and constraints.
One‑row (linear) layout
In narrow, long rooms the linear arrangement is typically the most economical and practical. Benefits include
- Lower cost for linear kitchen units and straightforward installation.
- Less visual clutter keeping the space feeling open and airy.
- Modular components and movable auxiliary pieces (such as service trolleys) can supplement the configuration without overloading the room.
However, the linear layout limits deep work zones and can feel tight if the dining area is not allocated elsewhere. It works best when combined with a compact dining table or a breakfast bar that doesn’t obstruct circulation.
Two‑row (parallel) layout
A parallel configuration suits wider kitchens, or spaces where a corridor-like shape allows two parallel runs with a central aisle. Benefits include:
- Ergonomic positioning of the sink and hob to support efficient work triangles.
- Maximised storage with full-height cabinetry on both runs.
- Distinct zones for preparation and cooking, improving safety and organisation.
Disadvantages include a potentially longer travel distance between zones and, in small rooms, a minimum central aisle of around 120 cm is recommended to maintain comfortable movement and avoid crowding.
L‑shaped layout
The L‑shape makes efficient use of corner space and is particularly suitable for 11 m2 kitchens with a living area nearby. Advantages include:
- A natural work triangle that minimises movement between the sink, hob and fridge.
- Room for a compact dining nook or breakfast bar on the opposite leg, while keeping the work zone clearly defined.
- Flexibility in integrating tall storage and integrated appliances along one wall.
One consideration is the possibility of creating a “dead” corner if not planned with pull‑out shelves or corner units. Corner solutions maximise accessibility and storage efficiency.
P‑shaped layout
Frequently used when an 11 m2 kitchen also serves a small seating nook or a window alcove. The P‑shape allows multiple work surfaces and accommodates a generous dining area without compromising circulation. The main balance is between a prominent food prep zone, a seating corner and efficient storage around the perimeter.
U‑shaped layout
The U‑shape is ideal when space permits a larger footprint and when the kitchen is expected to function as a social hub. For 11 m2, a compact U‑shape can still work if one leg is shortened to maintain open access to the dining area or living space. Benefits include abundant storage and a well‑defined workflow with every element within reach.
Peninsula and island options
In some 11 m2 kitchens, a small peninsula or a compact island can create additional prep space, a dedicated breakfast area, or a place to pull up stools for quick meals. Important considerations include clear circulation around the peninsula or island (minimum 100–120 cm), proximity to cooking zones, and ensuring electrical outlets or plumbing are planned for any integrated features. A peninsula tends to be easier to integrate in layouts with an existing work wall, while an island may demand a slightly more generous footprint.
Open plan kitchens: extending the space with living areas and balconies
One of the most popular European adaptations is to connect the kitchen with a living room or balcony, turning the apartment into a cohesive, multifunctional environment. A balcony‑linked kitchen can expand the usable area by 3–4 m2, offering space for a dining zone or additional storage. In multi‑room flats, removing a wall between the living room and kitchen can create a larger, brighter space, enabling a more generous island or a larger dining table while preserving comfortable circulation.
When integrating with a living area, consider acoustics and lighting to avoid noise spill from the kitchen into the lounge. A combination of zoned lighting, acoustic panels and soft, tactile finishes can help delineate spaces without sacrificing openness. If a balcony is accessible from the kitchen, it can become a flexible extension for dining, a compact herb garden, or a casual lounge area, opening up seasonal living possibilities.
Where to place appliances and how to select equipment thoughtfully
Thoughtful placement of appliances is fundamental to the kitchen’s efficiency. Consider the following guidelines when configuring a functional 11 m2 kitchen.
- Oven and microwave should be positioned at knee to eye level to minimise bending and reaching. A common approach is to place the oven at mid‑height within the tall cabinet run or as part of a compact column unit for a clean, integrated look.
- Cooktop should be positioned with a safe distance from water sources, typically at least 50 cm away from the sink. When possible, install the hob within a longer run to give adequate prep space on either side.
- Sink is often placed on the straight counter, though a corner sink can work if the counter is extended with a roomy work zone. Consider a draining board on the opposite side for practical dish handling and drying.
- Extractor or ventilation should be positioned directly above the hob. For gas hobs, clearance of around 75 cm is advisable, for electric or induction hobs, about 65 cm is typical.
- Think about integration: where possible, choose built‑in appliances to maintain a streamlined appearance and easier cleaning. Integrated fridges and dishwashers can help maintain a cohesive line and reduce visual clutter.
- Electrical planning is essential: ensure outlets are conveniently located along the work zones and near the island or peninsula if used as a dining surface.
Finishes: ceilings, walls and floors
Practicality and aesthetics must work together. The choice of materials should suit European homes where cleaning routines, durability and climate considerations influence performance.
Ceiling
There are several practical options for kitchen ceilings. A durable, washable finish is crucial. Choices range from smooth, washable paints to moisture‑resistant plaster, to light, reflective ceiling panels or a concealed modular ceiling. A glossy or semi‑gloss finish can visually enlarge the space by reflecting light, though it may require more meticulous cleaning. In some projects a modern stretch ceiling provides a seamless, wipeable surface that is quick to install and easy to maintain.
Walls
Wall coverings should withstand humidity and be easy to wipe clean. Options include:
- washable paints in soft tones that brighten the room and resist scuffs;
- hard‑wearing wall coverings such as scrubbable vinyl wallpaper or contemporary glass panels in the cooking zone;
- tiled panels or ceramic wall cladding behind the cooking and sink areas as durable, heat‑resistant surfaces - these can be a feature or a calm backdrop.
Floor
For European kitchens, floor materials should be water‑ and stain‑resistant. Typical options include porcelain or ceramic tiles, polished or textured for slip resistance, and engineered stone or vinyl with a realistic finish. If a timber floor is chosen, ensure it is properly sealed in the kitchen zone or consider a robust, water‑resistant veneer that can withstand regular cleaning and water exposure. A continuous floor between kitchen and dining or living areas can create a sense of cohesion, while using a slightly warmer tone can help define zones visually.
Combining kitchen with living areas or balconies: design strategies
In modern European flats, an open plan approach is a popular way to enhance light, air and sociability. When the kitchen shares space with the living area, the design must balance practicality with ambience.
- Define zones with furniture placement, area rugs, and lighting layers rather than rigid walls. A well‑considered sofa orientation or a compact dining table can create natural boundaries without obstructing sightlines.
- Lighting is key. Integrate layered lighting - ambient ceiling lighting, task lighting over the work surfaces, and warm accent lighting near seating zones - to ensure the space remains functional and inviting after dark.
- When a balcony is available, treat it as an extension of the kitchen for seasonal dining or a quiet retreat. A compact seating arrangement, weather‑resistant finishes and smart storage can make the balcony a year‑round asset.
Colours, textures and stylistic directions
European kitchens now embrace a broad palette and a mix of textures. The chosen style often informs material choices, lighting, and furniture lines, but the overarching aim remains the same: create a coherent, calming and practical environment that integrates with the rest of the home.
Classic and timeless
Classic kitchens rely on natural materials, refined detailing and warm, enduring colours. Timber accents, crafted panels and subtle mouldings offer a timeless appeal. This approach works well in 11 m2 spaces when paired with light walls and restrained, purposefully chosen hardware to avoid visual heaviness.
Modern and sculptural
Modern kitchens celebrate clean lines, minimal ornament and a restrained palette. Materials such as timber veneers, glass and metal accents combine to form a sleek, contemporary look. Glass frontals or high‑gloss panels can reflect light and make a compact kitchen feel more expansive.
High‑tech and integrated
In high‑tech kitchens, technology takes centre stage with smart appliances, touch‑free controls and concealed systems. A monochrome or restrained palette supports the emphasis on equipment and efficiency, while well‑concealed storage keeps the space calm and uncluttered.
Provencal and Mediterranean influences
Provencal and Mediterranean kitchens evoke warmth with ceramics, terracotta tones, and natural textures. White or pale stone worktops paired with warm oak or painted timber cabinets create a welcoming, sunlit ambience. Decorative ceramics, woven textiles and handmade details contribute character without compromising practicality.
Mediterranean and rustic echoes
Beams, stone accents, and antique brass hardware can add texture and history to modern layouts. The combination of light walls with blue, olive, or terracotta accents often reads as distinctly European and comfortable in both urban and rural settings.
Japanese minimalism
In European contexts, Japanese influence often translates to restrained forms, quiet palettes, and strategic use of natural materials. A compact kitchen can benefit from subtle, tactile details and clean, uncluttered lines that emphasise function and serenity.
Whichever direction is chosen, the most important rule remains: the space must be legible, easy to move through and simple to maintain. Develop a palette and material mix that work with natural light, and ensure hardware and fittings are both durable and easy to use day after day.
Practical case study scenarios: turning theory into reality
Consider three representative layouts for an 11 m2 kitchen in a European home, each focusing on different priorities: social life, cooking performance and storage efficiency. These scenarios illustrate how design choices translate into daily life.
“In compact kitchens, the simplest choices - like an integrated appliance line, a longer uninterrupted work surface, and tall storage - can transform everyday routines.”
Scenario A prioritises social life: a linear kitchen with a narrow footprint, integrated dining counter along the window, and a slim island leg for casual seating. This arrangement preserves a generous view through the room and creates a natural social zone without sacrificing prep space.
Scenario B prioritises cooking efficiency: a well‑balanced L‑shape with a 120 cm central aisle. A tall cabinet housing the oven and fridge creates a dedicated back wall, while the opposite leg hosts the sink and cooking zone. Minimal footprints per wall keep the space clear and functional.
Scenario C prioritises storage: a compact U‑shape with deep corner units, pull‑out pantry and integrated services. This approach yields a generous total storage volume while still accommodating a compact dining arrangement and easy movement.
Maintenance, durability and sustainability
In European homes, kitchens are built to endure daily use and to stay appealing for years. Material choices should consider water resistance, ease of cleaning and longevity. Sustainability is increasingly important, with many homeowners opting for durable, low‑VOC finishes, responsibly sourced timber and energy‑efficient appliances. A professional designer will help balance upfront costs with long‑term value by recommending finishes and systems with proven performance and low maintenance requirements.
Conclusion: turning a compact space into a comfortable, stylish kitchen
An 11 m2 kitchen can be the heart of a European home when thoughtfully planned. By balancing ergonomic dimensions, practical layouts, durable finishes and a coherent style, the space becomes both efficient and inviting. Whether the preference leans toward classic warmth, modern minimalism, or a Mediterranean glow, the guiding principles remain constant: comfortable work zones, clear circulation, smart storage, and a design that responds to how the space is used. With careful layout planning and a selective palette, an 11 m2 kitchen can feel expansive, organised and beautifully lived‑in, year after year.
You may also like these articles
 Bedroom
How to Choose the Right Mattress for Your European Bedroom
A practical guide to selecting the perfect European mattress for comfort and support.
Interior Design
Modern Classic: Reimagining Neoclassical Interiors for European Homes
Modern neoclassical design for European homes: timeless elegance meets contemporary living.
Small Spaces
Studio Living at 25m²: A European Design Blueprint
A practical guide to designing a stylish 25m² European studio.