
Explore interior trends, AI design insights, styling guides and real transformations
Studio Living at 25m²: A European Design Blueprint

Introduction: the enduring appeal of compact living
Across Europe, the studio apartment has become a practical, stylish response to urban living. The 25 square metre format represents a challenging yet highly rewarding canvas: a single, adaptable space that must perform as living room, bedroom, dining area, and workspace while accommodating essential amenities. In many European cities, compact housing is not merely a budget choice but a design brief - a pressure test that drives clever solutions, innovative storage, and carefully considered lighting. This guide offers a comprehensive framework for planning, zoning, and furnishing a 25 m² studio in a European context, emphasising light, flow, and furniture that stretches the utility of every centimetre.
Plan and purpose: what makes a European 25m² studio work
In European city flats, the 25 m² studio often emerges from former buildings with layered histories - post-war housing stock, modernised city apartments, or newly built micro-flats on tight footprints. The essential principle is flexibility: the space should be able to transform through simple adjustments, with zones defined by furniture, finishes, and light rather than rigid walls. High ceilings or generous window openings are highly valued because natural light is the primary factor in perceived space. When designing from scratch or renovating an existing shell, the goal is to optimise the plan so that each functional area supports the others, rather than competing for floor space.
Zoning the open plan: functional zones in a small footprint
Without the option of full-height partitions, a 25 m² studio relies on subtle, practical divisions. The following zones are commonly prioritised in European designs:
-
Living / lounge: The heart of the studio. It should feel calm and uncluttered, with seating that invites conversation and relaxation without crowding the room.
-
Kitchen / dining: A compact, well-organised kitchen is essential. Ideally, it should be visually separated from the living area to prevent cooking aromas from permeating the seating zone.
-
Sleeping area or bed niche: This can be partially enclosed or kept open with a curtain, screen, or low-height partition to preserve a sense of continuity while offering rest.
-
Work / study corner: A small desk or integrated workstation within a wardrobe can provide a dedicated task space without monopolising floor area.
-
Sanitary module: The bathroom remains a self-contained unit. In small plans, its layout and position often determine where services run and where the kitchen and living zones can land.
When planning, consider the following practical tactics to reinforce zones without heavy construction:
Use low, transparent or hinged elements such as glass doors or sliding panels to delineate spaces while maintaining sightlines.
Vary ceiling levels or rodding the lighting tracks to create visual emphasis and a sense of depth between zones.
Apply different rug scales, flooring directions, or colour cues to mark transitions without building walls.
Lighting and perception: making a small space feel larger
Lighting is the most effective tool to alter the perceived size of a studio. In European contexts, where daylight varies with latitude and climate, a layered lighting strategy is essential. A well-planned scheme includes ambient, task, and accent lighting, plus mirrors and reflective surfaces that bounce light around the room. Consider these principles:
Maximise natural light: Keep window clear of heavy drapery, use light, airy textiles, and consider sheer curtains that soften glare while preserving brightness.
Layered artificial light: Combine ceiling fixtures with wall sconces, under-cabinet LEDs, and a floor lamp for flexibility. A dimmable plan lets you adjust mood and openness as needed.
Reflective surfaces: Strategic use of glass, polished metals, and glossy cabinetry can multiply light. A mirrored wardrobe or glass splashback adds depth to the kitchen area.
Colour temperature: A cohesive palette with warm whites and soft neutrals can make the space feel airier, reserve darker tones for accents to avoid dormer-like heaviness.
Colours, materials and finishes: lightness and tactility
European design often favours a palette that respects natural light while delivering warmth and tactility. Here are practical guidelines for selecting finishes in a 25 m² studio:
Walls and ceilings: Opt for soft whites, taupes, or pale greys to ensure the space reads as expansive. A monochrome base with selective colour pops in textiles and accessories maintains serenity.
Flooring: A continuous flooring across zones unifies the space. Light wood or wood-look vinyl is forgiving, durable, and helps bounce light. In bathrooms, tile can extend visually from the kitchen area via a coordinated palette.
Materials: Combine matte finishes for walls with subtle gloss surfaces on cabinetry to balance reflectivity and depth. Natural textures such as wool, linen, or timber accents introduce warmth without heaviness.
Kitchen design in a compact European studio
The kitchen is typically the most efficiency-driven zone in a 25 m² studio. In European contexts, compact, well-planned kitchens use every centimetre for function and storage. Consider the following:
Appliances: A two-burner hob, a compact oven or combination microwave, and a slim fridge are common choices. Integrated models maintain a clean silhouette and maximise cupboard space above and below the worktop.
Layout: Linear or L-shaped layouts work well in small plans. A narrow peninsula or a pull-out breakfast bar can serve as both prep space and dining surface without dominating the room.
Odour control: A quiet, efficient extractor and practical zoning help limit smells from the living area. Where possible, position ventilation so that the hood exhausts outside without disturbing adjacent zones.
Storage: Use tall, full-height cabinetry to maximise capacity. Consider integrated pull-outs, pantry zones, and corner solutions to avoid dead space.
Sleeping space: restful zones in compact plans
Bedrooms in small studios are often achieved as a dedicated nook or as a folding, convertible, or wall-mounted arrangement. The aim is to provide a restful, semi-private zone without isolating the space. Practical options include:
In-bed solutions: A small bed with storage drawers beneath or a sofa bed with a high-quality mattress can transform day into night usage without clutter.
Partition strategies: Curtains, a low screen, or a gentle shelving unit can delineate the sleeping area while preserving sightlines and ventilation.
Vertical planning: If ceiling height allows, a partial mezzanine or elevated sleeping platform can reclaim floor space for wardrobes, desks, or seating. In European flats with standard floor heights around 2.4–2.6 m, mezzanine options depend on structural constraints and local building regulations.
Work zone and study corner
A dedicated workspace is increasingly essential in compact living, especially for residents who blend work and home life. In small plans, integrate a compact desk within a wardrobe or place a slim console desk near a window for natural light. Techniques to maximise productivity and minimise visual bulk include:
Built-in solutions: A wardrobe that opens to reveal a retractable desk reduces clutter. A wall-mounted fold-out desk keeps floor space free for movement.
Acoustic considerations: A small desk area benefits from soft furnishings and acoustic panels to dampen noise from living or kitchen zones.
Electrical planning: Ensure sufficient outlets near the desk, with concealed cable management to keep surfaces clean and safe.
Bathroom layout in a small European flat
The bathroom in a 25 m² studio is typically compact and efficient. Common European configurations emphasise ergonomics and ease of cleaning. Practical approaches include:
Shower first, toilet second: A corner shower cubicle with a glass door expands the perceived space more than a full-width shower curtain would. A compact wall-hung toilet saves floor area.
Sink and storage: A small pedestal or wall-mounted sink with integrated storage keeps the basin area tidy. Vertical storage above the sink increases utility without consuming precious floor space.
Finishes: Light-coloured tiles, reflective surfaces, and minimal grout lines contribute to an airy feel. Continuity of palette with adjacent zones reinforces unity across the studio.
Storage strategies: making space where it seems there is little
Smart storage is the foundation of a successful 25 m² studio. The most impactful interventions combine built-in solutions with flexible furniture. Here are essential strategies used by European designers:
Built-in wardrobes: Floor-to-ceiling wardrobes with organised internal compartments maximise storage without encroaching on floor space. Use neutral doors to keep the room feeling expansive.
Under-bed and in-wall storage: Drawers beneath the bed or a bed platform with concealed drawers provide discreet storage for clothing, bedding, and seasonal items.
Multi-functional furniture: A coffee table that lifts to a dining height, a bench with hidden storage, or a sofa with depth for seating and storage is particularly effective in compact plans.
Vertical optimisation: Tall shelving and wall-mounted cabinets draw the eye upward, increasing perceived volume while offering abundant storage.
Furniture selection: lightness, practicality and scale
In small European spaces, less is more. The furniture should be appropriately scaled and highly functional. Consider these guidelines when selecting pieces for a 25 m² studio:
Scale: Choose low-profile seating and streamlined silhouettes. Avoid bulky arms and oversized cushions that visually shrink the room.
Mobility: Opt for light, moveable pieces that can be rearranged to alter room configuration for guests or work sessions.
Integrated design: Seek furniture that serves multiple purposes - sofas with storage, desks that double as dining surfaces, or beds with integrated shelving.
Quality over quantity: A small number of well-made, durable pieces often outperform a larger quantity of inexpensive furniture in terms of comfort and longevity.
Materials and sustainability: longevity and versatility
Sustainable choices are increasingly central to European interior design. The aim is to select materials that wear well, are easy to maintain, and contribute to a healthy indoor environment. Practical advice includes:
Natural materials: Wood, stone, and textiles with a natural fibre content bring warmth and tactility without overwhelming the space.
Durable finishes: Go for surfaces with wipe-clean properties in the kitchen and bathroom, and choose durable fabrics for seating and curtains that resist sunlight and wear.
Low-VOC options: When possible, select paints and finishes with low volatile organic compounds to improve indoor air quality.
Renovation considerations: planning, permits, and professional input
If you are renovating a European studio, several practical steps help avoid costly retrofits and ensure a compliant, safe outcome:
Structural awareness: Confirm load-bearing walls and service routes (water, electricity, ventilation) before changing layouts. Moving plumbing or electrical lines typically requires licensed trades.
Ventilation: Adequate ventilation is essential, particularly in small enclosed spaces. Consider passive strategies (cross-ventilation) alongside mechanical systems to manage humidity and odours.
Building regulations: Check local codes for partitions, fire safety, and egress. Even minor alterations can require permits, especially in older buildings with historical value.
Budgeting for a 25m² studio: smart investments
Allocating budget efficiently is crucial when working with a compact plan. Prioritise investments that increase reliability and daily comfort, rather than merely aesthetic upgrades. Typical priorities include:
Closed storage: Built-in wardrobes and concealed shelving that maximise space with a clean exterior are highly cost-effective in the long run.
Quality fixtures: Durable kitchen appliances, a dependable sofa bed, and robust lighting reduce maintenance and replacement costs over time.
Smart processes: Plan with a measured sequence - design first, then procure, to prevent excessive acquisitions and ensure coherent styling.
Real-world planning: translating ideas into liveable space
While every city and building presents unique constraints, several universal patterns appear across successful 25 m² studio projects in Europe. For many residents, the most effective approach combines a restrained colour palette with high-quality materials and a pragmatic furniture plan. A common strategy is to plan around zones rather than rooms, using furniture placement and finishes to define each area while preserving flow and airiness. The result is a space that feels larger than its measurements by virtue of clever proportion, light, and organisation.
Practical checklists for your 25m² studio project
To help you move from concept to completion, use the following practical checklists. They are designed to be relevant to European flats and adaptable to different building types, from new-builds to refurbished historic properties:
-
Assessment: Measure the room, note window positions, service locations, and ceiling height. Photograph and sketch the existing layout to inform the zoning plan.
-
Zoning map: Create a simple plan indicating where the living, kitchen, sleeping, and work zones will sit. Mark potential storage walls and the path of movement between zones.
-
Furniture strategy: List essential pieces and their dimensions. Prioritise versatile, compact items that can be reconfigured for different activities.
-
Lighting plan: Design a layered plan with ambient, task, and accent lighting. Include dimmable options and a lighting schedule to ensure consistency.
-
Materials and colours: Choose a cohesive palette and durable finishes. Decide where to use reflective surfaces to enhance brightness and depth.
-
Ventilation and services: Establish how plumbing, heating, and ventilation will run between zones. Plan for maintenance access and future upgrades.
Conclusion: small spaces, big possibilities
A 25 m² studio in Europe offers a unique opportunity to design with precision, restraint, and imagination. By treating the space as a collection of flexible zones rather than fixed rooms, you can create a home that feels generous, organised, and tailored to daily life. The most successful studios align their zoning with a light, cohesive palette, cleverly integrated storage, and furniture that serves multiple roles. In this way, a compact apartment becomes a stage for comfortable living, social stimuli, and personal expression - proof that size does not determine the quality of life, but thoughtful design certainly expands it.
Note: the concepts above reflect contemporary European design practice for small-scale urban living. Exact layouts and regulations vary by country and city, consult local guidelines and engage qualified professionals for structural and electrical work.
You may also like these articles
 Tips & How-To
Epoxy Resin in European Interiors: Ideas, Techniques and Projects
Versatile epoxy resin ideas for stylish European homes.
Colour & Materials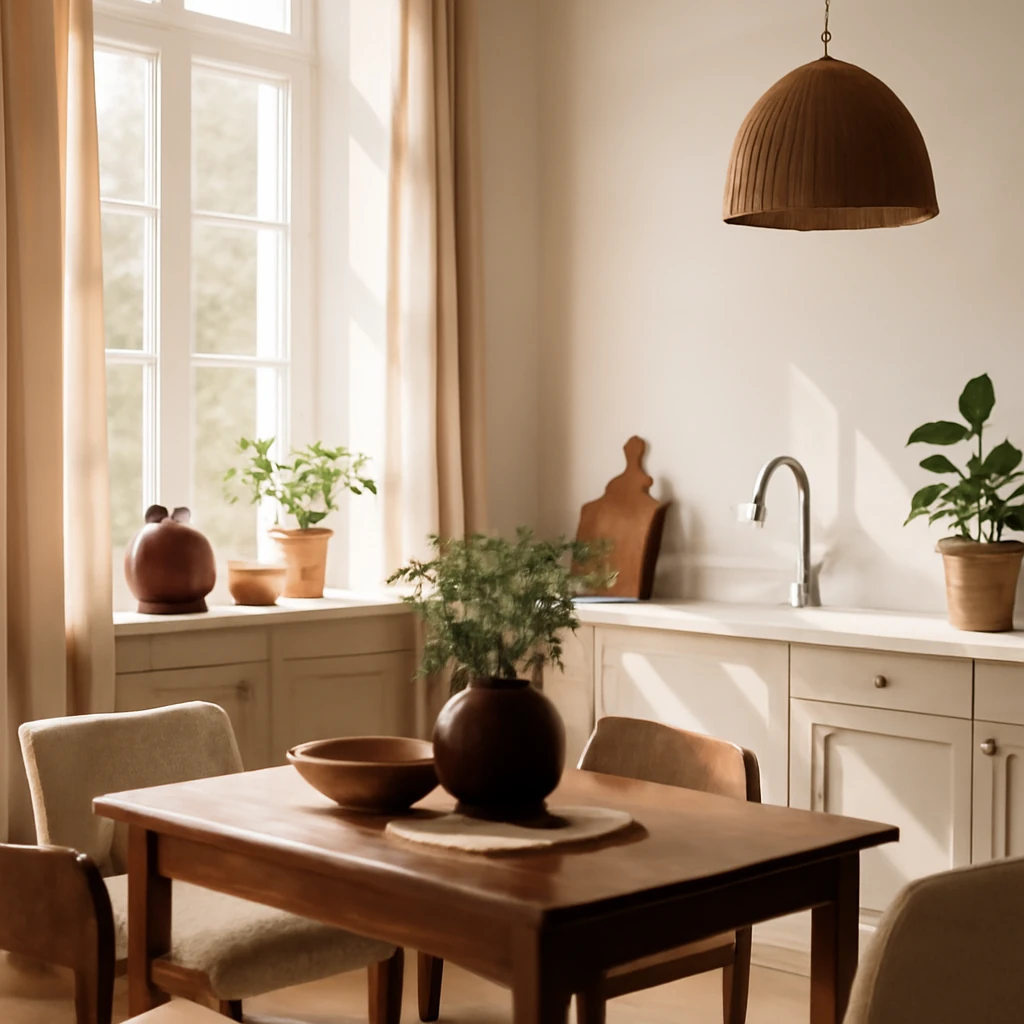
Colour in the European Kitchen: six best combinations and a practical table
Six top kitchen colour pairings for European homes, with a compact reference table.
Bedroom
Sizes that fit: navigating European bed dimensions, mattresses and bedding
A practical guide to bed sizes, mattresses and bedding across Europe.