
Explore interior trends, AI design insights, styling guides and real transformations
Kitchen sink by the window: design ideas, practicality and European layouts

Introduction: a window-side sink as a design statement
A kitchen sink placed beneath a window is among the most persuasive ways to bring daylight, colour and a sense of openness into a kitchen. For many European homes - ranging from compact city apartments to generous family kitchens - a window-facing sink promises visual relief and a refreshed workflow. Yet it also raises practical questions: can a sink placed near glass survive damp, glare and heavy use? Will servicing and maintenance become harder? This feature offers a comprehensive guide to the design, planning and real-world adjustments required to make a window-side sink work well in diverse European contexts.
When is a window-facing sink a sensible choice?
The decision to relocate a sink to the window opening depends on several factors. Across Europe, homes vary significantly in plan, constraints, and regulations, but several universal considerations apply. The following scenarios commonly align with successful outcomes:
- Excellent views and abundant daylight. If the window looks out onto a park, river, or cityscape, a sink here turns a daily chore into a small moment of visual relief.
- Limited counter space in small kitchens. In compact homes, extending the countertop to the window can free valuable horizontal work surface, enabling a more efficient work triangle and improved ergonomics.
- Large, open-plan spaces. In bigger rooms, a window-aligned sink can allow the rest of the wall to house storage, seating, or generous worktops, creating a balanced, airy kitchen ecosystem.
- Long walls with a central window. Positioning a sink along a long façade with the window to one side can form a linear kitchen that reads as calm and uncomplicated, particularly suitable for studio flats or combined kitchen-dining areas.
It is worth noting that a southern-facing kitchen presents different considerations: glare, heat and splashes are more pronounced, so design decisions should prioritise glare control, appropriate shade solutions and convenient access to appliances that aid rapid cleaning. In any climate, a window sink works best when you can maintain the view while ensuring the practicalities of ventilation, drainage and moisture control are addressed.
In Europe, building regulations and tenancy agreements vary. If you rent, speak with the landlord and, where required, obtain consent before modifying plumbing, electrical circuits or window frames. In owner-occupied homes, consult a qualified professional to assess load-bearing elements, insulation, damp risks and the stability of the window frame before committing to a relocation.
Key features of modern kitchen sinks under a window
Below are the practical benefits and potential drawbacks to guide planning and decision-making.
Proud advantages
- Daylight and view: natural light reduces the need for artificial lighting during the day and encourages a calm, relaxed mood while washing up.
- Increased work surface: by moving the sink closer to the window, more uninterrupted counter space can be gained along the opposite wall, a boon for small kitchens.
- Ventilation and climate control: being near an opening allows for easier evacuation of humid air, reducing the risk of damp and mould when paired with a well-ventilated window strategy.
- Efficient workflow in a linear layout: when the sink sits on a long wall with the window above, it is often possible to align the fridge and hob on either side to form a practical work triangle with unobstructed access.
- Design clarity and perceived space: a linear, window-adjacent run tends to read as tidy and expansive, which can enhance the sense of airiness in smaller spaces.
Potential drawbacks to address
- Window cleaning and splash marks: splashes will land on the glass, so plan for easy-to-clean glazing and consider a deep, durable sink bowl with a suitable distance from the glass to simplify maintenance.
- Ventilation challenges for shorter tasks: not every window is easy to ventilate, ensure there is a practical mechanism to create airflow if a fitted extractor is not ideal.
- Faucet placement and window operation: the tap must be positioned so that it does not hinder opening and closing the window. In some cases, opting for a vertically opening window or a window that can be tilted may simplify operation.
- Storage constraints: the basin area can limit the height and reach of overhead storage, design the cabinetry to maximise vertical storage elsewhere.
- Radiator and heat considerations: radiators under the window can affect heat distribution, ensure there is adequate airflow and consider bespoke cutouts in the countertop for warm air to circulate.
- Water infrastructure: extending plumbing to the window can be complex and costly, especially where pipes must travel around bends or across structural elements. A purpose-built solution by a licensed plumber is essential.
- Lighting: without a wall cabinet, top lighting may be limited, plan for task lighting that minimises glare and shadows on the sink area.
Even with these challenges, a window-side sink can be a sophisticated feature - if the plan is thoughtful, and every element is carefully considered from the outset.
Design strategies and layout options
Layout decisions should consider the overall kitchen configuration, the window’s size and position, and how the space will be used daily. Here are practical strategies commonly employed in European interiors.
Layout options
- Centre-aligned on a long wall: Place the sink directly beneath the window on a long, uninterrupted run of base units. This preserves symmetry, keeps the window clear for airflow and light, and supports a clean, minimal aesthetic. It’s a popular choice in Scandinavian and contemporary European kitchens where light and order trump clutter.
- Before one sash for compact spaces: If the window has multiple sashes, consider placing a compact sink before a single sash or to one side. This keeps the window functional for ventilation and reduces the risk of water pooling near the frame in small spaces.
- Partial alignment with the window frame: Align the sink so that it sits just inside the window’s boundary, creating a subtle interaction between the masonry or framing and the plumbing. This can produce an interesting rhythm and is visually appealing in modern interiors.
- Integrated window-sill workspace: Extend the sill into a shallow, continuous countertop that doubles as a prep zone. In open-plan layouts, this arrangement can visually merge the kitchen with the dining area, creating a streamlined, sociable perimeter.
In larger European homes, a window-aligned sink can be paired with minimalist base cabinets, leaving the upper walls uncluttered for display shelves or a floating shelf for frequently used tools. In smaller flats, a restrained, monochrome palette with concealed storage helps maintain the sense of openness.
Fixtures, fittings and workflow considerations
- Choose a deep, wide basin to accommodate pots and pans and to keep water splashes away from the glass. A sink depth of 180–250 mm is common for better splash control.
- A low-profile, wide-mouthed faucet helps with clearance for tall items and reduces water overspill on the windowsill.
- Consider integrated drainage and a compact waste-disposal unit if space and local regulations allow.
- Plan plumbing routes to minimise bends and avoid interference with window operation. Where possible, conceal pipelines in cabinetry or use exposed but tidy runs with protective channels.
- Opt for moisture-resistant cabinetry and sealed worktops to withstand humidity. Materials with high moisture tolerance, such as solid surface or treated timber with a water-repellent finish, perform well in wet zones.
Radiator placement deserves particular attention: if a radiator sits directly under the window, ensure there is sufficient clearance behind a cabinet and consider venting or air bricks to promote heat distribution. Alternatively, a low-profile base cabinet can shield the radiator while preserving airflow under the sill.
Lighting, ventilation and moisture control
Lighting and air management determine comfort as much as aesthetics. When the sink sits under a window, you must ensure the area remains well lit during darker months and that humidity is effectively managed year-round.
- Natural light is a major benefit, complement it with layered lighting. Use a combination of under-cabinet LEDs and a ceiling fixture to illuminate the sink evenly without creating unwanted glare on the glass.
- Ventilation is essential. If the kitchen lacks a dedicated extractor above the hob, ensure the window can be opened easily and consider an inline or recirculating extractor that fits discreetly in the cabinetry layout.
- Moisture control: install a robust splashback behind the sink and consider finish choices that resist moisture and staining. Regular wipe-downs with a soft cleaner help maintain the appearance of the glass and framing.
- Thermal comfort: as windows can be heat sinks in winter, insulate the surrounding walls and ensure the countertop has a thermal break to minimise cold transfer and condensation on surfaces.
The aim is to create a climate-controlled zone where washing up is comfortable and visually pleasant, regardless of the season.
Decoration, materials and textiles
Decor decisions around a window sink must recognise moisture, splashes and the need for easy maintenance. A restrained approach typically yields the most timeless results.
- Plants near the sink can thrive given the light, but choose species tolerant of humidity and frequent water exposure. A trailing, robust plant or a small herb garden on a tray can add life without cluttering the space.
- Keep records tidy: use concealed storage for scourers, brushes, detergents and sponges. This prevents product clutter from distracting from the clean lines of the window zone.
- Textures near the sink should be durable and easy to clean. Avoid delicate fabrics that trap moisture or block light. If textiles are used, opt for quick-drying, wipe-clean options in shades that harmonise with the kitchen palette.
Be mindful not to overdecorate the “wet zone.” Excessive decoration can trap moisture and reduce air flow, diminishing the sense of cleanliness that a window view provides. A balanced approach - greenery, a few storage jars, and a curated set of functional accessories - often yields the most refined effect.
Window coverings for kitchens: practical and stylish options
The window treatment must cope with splashes while maintaining light control and privacy. The right shade treatment can also frame the view attractively when the sink is in use.
- Roller blinds: practical, compact, and easy to maintain. A roller that retracts completely leaves the window unobstructed during washing and cooking.
- Cassette blinds: similar to roller blinds but with a housing that protects the fabric, offering a neater look and easier cleaning on exposed frames.
- Venetian blinds: durable options in wood or metal. They provide adjustable light and privacy but require regular cleaning to prevent dust buildup on slats.
- Roman blinds: fabric shades that fold gracefully, choose materials with good resistance to moisture and easy wipe-clean finishes for kitchens.
In some contemporary kitchens, a minimal approach without heavy curtains is perfectly acceptable, particularly when the window itself forms a striking architectural feature or when the view provides enough visual interest to replace traditional drapery.
Practical planning: technical considerations and approvals
Transferring a sink to the window opening involves structural, mechanical and regulatory considerations. European regions vary in their requirements, but there are common steps to ensure a smooth, compliant process.
- Structural assessment: before any alteration, confirm the window frame, wall thickness and load-bearing elements can accommodate changes. A window that sits over a cooking zone may require reinforcement or a different sill construction.
- Water and drainage: verify that existing plumbing can be rerouted with minimal disruption. In some cases, new routing is necessary, and this work must adhere to local building codes and standards for drainage slope and trap installation.
- Electrical considerations: task lighting, under-cabinet lighting and power outlets must be arranged safely and in compliance with regulations. Some jurisdictions require an electrical permit for kitchen work that involves moving or adding outlets.
- Ventilation: ensure the plan aligns with local requirements for kitchen ventilation. If a dedicated extractor is not repositioned, confirm that the window opening and any mechanical system meet performance standards.
- Tenant and homeowner permissions: in rented properties, obtain written consent for structural changes and plumbing reconfiguration. In owner-occupied homes, a professional survey and, where necessary, a building permit may be required.
- Cost and maintenance: budget for professional installation, including potential radiators, insulation, and finish work around the new sink location. Consider the long-term maintenance implications of moisture exposure near the window.
Even when permissions are straightforward, the practicalities - such as window operation, access to the sink, and appliance clearances - must be tested in real terms before committing to the plan.
Practical steps to implement a window-side sink
- Define the layout: measure the width of the window, the depth of the sill, and the available base units. Create a digital or paper plan to visualise traffic flow and the relative positions of fridge, hob, sink and storage.
- Consult professionals: engage a licensed plumber and an experienced joiner or kitchen specialist. They can advise on the feasibility of deep bowls, corner radii, and water-proofing strategies for the chosen materials.
- Choose robust materials: select moisture-resistant worktops and cabinet finishes. Solid surface, high-pressure laminate, or treated timber with a sealed edge are common choices for durability in wet zones.
- Plan for lighting and electrical: coordinate task lighting under units and above the window area. Ensure sockets and switches comply with local regulations and are positioned for convenient use near the sink area.
- Test the workflow: simulate daily tasks (washing up, prep, cleaning) and confirm you can access the fridge and hob without crossing into the wet zone. Ensure doors and drawers open fully without collision with the sink or window frame.
- Final aesthetic touches: select a colour palette and fixtures that harmonise with the rest of the kitchen. Keep the window area visually lightweight to preserve the sense of space and light.
Maintenance, cleanliness and daily use
A window-side sink requires a regular maintenance routine to keep surfaces pristine and to preserve the beauty of the view. Consider the following habits:
- Wipe the glass frequently to remove water spots and splashes. A squeegee or soft cloth will help maintain clarity and reduce staining on the glass.
- Clean the sink and surrounding splashback after each major use to prevent mineral deposits and mould. Dry surfaces where possible to discourage moisture buildup.
- Protect the sill and adjacent cabinetry from moisture exposure with appropriate sealants and moisture barriers. Use removable silicone seals if the configuration allows easy access for cleaning.
- Schedule seasonal checks for plumbing and drainage. A minor leak caught early saves potential damage to cabinetry and wall finishes.
Decoration and textiles: keeping it light and practical
In European homes, the window zone is as much about practicality as aesthetics. A restrained approach often yields the best long-term results. Consider:
- Plants that thrive in bright, humid environments - such as herbs and hardy foliage - can provide colour and fragrance without overpowering the space.
- Storage solutions that stay out of the “wet zone” are ideal. Use pull-out organisers for detergents and brushes to keep the surface clear.
- Textiles near the sink should be quick-drying and easy to machine wash. Ration fabrics with moisture-wicking properties and choose a colour that hides water marks between washes.
Colour, materials and the lasting look
When selecting materials and colour schemes for a window-side kitchen, aim for cohesion with the rest of the home while acknowledging the practical realities of a damp zone. Light, neutral palettes with durable finishes tend to maintain a timeless look, while accents in fresh greens, blues or earthy tones can reinforce a connection to the outdoors without overshadowing the view.
Conclusion: is a window-side sink right for your European home?
A sink beneath a window can be an elegant, luminous solution that elevates everyday tasks into moments of visual pleasure. The benefits - more counter space on the opposite wall, improved daylight and a clearer sense of space - can be substantial, especially in compact city flats or long, narrow kitchens. Yet the decision to move a sink to the window requires careful planning to manage glare, moisture, ventilation, and regulatory considerations.
With a thoughtful layout, appropriate materials, and sensible window coverings, a window-side sink can become a durable, stylish, and highly functional feature in European homes. The key is to balance aesthetics with practicality: choose robust, easy-to-clean finishes, ensure adequate ventilation and lighting, and keep the wet zone simple and organised. If those conditions are met, you may discover that the idea of washing up while watching the outside world is not only feasible but genuinely delightful.
You may also like these articles
 Tips & How-To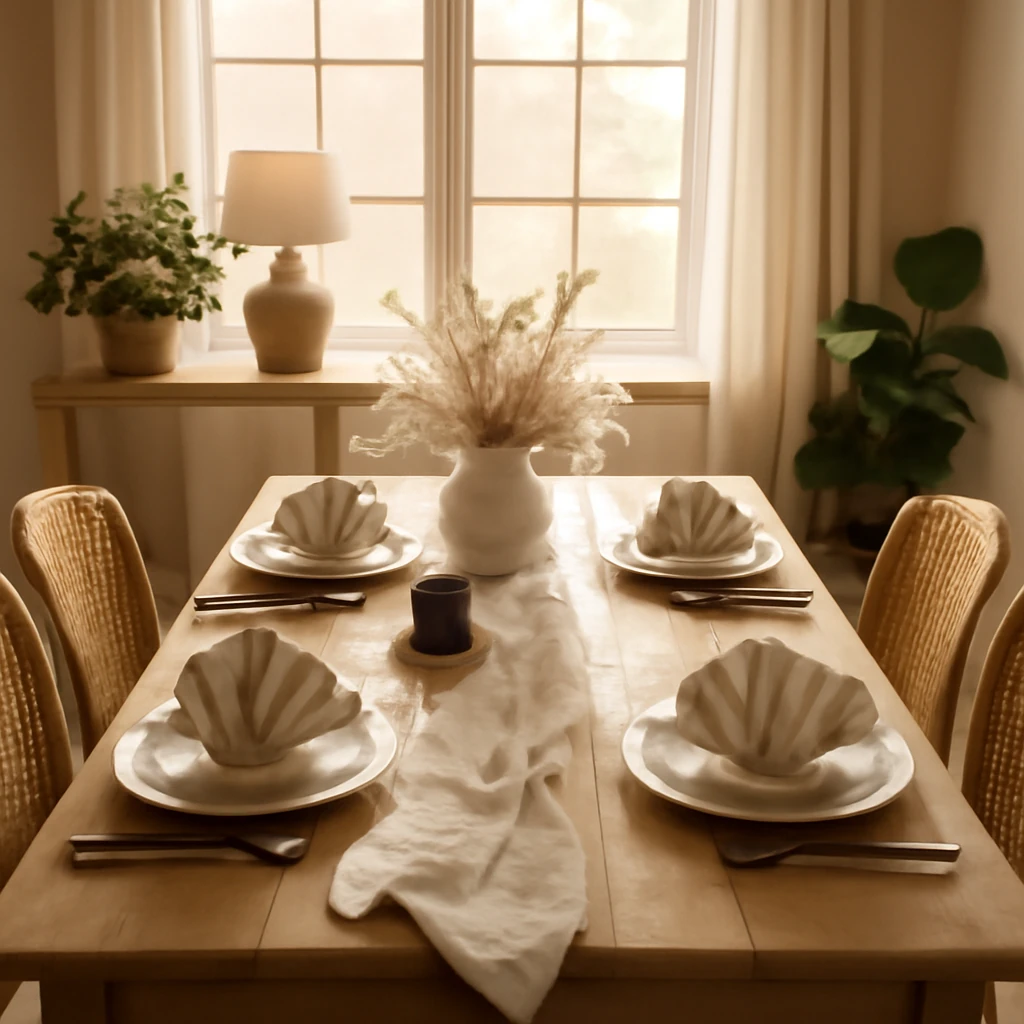
11 Elegant Napkin Folds to Elevate Your Festive Table
Master 11 stylish napkin folds to transform festive tables across Europe.
Colour & Materials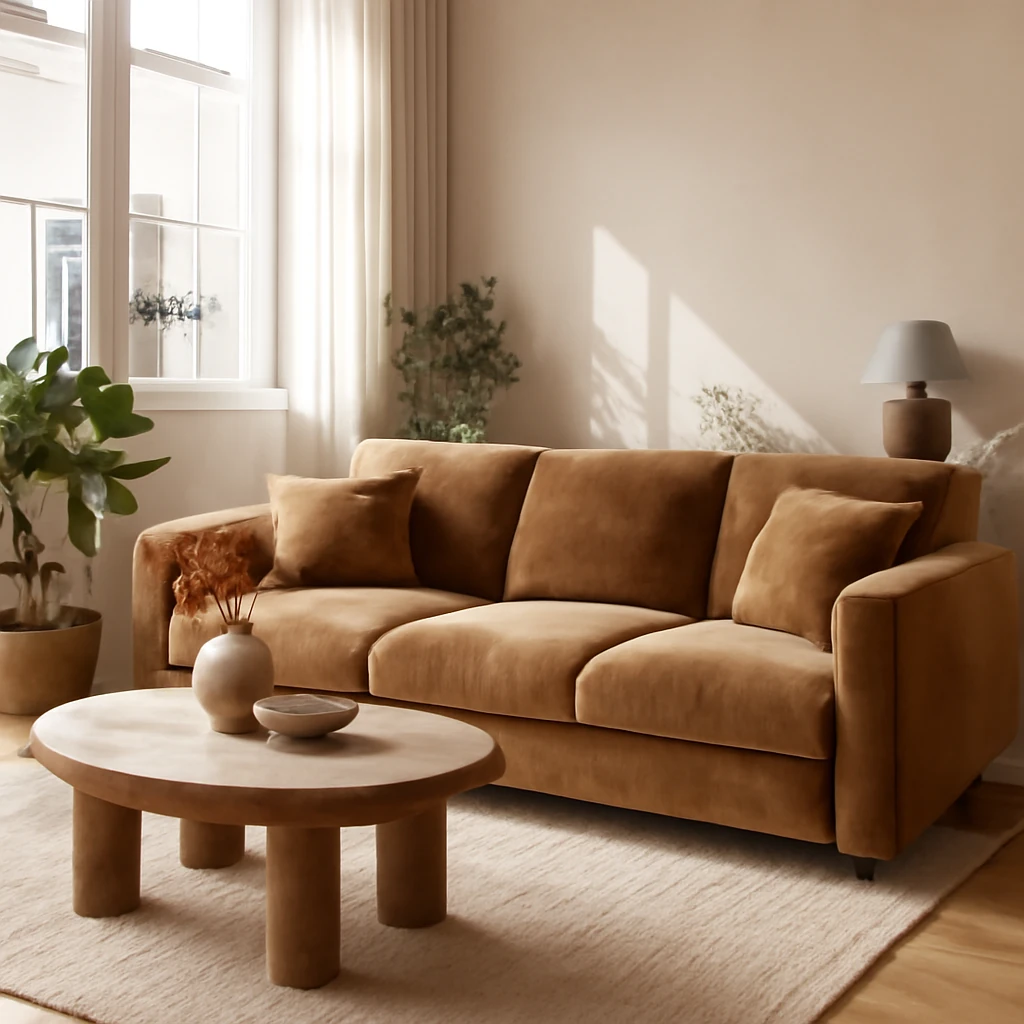
Velour Upholstery: Soft Luxury and Practical Durability for European Homes
Velour sofas offer soft luxury with practical durability for European living rooms.
Colour & Materials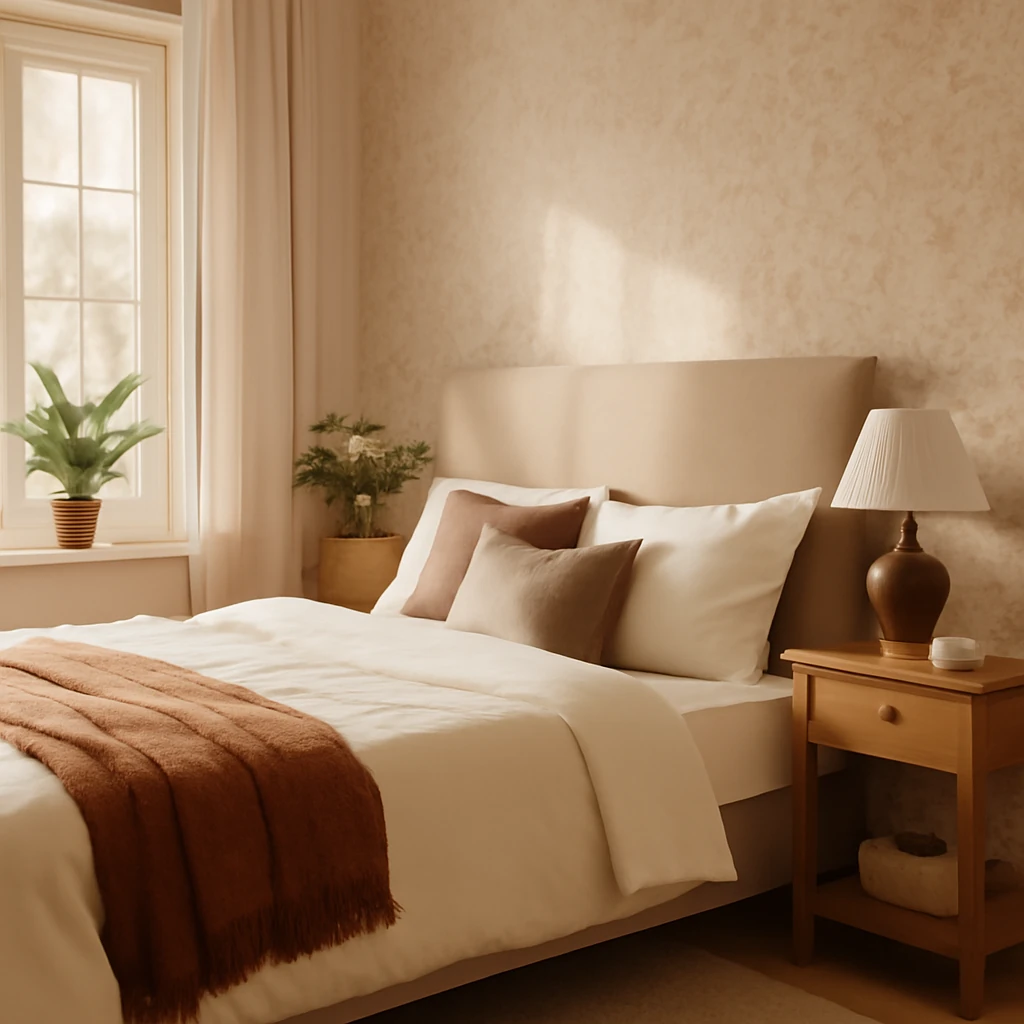
Bedroom Wallpapers 2025: Trends and Antitrends Across Europe
A European guide to 2025 bedroom wallpapers: trends, textures and antitrends.