
Explore interior trends, AI design insights, styling guides and real transformations
Design-Driven Apartment Renovation: A Practical Guide

Design-Driven Apartment Renovation: A practical blueprint for European homes
Renovating an apartment should begin with a carefully tailored design project. When rooms are planned with purpose, they not only comply with local regulations and energy standards but also feel naturally suited to how you live. In Europe, where layouts vary from compact city flats to light-filled harbourfront apartments, a well-conceived design project can make the most of every square metre. This article explains why a design-led renovation often proves more economical in the long run, how such a project is developed, what it includes, and how to recognise a studio or practice that delivers lasting value.
Below you will find a comprehensive guide to the design-project process, practical budgeting guidelines, and real-world approaches to transforming spaces with clarity, comfort, and timeless style. We will adapt common European scenarios - from traditional panel-and-brick flats to modernised maisonettes - into actionable planning, while keeping the language and measurements universal for your renovation journey.
- Why a design-project matters for apartment renovation
- What a design-project includes
- Costs and value: budgeting a design-project
- Examples of interiors created through design-driven renovation
- Turnkey renovation: design-project and project management
- Designer renovation: before-and-after perspectives
Why a design-project matters for apartment renovation
Every space where you spend time affects mood, behaviour and wellbeing. A thoughtfully designed home can elevate comfort, productivity and enjoyment, while also ensuring that the space functions efficiently in daily life. In Europe, where planning rules, energy efficiency targets and building regulations differ across countries, a professional design project helps you navigate the process with confidence and organisation. Here are the core reasons to start with a design project.
1. A professional approach
A well-planned layout is immediately recognisable. A professionally designed plan creates harmony between zones, circulation, furniture and storage, and tends to produce a more balanced and legible environment. Even in compact or irregular spaces, a scientific approach to space planning reveals opportunities that might otherwise be overlooked. It helps avoid dead zones and overfilled corners, and it makes every room feel purposeful rather than merely accommodated.
In practice, a design project prioritises light, access to views, acoustics and ergonomics. The outcome is a space that is as comfortable as it is beautiful, with careful attention paid to how daily tasks will be carried out. In urban contexts - where flats are often compact and layouts unconventional - a disciplined design approach is essential to achieve a cohesive whole.
2. Cost efficiency and value
Contrary to a common worry that a design project adds cost, it often reduces overall expenditure. A capable designer balances needs, aesthetics and budget, identifying compromises that preserve essential quality while avoiding unnecessary purchases. The real savings appear when the project is well‑documented on paper: precise drawings, schedules, and material lists minimise on-site changes, mis-orders and delays, which are frequent sources of budget creep.
With a booked design-project, clients typically see more accurate material takeoffs, improved procurement timing, and better sequencing of trades. In Europe, where renovation contracts often hinge on meticulous coordination among multiple specialists, the ability to forecast costs accurately and to avoid costly last‑minute substitutions is highly valued.
3. Guidance on materials and finishes
A good design project delivers a clear materials strategy, aligned with climate, durability and budget. The selections should balance aesthetics with performance - hardwearing flooring in high-traffic zones, moisture-resistant finishes in bathrooms and kitchens, and sustainable options where possible. A designer’s guidance helps you navigate the abundance of brands and product ranges, ensuring you choose items that are technically suitable, aesthetically coherent and financially sensible.
4. Time and energy saved
Engaging a designer can dramatically reduce stress during a renovation. A design team typically coordinates with contractors, organises procurement, and manages on-site queries. By taking charge of the process, they provide you with a smoother, more predictable timeline and a single point of contact for questions, changes and decisions. This organisational advantage is particularly valuable in busy city environments where access, permits and logistics can slow progress.
5. Access to professional trends and standards
Designers have access to the latest professional resources, trade shows, and product libraries that are not always visible to the general public. They translate these insights into practical options for your home, while ensuring compliance with local standards and energy regulations. You benefit from cutting‑edge ideas while staying within the bounds of what is feasible for your project and environment.
6. Visualisation that minimises risk
Three‑dimensional visualisations - whether in plan, elevations or photorealistic renders - allow you to experience the proposed spaces before construction begins. This capability reduces change orders and misinterpretations, giving you confidence in the direction of the renovation. If you are planning a significant reconfiguration, 3D views can be a decisive tool to align expectations and refine details early in the process.
What a design-project includes
Developing a design project for an apartment typically begins with understanding your needs and exploring opportunities, then translating those insights into a clearly defined budget and a workable plan. In a modern European context, the design-process often comprises several stages, each with specific deliverables. The sequence below mirrors common practice while emphasising clarity, accuracy and collaboration.
1. Client consultation
The journey starts with a thorough briefing. The designer gathers information about daily routines, spatial priorities, storage requirements, lighting preferences, and how the space will be used by different household members. Measurements are taken, existing architectural constraints documented, and any structural considerations flagged for later discussion with engineers or authorities.
2. Concept design (schematic planning)
In this phase, rough layouts are drafted to establish the overall organisation of spaces. Zoning, traffic flows, and the relationship between rooms are explored. Early ideas for materials, colour palettes and furniture concepts are tested at a high level, with simple sketches or digital drawings that demonstrate scale and proportion. The goal is to explore multiple directions before committing to a single concept.
3. Design development
Following agreement on a preferred concept, the design is developed in greater detail. Floor plans are refined, elevations prepared, and key decisions about finishes, fixtures and fittings are made. The designer selects or specifies materials, textiles, lighting, and soft furnishings, and coordinates with specialists to ensure technical compatibility with ventilation, electrical, and plumbing systems. A preliminary budget is updated to reflect the chosen options.
4. Technical documentation
This stage produces the documentation required for construction and procurement. It typically includes detailed floor plans, elevations, sections, lighting and electrical plans, door and furniture plans, and a comprehensive schedule of finishes and fittings. For renovations involving structural or mechanical changes, engineers prepare structural drawings and systems diagrams, and all documents are aligned with local building regulations and energy standards.
5. Construction administration
During the building phase, the designer may supervise progress on site, ensuring that work aligns with the design intent. They coordinate with contractors, monitor quality, and resolve issues as they arise. In Europe, constructive oversight is valued for maintaining design integrity, avoiding misinterpretations, and ensuring timely completion within the agreed budget.
In many projects, these stages culminate in a fully specified design package that can be handed to builders and suppliers. The result is a coherent, buildable plan that respects both your lifestyle and the constraints of the building envelope.
Costs and value: budgeting a design-project
Estimating the cost of a design-project depends on two fundamental questions: the scope of services and the size of the space. Different packages offer varying levels of documentation and supervision, and the final price will reflect the complexity of the project, the breadth of coordination required, and the degree of client involvement you prefer. The following bands are indicative and commonly encountered in European markets. They are designed to give you a sense of scale rather than a fixed tariff.
1. Basic/Standard package
This level typically covers essential schematics, floor plans, elevations and basic finishes. It suits straightforward renovations where the primary aim is to reorganise spaces with improved function and cleaner aesthetics, without extensive technical detailing. Price indicators are calculated per square metre and exclude furniture and custom joinery.
- Standard: from around €1,200 to €1,500 per m²
- Includes: layout options, schematic drawings, key material selections, and a basic 3D view package
2. Comfort package
This level adds a more considered finishes and furnishings strategy, with additional 3D visualisations and a more detailed specification. It is well suited to projects where appearance and material logic are important, and where you plan to purchase furniture and fittings through the design team.
- Comfort: from around €1,800 to €2,300 per m²
- Includes: enhanced 3D renders, mood boards, full finishes schedule, and supplier coordination
3. Exclusive/Premium package
For complex renovations where meticulous detailing, advanced 3D visualisation, and full project management are crucial, this package delivers the most comprehensive documentation and hands‑on coordination. It is ideal for high‑end interiors that demand precise control of materials, lighting, acoustics, and on-site execution.
- Exclusive: from around €2,800 to €3,500 per m²
- Includes: everything in Comfort plus advanced 3D modelling, immersive walkthroughs, and full procurement and on-site supervision
When evaluating quotes, remember that the lowest price is not always the best value. A robust design-project reduces risk, improves outcomes, and often shortens timelines, making the overall cost of renovation more predictable. Many studios offer a turnkey option, where the design and project management are bundled, allowing a seamless handover from concept to completion.
Examples of interiors created through design-driven renovation
Across European cities, the most compelling renovations demonstrate how great design translates into real everyday benefits. While every project is unique, common threads emerge: a clear sense of scale, thoughtful lighting, material honesty, and a restrained palette that supports variable life stages and changing furniture needs.
Imagine a two‑bedroom apartment in a century‑old building that previously suffered from inefficient layouts and poor daylight. A design-led renovation can open the space to an airy living area with a shared kitchen, integrated storage, and a calm, linear palette that emphasizes timber warmth and soft textures. In a small city-centre flat, a layered approach to lighting - combining ambient, task and accent lights - can dramatically improve perception of space. In a light, contemporary loft, exposed architectural character can be celebrated with minimal blocking partitions and smart, modular furniture that adapts to use from day to night.
These examples show that the value of a design project lies not only in how a room looks, but in how it works for you: improved circulation, adaptable storage, climate-friendly materials, and a sense of coherence that makes daily routines feel smoother and more enjoyable.
Turnkey renovation: design-project and project management
Turnkey renovation offers a seamless route from concept to completion. In practice, this means the design studio manages the project end‑to‑end: initial brief, design development, procurement, contractor liaison, scheduling, on-site supervision, and final handover. For many homeowners, this approach reduces stress and accelerates delivery, especially when navigating complex regulatory requirements, permits, or energy‑efficiency upgrades.
Key benefits of turnkey services include a single accountable party, consolidated timelines, and a cohesive supply chain that aligns with the design intent. The designer acts as the conductor of the renovation orchestra, ensuring that the right trades are engaged at the right times, and that materials arrive when needed to avoid delays. While turnkey projects may carry a higher upfront management cost, the reliability and efficiency they deliver are often decisive when time is precious or when the project is located in dense urban areas where on-site access can be challenging.
Designer renovation: before-and-after perspectives
Perhaps the most persuasive argument for a design-led renovation is the tangible transformation from a poorly organised space into a well‑composed home. A credible designer will begin with a careful assessment of how you live, what you value, and how you want each room to function, before presenting a clear plan for reconfiguration. The “before” often reflects underutilised corners, inconsistent finishes, and mismatched furniture. The “after” embodies rational layouts, careful material choices, and a calm, cohesive aesthetic language that can adapt as needs evolve - whether you expand a family, welcome guests, or simply seek more quiet corners for work and study.
Across European dwellings, such renovations frequently feature streamlined kitchens integrated with living areas, master bedrooms with generous storage, and bathrooms that balance tactile surfaces with efficient fittings. The goal is to create an environment that feels both contemporary and timeless, so that the space remains relevant as tastes and technologies change.
Frequently asked questions
What is interior design?
Interior design is the practice of shaping interior spaces to be functional, comfortable and aesthetically pleasing. It involves a full cycle of development - from conceptual ideas and spatial planning to selecting materials, lighting, furniture and decorative details. Each project is unique, reflecting the occupants’ lifestyle and preferences, while balancing practicality and technology. A skilled interior designer translates client wishes into a coherent, executable plan that transforms how a space is experienced day to day.
What does a design-project include?
A typical design-project comprises several components: client consultations, space planning drawings, technical documentation, visualisations (plans and 3D renders), finish and material specifications, furniture and equipment schedules, lighting plans, and detailed descriptions of finishes. Depending on the scope, it may also include procurement services and on-site coordination to ensure the realised project matches the design intention.
Who develops the design-project?
A professional interior designer or a design studio creates the project. They analyse the client’s goals, plan the arrangement of rooms and zones, select colour palettes and materials, and prepare documentation that guides builders and suppliers. In many cases, a designer also coordinates with engineers and trades to ensure that lighting, ventilation, electrical work and plumbing are integrated seamlessly into the design.
Why is a design-project needed?
A design-project helps you translate ideas into a buildable plan, reducing risk, waste and costly mistakes. It enables cost control by providing precise material calculations and scheduling, and it helps you experiment with options in a controlled environment - often using 3D visualisations to preview the final result before construction begins. In short, a design-project aligns aesthetics with practicality, while protecting your investment through diligent planning and professional oversight.
You may also like these articles
 Tips & How-To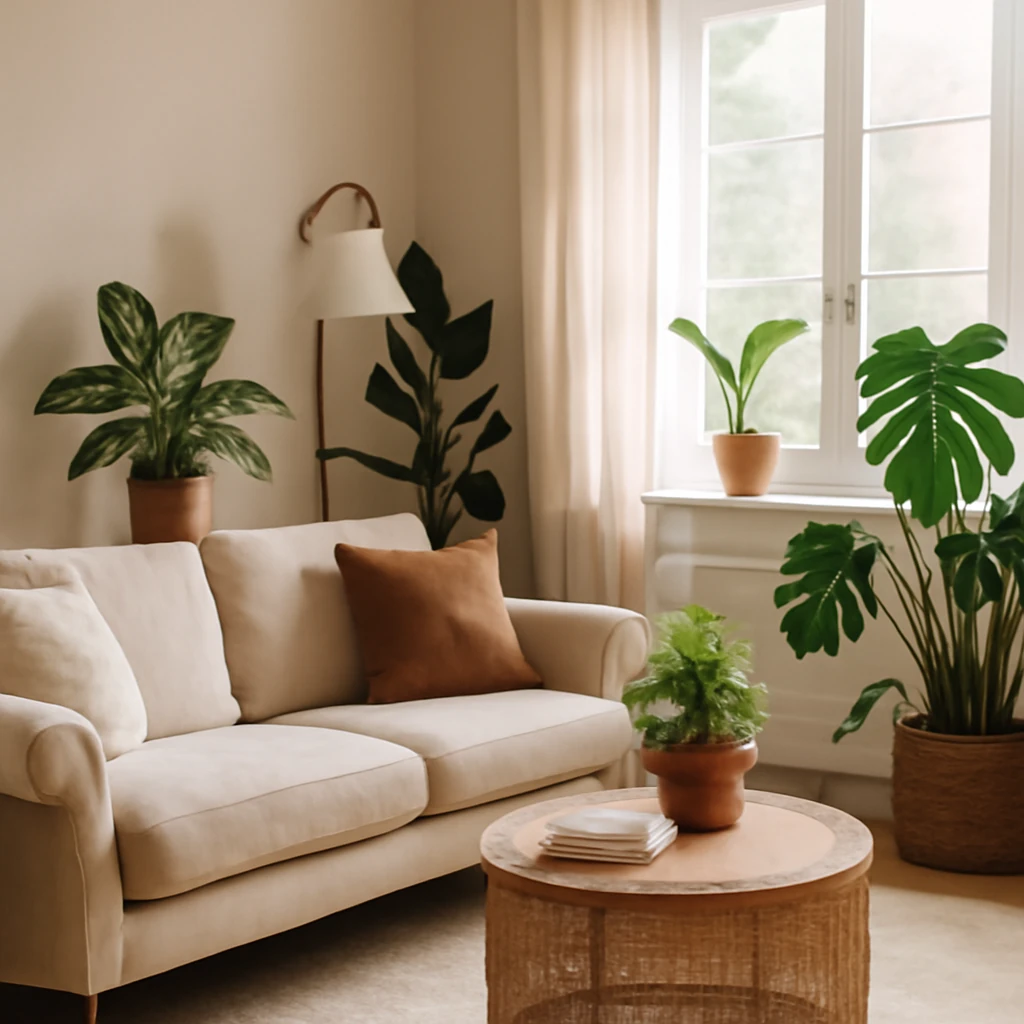
Ten dangerous houseplants and how to keep your home safe
Dangerous houseplants: safety-first guide for European homes
Colour & Materials
Peach Fuzz 2024: A soft peach for European interiors
Discover Peach Fuzz, the 2024 Pantone hue, and how to use it across European interiors.
Renovation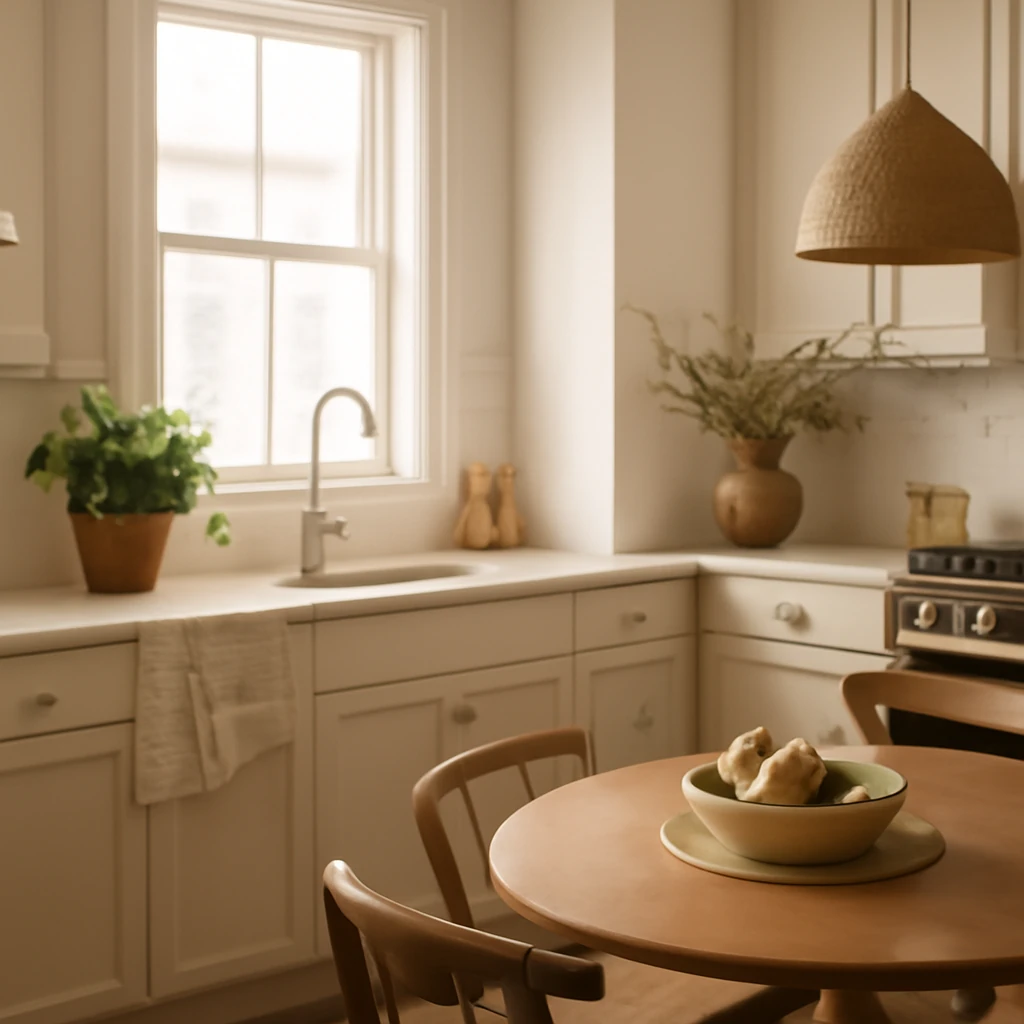
Smart, Budget-Friendly Kitchen Renovation: Seven Practical Strategies
Smart, budget-friendly strategies transform European kitchens.