
Explore interior trends, AI design insights, styling guides and real transformations
From Narrow to Noteworthy: European Hallways
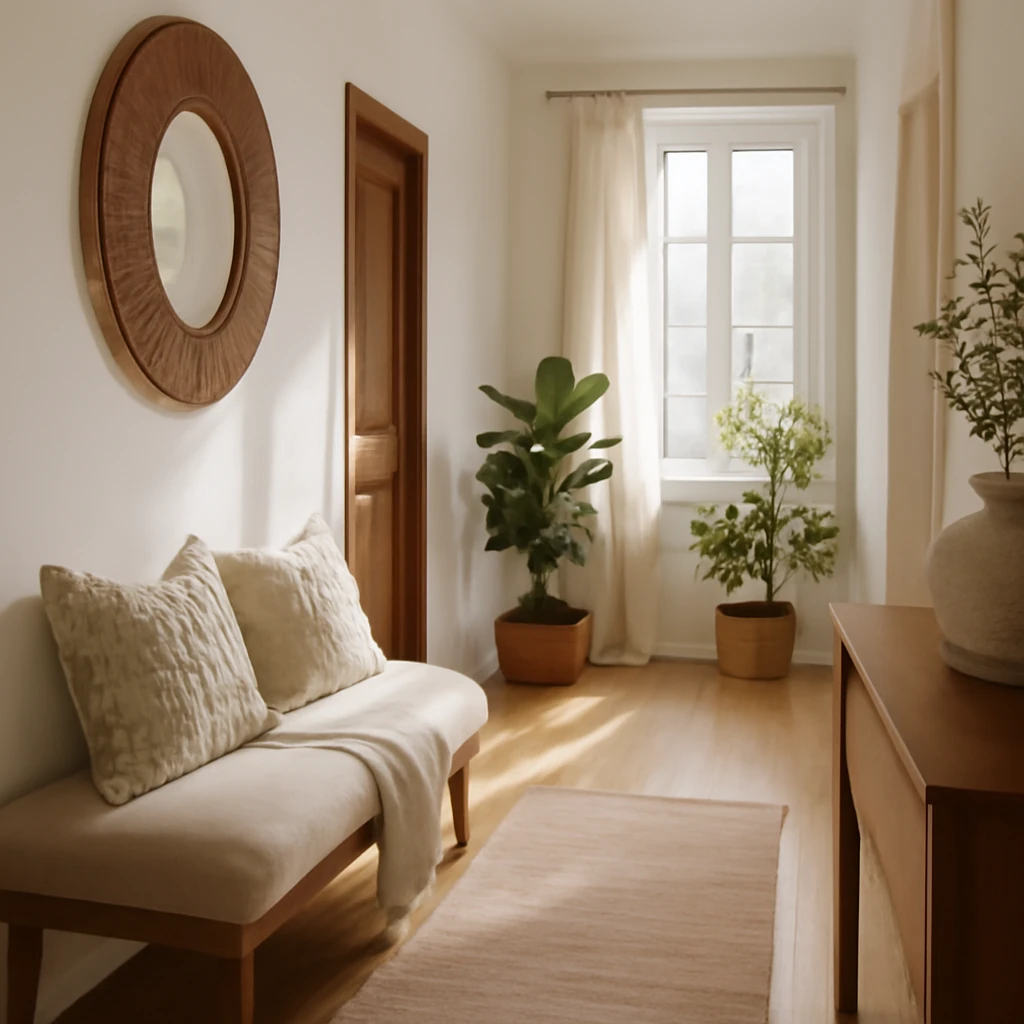
Introduction: the challenge of European entrance halls
Across many European cities, the entry to a home is a compact, high-traffic zone: a corridor that is typically 3–4 square metres in area and around 0.9–1.2 metres wide. Natural light is rare, doors to living spaces, kitchens and bathrooms often line the passage, and a single ceiling light may struggle to illuminate the full length. In such spaces, function must precede form. The goal is to create an organised, welcoming transition from street to home without sacrificing ease of movement or comfort. With a considered approach to storage, light, materiality and scale, even the narrowest corridor can feel lighter, plumper and more cohesive with the rest of the interior.
Core principles: design for height, access and flow
Several principles help unlock small European hallways. They translate well across continental climates and building typologies, from brick terraced houses to compact city flats:
- Maximise verticality. Use height to create storage that doesn’t intrude on the corridor’s width. Tall wardrobes, ceiling-high shelves and overhead compartments extend storage capacity without narrowing the passage.
- Prioritise depth management. In corridors of 90–120 cm wide, furniture depth should be in the 30–40 cm range. Slimline wardrobes, narrow shoe cabinets and shallow open shelving keep the passage clear.
- Choose built-in or modular systems. Built-in or customised modular solutions make the most of awkward corners and uneven walls, while freestanding furniture can create gaps and visual clutter.
- Light and colour unify the space. Pale, neutral walls with light-reflective finishes brighten the corridor and harmonise it with adjoining rooms.
- Mirror magic and lighting strategy. Mirrors double the perceived width, while layered lighting from ceiling, wall-mounted luminaires and under-shelf strips enhances depth and safety.
What tends to go wrong in European hallways
Traditional corridors struggle when they are narrow and poorly lit. Common issues include a heavy, single-piece wardrobe that blocks the passage, doors that swing into the corridor and fragment the space, and a lack of dedicated storage for seasonal items. If several doors open into the corridor, the result can be a disorienting, labyrinthine feel when everyone comes and goes. A dated or mismatched materials palette can also make a corridor look cramped rather than cohesive with the rest of the home.
To counter these problems, adopt a plan-first mindset: measure precisely, map traffic flow, and identify the items that pass through most frequently. The aim is to create a lightweight, organised corridor that welcomes you home rather than conferring a sense of congestion.
Depth-aware furniture: 30–40 cm for practical storage
In European entryways, a 60 cm-deep wardrobe is often impractical. A depth of 30–40 cm delivers practical storage for outerwear, bags and accessories without encroaching on the corridor’s clearance. Consider the following configurations:
- Coat storage at 40 cm depth. A vertical rack or a shallow suit-length wardrobe can hold jackets, coats and lightweight outerwear without crowding the passage. A hanging rail plus a slim top shelf can accommodate hats and scarves without overfilling the space.
- Slim cabinets and open shelving. Narrow column cabinets, floor-to-ceiling open shelves and modular sections provide versatile storage for shoes, hats, gloves and daily essentials while keeping sight-lines open.
- Corner solutions. Utilise corner modules or angled shelves in deeper corners to store small items or seasonal accessories without blocking the door swing.
For finished look and practical durability, select materials that withstand high-traffic use and are easy to clean. Laminate surfaces with a matte or satin finish resist scuffs and fingerprints better than high-gloss faces, and choose hardware with a long life under frequent use.
Built-in vs ready-made: a pragmatic evaluation
In small European flats, built-in furniture tends to be the most efficient use of space. By designing to the exact dimensions, a built-in wardrobe can tuck into niche spaces above doors, along sloping ceilings or in awkward L-shaped corners. Advantages include:
- Precise utilisation of every centimetre, including over-door and under-eaves storage
- Seamless integration with walls, resulting in a cleaner, calmer space
- Better opportunities for specialised features such as hidden lighting, integrated seating with storage, and bespoke shoe racks
Ready-made systems offer flexibility and lower upfront costs. When selecting modular pieces for a narrow hallway, aim for:
- Shallow depth modules. 30–40 cm depth modules that can be combined into tall, narrow runs
- Sliding or bi-fold doors. Avoid outward-swing doors in tight corridors, sliding doors or bi-fold designs preserve floor space when opened
- Consistent finish. Choose a cohesive finish across doors, panels and shelving to visually elongate the corridor
In Europe, many design professionals advise a hybrid approach: use modular components to fill the most demanding zones while reserving custom elements for awkward alcoves or to align with historical features.
Lighting: how to illuminate every metre
Light has a transformative effect on narrow corridors. A single ceiling light often creates dull pools of light and heavy shadows. A layered lighting plan offers better readability and a more welcoming mood.
- Multiple light sources. Combine a central ceiling light with wall sconces or compact LED wall lamps near mirrors or storage. This reduces dark corners and creates a sense of depth.
- Under-shelf and under-wardrobe LEDs. A subtle LED strip under mezzanines or shelves can “float” the space visually and softly illuminate shoes and accessories.
- Motion-activated controls. A motion sensor reduces energy use and makes arrival effortless when carrying parcels or bags.
Colour temperature matters. A warm white light (2700–3000K) makes the corridor feel inviting, while a cooler white (4000K+) can help define a more contemporary, airy mood. For most European corridors, a balanced mix of warm and neutral tones achieves the best effect.
Mirrors: the visual enlarger
- Full-length mirror. A tall mirror adds visual space and is practical for a last-minute outfit check before heading out.
- Mirrored doors. Where feasible, mirrored cabinet doors perform double duty: storage plus a reflective surface.
- Mirror opposite light sources. Position mirrors to reflect daylight or artificial light, effectively doubling perceived brightness.
Horizontal mirrors on shallow runs visually widen the corridor, while vertically oriented mirrors can subtly elongate a low ceiling. Choose shapes and frames that harmonise with the overall interior style to avoid a cluttered feeling.
Colour, materials and finish palette
For small spaces, light colours are a reliable foundation. Soft whites, pale greys, warm beiges and light wood tones reflect more light and create a sense of airiness. Consider the following approaches:
- Unified walls and storage. When walls and furniture share a cohesive colour, the eye travels more easily along the corridor, producing a feeling of continuity.
- Accent touches. Introduce small bursts of colour via a rug, cushion, or a single bold shoe cabinet to inject personality without overwhelming the space.
- Gloss vs matte finishes. Gloss surfaces bounce more light but show more wear, matte finishes are forgiving and contemporary. A smart mix can be effective if maintained.
Be mindful of natural materials. Light timber veneers or pale stone laminates can warm the corridor when balanced with cool wall tones. Texture matters: a tactile wool runner or a coir doormat adds comfort underfoot and helps define the entry area.
Flooring ideas that stand up to hallway wear
Hallways endure high footfall, moisture from coats and rain, and scuffs from footwear. Material choices should prioritise durability and ease of maintenance:
- Porcelain or ceramic tiles. Highly durable, water-resistant and easy to clean, tiles in a light wood-tone or stone-look can read as an expansive surface.
- Vinyl and luxury vinyl plank (LVP). A practical, cost-effective alternative that can mimic natural materials while offering excellent resistance to moisture and wear.
- Laminate with a water resistance rating. Modern laminates perform well in entry zones but should be paired with a robust mat or boot tray to manage moisture.
- Thresholds and transitions. Use slim thresholds or flush transitions where possible to keep the flow uninterrupted.
Think about zone-by-zone flooring: a tile or water-resistant surface near the door for wet boots and umbrellas, transitioning to a lighter, more cohesive material as you move deeper into the home. This not only protects floors but reinforces a logical sequence of use as you enter and depart.
Doors, thresholds and space flow
In narrow corridors, doors play an outsized role in how roomy the space feels. Several strategies help maintain fluid movement:
- Sliding or pocket doors. When openings connect with living spaces or the kitchen, sliding doors or pocket doors save floor space and prevent doors from intruding into the corridor.
- Bi-fold doors or slim-profile doors. If sliding isn’t feasible, bi-fold doors or doors with a narrow swing can reduce the blocked width significantly.
- Hidden or flush thresholds. Where possible, door thresholds should be minimal and floor finishes should align to reduce visual disruption and collision risk.
The aim is to maintain a clear, continuous path from the entrance to the main rooms. A well-considered door strategy helps prevent the corridor from feeling chopped into segments.
Built-in cabinetry: the route to true efficiency
A well-planned built-in hall wardrobe can transform a narrow corridor, turning “too little space” into “ample storage.” Practical considerations include:
- Niche utilisation. Build into recesses, under sloping ceilings, and above doors to harvest unused vertical space.
- Integrated lighting. Small LED strips inside cabinets illuminate contents without needing extra sockets or surface-mounted fixtures.
- Soft-close mechanisms. Soft-close drawers and doors reduce noise and prevent accidental wardrobe slams in busy morning routines.
- Ventilation and safety. Ensure any built-in units do not obstruct air flow or impede smoke alarms and ventilation shafts present in the corridor area.
Cost considerations vary widely in Europe, depending on the scope and materials. A mid-range built-in wardrobe for a corridor can range from €1,300 to €4,500 or more, depending on configuration, finishes, and whether bespoke details are required. A professional designer can help balance budgeting with longevity and adaptability for changing needs over time.
Minimalism as a practical principle
Minimalism in a tiny corridor is not a fashion statement but a functional requirement. The goal is to keep only what is used daily and to store the rest out of sight in clearly organised systems. Approaches include:
- Closed storage for daily items. Closed cupboards and drawers reduce visual clutter and make the corridor feel calmer.
- Strategic decluttering. Regularly reassess what truly needs to remain immediately accessible and what can live elsewhere in the home.
- Defined zones. A dedicated zone for outerwear, one for footwear, and a small, defined space for bags and accessories helps everyday routines stay smooth.
When every item has a designated place, the corridor remains orderly with minimal effort. This isn’t about austerity, it’s about creating a calm, functional threshold that supports daily life.
What to remove from the corridor
Certain items simply do not belong in a narrow passage. Reducing the footprint of everyday objects makes a dramatic difference:
- Seasonal clothing. Keep only the current season’s outerwear in the hall, stash off-season coats elsewhere in a wardrobe or storage room.
- Bags and work accessories. Place daily bags in a dedicated hook zone or inside a cabinet as soon as you enter.
- Packaging and surplus packaging. Recycle or dispose of packaging promptly rather than stacking it in the corridor.
- Sporting equipment. Store sports gear in a dedicated utility room, storage cupboard or balcony storage where weatherproof.
- Strollers and scooters. Where possible, store larger items in a building’s entry area or a separate storage cell, not inside your hallway.
Less is more in these spaces. A clean, well-organised corridor creates a smoother transition from outdoors to indoors and can positively affect the mood of the entire home.
Practical sizing: measuring and planning for your space
Before selecting furniture or fittings, take precise measurements of the corridor length, width, and any alcoves or irregularities. Note the positions of doors, radiators, sockets and any existing architectural features that could influence furniture layout. A scaled plan (1:50 or 1:100) helps you experiment with different configurations without moving a single piece of furniture.
Consider how many people use the corridor simultaneously. If you live in a family home or shared living arrangement, the storage and access zones should be designed to accommodate peak traffic times, such as school runs or commuting hours.
Putting it into practice: a step-by-step approach
- Audit the space. Assess what currently works and what contributes to bottlenecks. Identify items that can be relocated to other storage zones.
- Define zones. Establish a coat zone near the door, a footwear zone close to the door but away from the main walking path, and a small storage zone for accessories.
- Choose a storage depth. Aim for 30–40 cm modules for most units, reserve slightly deeper components for corners if needed.
- Plan lighting and mirrors. Design a layered lighting plan with a dimmable ceiling light, one or two wall lights, and an LED strip where appropriate, position mirrors to reflect light and expand space.
- Select finishes that breathe. Light neutrals with subtle texture create a calm, cohesive entry. Consider a tactile rug or doormat to define the threshold while absorbing dirt.
- Test the flow. Visualise or sketch the plan to ensure a clear path from door to main rooms, ensure door swings do not block essential spaces.
- Implement gradually. If a full rebuild seems daunting, start with a slim shoe cabinet and a wall-mounted coat rail, add modules as needed to reach the full design.
Final reflections: a refined threshold for European homes
Even in compact European dwellings, a well-designed corridor can set the tone for the entire interior. By combining height with smart depth, embracing built-in or modular systems, and layering light to sculpt space, the hall becomes a functional, welcoming zone rather than a neglected byway. The essence of a successful corridor design is balance: enough storage to keep the space uncluttered, but not so much that movement becomes constricted. The result is a calm, ordered transition from street to living space, where every centimetre earns its keep and every detail reinforces a sense of light and openness.
Key takeaways
- Prioritise vertical storage and keep furniture depths to 30–40 cm.
- Use built-in or modular systems to maximise awkward spaces and maintain a seamless look.
- Layer lighting and place mirrors to expand perceived space and improve function.
- Choose light, cohesive colour palettes and durable materials suitable for high-traffic areas.
- Maintain a minimalist mindset to ensure the corridor remains a calm, efficient transition zone.
With a clear plan, careful measurement and the right mix of storage, light and finishes, even the narrow European hallway can become a stylish, user-friendly space that enhances the home as a whole.
You may also like these articles
 Furniture
The ottoman: flexible sleeping and seating for European homes
A versatile furniture hero: the ottoman that doubles as seating and sleeping space.
Small Spaces
Smart design for compact European bathrooms: space-saving solutions
Smart strategies for tiny European bathrooms: maximise space with layout, light and durable finishes.
Renovation
Understanding pre-finish in European homes: a practical guide to white box stages
A practical European guide to pre-finish apartments and the white box stage.