
Explore interior trends, AI design insights, styling guides and real transformations
Small European Kitchens: Four Fridge-Friendly Layouts and Real Projects
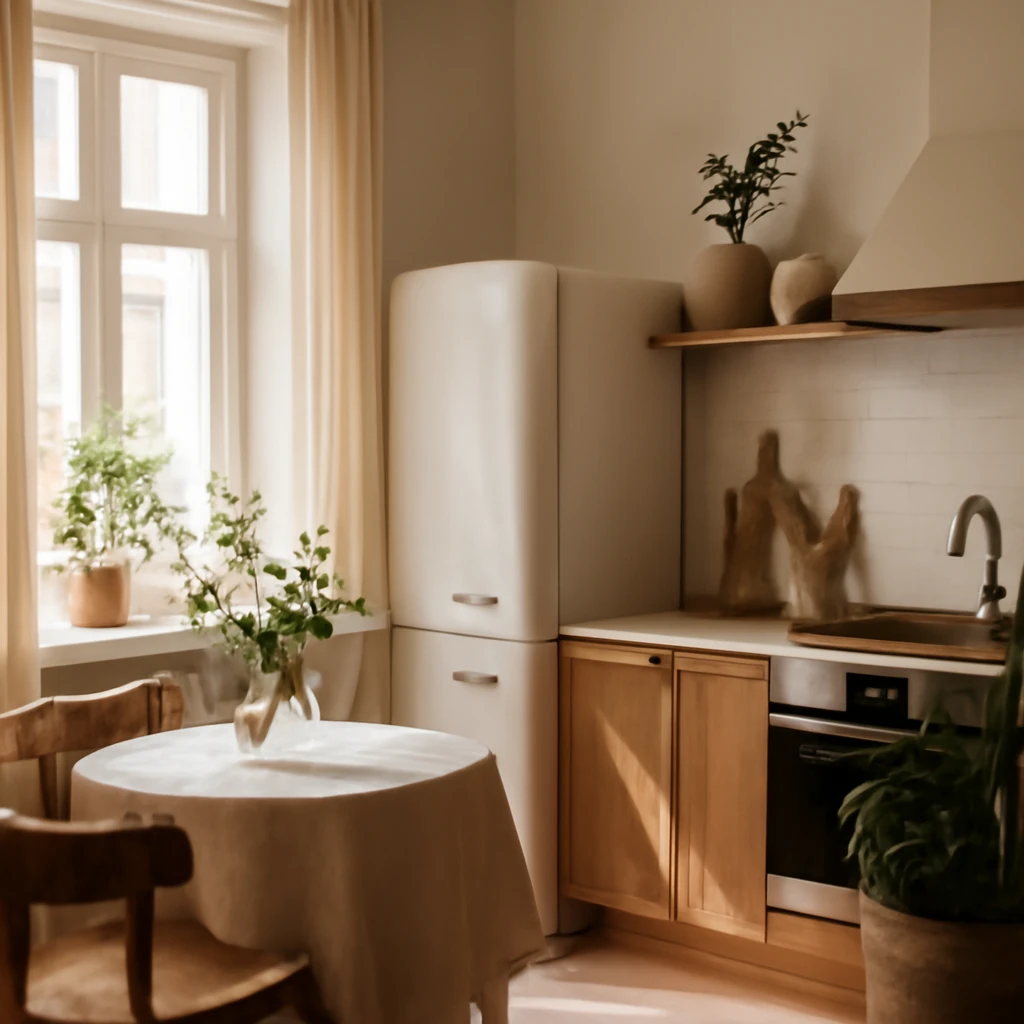
Introduction: designing a fridge‑friendly kitchen in compact European homes
In many European cities, homes arrive with compact, well‑defined kitchens. Long corridors, radiators at windows, narrow floor plans and limited storage create a distinctive design challenge: how to fit a full working kitchen - especially a fridge - into a space that already has other essential functions. Yet, with careful planning, it is possible to create a functional and stylish kitchen where the fridge sits comfortably within a well‑considered layout. This article explores four practical layouts for a kitchen with a fridge, illustrated by real‑world projects and accompanied by guidance on choosing models, placement strategies, and finishes that suit diverse European contexts.
Plan a compact kitchen with a fridge: what matters
Before selecting a layout, there are several universal considerations that translate well across European homes:
- Proportions and flow: working triangle concepts still apply, even in smaller spaces. The fridge should not interrupt primary work zones or crowd doorways and radiators. Aim for clear paths of movement and unobstructed access to the sink and hob.
- Appliance form and placement: freestanding units offer flexibility, while built‑in or integrated options create a cleaner feel in compact kitchens. For tighter footprints, consider compact fridge models and/or refrigeration integrated into the cabinetry.
- Ventilation and energy efficiency: good extraction and appropriately sized cooling systems matter in smaller rooms where heat and humidity can accumulate quickly.
- Materials and finishes: light colours and reflective surfaces can visually enlarge a space, while durable materials reduce maintenance in high‑traffic kitchens.
- Contextual constraints: many European flats retain radiators, small windows, or awkward columns. Plans should accommodate these features without compromising function or aesthetics.
Below are four layout approaches, each suitable for different flat typologies across Europe, from renovated studio flats to modest two‑bedroom homes. The aim is to demonstrate how a fridge can be integrated stylishly, without resorting to wholesale reconfigurations of the entire space.
Choosing the appliance model: what works best in small spaces
Modern refrigeration comes in a variety of configurations. In compact kitchens, the key is to balance capacity with footprint, and to consider integration with cabinetry for a seamless look. Common options include:
- Two‑compartment with freezer below or above: the most common choice, offering a practical balance of fridge and freezer in standard dimensions. Suitable for households from one to five people, though it can be placed on 4–5 m² of cabinetry if space is tight, at the expense of either dining space or storage capacity.
- Single‑compartment (refrigerator only) or compact fridge with limited or no freezer: ideal for individuals or couples who do not require large frozen storage and want to maximise kitchen footprint.
- Integrated or built‑in: appliances hidden behind cabinetry doors provide a streamlined, cohesive look. Slightly more complex to install, but the resulting zone looks tidy and uniform.
Other practical considerations include:
- Door swing and clearance: ensure adjacent drawers and doors have enough clearance to open fully without colliding with the fridge door.
- Ventilation clearances: allow for adequate space around the unit so it can expel heat efficiently, this is especially important for built‑in units.
- Layout compatibility: for very small kitchens, consider a fridge with a shallow depth or a top‑mounted freezer to save depth in the run of cabinetry.
Where to place the fridge in a compact European kitchen
In smaller spaces, options are limited but workable if planned with care. The goal is to keep the work zone efficient while preserving dining and circulation space. Suitable placements include:
- Near the entrance or at the end of the kitchen run, where it becomes a natural boundary between the kitchen and other living zones.
- At the far end of the cabinetry, provided this does not block a radiator, window, or doorway. If a radiator or pipework runs along the end wall, a shallow cabinet can conceal these elements and still allow easy access to the fridge.
- Within a notch or alcove (if available) to create a defined storage zone without encroaching on primary work surfaces.
- Adjacent to the window side of the kitchen to take advantage of natural light while keeping the visual weight low.
- Inset within the cabinetry for a fully integrated look, with doors that match the surrounding furniture for a cohesive scheme.
Plan layouts for a kitchen with a fridge: four practical variants
Across Europe, many kitchen footprints resemble long, narrow runs or compact L‑shapes. The following four variants offer reliable solutions for such spaces, with and without structural changes. Each variant focuses on fridge placement, workflow, and aesthetic harmony.
Variant 1: Non‑invasive integration - fridge placed at the end of the run
This approach keeps the existing kitchen footprint intact. The fridge sits at the end of the cabinetry run, ideally beneath a shallow cabinet or behind a neutral panel to maintain a calm, uninterrupted work zone. The primary advantages are minimal disruption to existing plumbing and electricals, preserved dining area, and the option to re‑tool other areas later as needed. In practice, a small kitchen of around 6–8 m² can accommodate a standard two‑compartment fridge without sacrificing counter space, if the run length is well planned.
Practical tips for this variant:
- Choose a fridge with a compact depth (around 55 cm can fit neatly under a low ceiling or shallow countertop).
- Add a slim, tall pantry cabinet beside the fridge to maximise storage without narrowing the passage width.
- Keep the fridge visually light - light doors and open shelving above can prevent the end of the run from feeling heavy.
Variant 2: End‑of‑run integration in a longer kitchen
In many mid‑rise European blocks, kitchens run longer than 3–4 metres. In such cases, placing the fridge at the end of the run can create a logical work zone, while freeing the central area for cooking, washing and prep. This layout works well in kitchens of 8–12 m² where the dining zone isn’t forced into the living space. It is particularly effective when the fridge can be integrated with a shallow cabinet end cap, allowing continuity of materials and colour from the cabinetry across the end panel.
Guidance for Variant 2:
- Maintain a consistent cabinet depth (60 cm is a common European standard) to keep the line uninterrupted.
- Incorporate a small, dedicated storage niche above or beside the fridge for frequently used items and condiments.
- Use a light, neutral palette to reflect daylight into the kitchen and create a sense of openness.
Variant 3: One‑wall or compact galley in a small apartment (≤6 m² of kitchen space)
One of the most challenging scenarios is a very small kitchen where dining space is tightly coupled with living areas. In such cases, placing the fridge within the cabinetry along the single wall can free up precious floor space. A straightforward, all‑in‑one layout - fridge, sink, hob, and a narrow workbench - can function efficiently for single occupants or couples who cook lightly. If the dining area is in the living room, a compact kitchen can be slimmed to a single wall or a shallow U‑shape to preserve space flexibility.
Key design moves for this variant:
- Choose a shallow refrigerator model or an integrated unit to reduce depth by several centimetres.
- Prioritise vertical storage: tall pantry units, wall shelves, and upper cabinets keep essentials within reach without crowding the floor.
- Consider a compact dining zone at the window or a fold‑away table that tucks neatly against the wall when not in use.
Variant 4: Similar footprint, different fridge position to improve flow
If a kitchen has a footprint similar to Variant 3 but with different fixed elements (radiators, gas pipes, or plumbing), a small repositioning of the fridge can dramatically improve circulation. This approach looks for a balance between maintaining existing infrastructure and creating a more intuitive work path. The fridge may move from the wall opposite the sink to a side wall or from a corner to an exposed end, depending on what frees up countertop space most effectively.
Practical considerations for Variant 4:
- Use cabinetry end panels to visually separate the fridge zone from the cooking zone, creating a subtle but effective zoning cue.
- Test the hit‑and‑miss of a new fridge position with temporary arrangement before committing to a built‑in finish.
- Maintain a consistent material and colour palette across the kitchen to ensure the fridge remains a cohesive element rather than a visual interruption.
Real‑world project concepts: how four styles respond to a fridge in a small kitchen
To illustrate how flexible these layouts can be, below are four project concepts drawn from modern European homes. Each demonstrates how a small kitchen with a fridge can take on a distinct personality while preserving efficiency and comfort.
Light Scandinavian: warmth, simplicity, and daylight
The Scandinavian approach emphasises a bright, airy atmosphere with pale woods, soft textures, and minimal clutter. In this project, roughly five square metres of kitchen space were used to create a calm, functional zone. The fridge sits near the entry, tucked beneath a slim cabinet. A pale, matte finish on the cabinetry paired with a timber worktop creates gentle contrast against a white egger or limewashed floor. A slim, tall cabinet beside the fridge delivers hidden storage for pantry staples, while a small open shelf under the wall cabinets keeps frequently used items within reach. The overall effect is a kitchen that feels larger than its real footprint because of high reflectivity, light hues, and restrained ornamentation.
Cozy contemporary: soft contrasts and practical layers
This kitchen leans into warm neutrals with a restrained palette of greys and earthy browns. The fridge is subtly integrated into the end of the run, with a discreet panel that matches the surrounding cabinetry. A darker wall colour behind the upper cabinets adds depth and anchors the space, while the countertop and base units stay light to preserve brightness. The dining area is placed beyond the kitchen, creating a clear boundary between cooking and relaxing zones. A shallow open shelf with planters and everyday vessels adds texture without visual clutter, and the overall layout supports daily family life with a neat, lived‑in feel.
Loft‑inspired: visible utility and bold focal points
In a compact loft‑style kitchen, the layout embraces characterful elements rather than concealing them. The fridge is placed in a niche and fronted with cabinetry that matches the rest of the kitchen, a gas boiler is intentionally left exposed as a design feature, adding industrial texture to the space. A mix of materials - steel, brick, and timber - creates a dynamic, gallery‑like environment. A non‑traditional dining arrangement, such as a vintage sideboard converted into a dining unit, adds personality and provides extra storage. The result is a dynamic kitchen that feels generous in personality without enlarging the footprint.
Minimalist with coloured details: quiet geometry and a pop of hue
In this approach, the kitchen uses a compact, angular configuration with a small corner unit and a discreet, integrated fridge. A bright, pastel appliance acts as a colour accent against a restrained, monochrome backdrop. The dining area is arranged by the window, with a long, narrow table that doubles as a work surface. A wall‑hung plan shelf and a slim pedestal for the dishwasher help keep the floor free, which is essential in tight spaces. The overall aesthetic is sleek, functional, and deliberately calm, with colour restrained to a few carefully chosen details.
Neo‑classic refinement: timeless elegance in a compact setting
For lovers of traditional spaces, neo‑classic styling brings balance to small kitchens through refined shapes, noble colour palette, and high‑quality finishes. In this variant, a tall fridge is concealed behind tall doors to maintain a streamlined silhouette. The backsplash uses a soft marble‑like veneer, and the upper cabinets feature modest mouldings that nod to classical design without overpowering the room. A high fridge cleverly hidden behind cabinetry provides the appearance of a larger, more cohesive kitchen, while the overall palette of soft greys and whites feels calm and sophisticated in a compact footprint.
Practical strategies for implementing fridge layouts in European spaces
Whether renovating an older flat or adapting a rental, these practical steps can help you achieve a fridge‑friendly kitchen that remains stylish and functional.
- Assess the space first: measure the run length, width, door swings, radiator placements, and any fixed utilities. Create a scaled plan on grid paper or a simple digital tool to experiment with layouts before moving furniture or wiring.
- Limit depth and height where possible: aim for cabinetry depths around 60 cm and consider a shallow fridge if the wall cabinets risk colliding with doorways or radiators.
- Choose integrated or panelled finishes for compact kitchens: integration reduces visual weight and makes small spaces feel calmer. Ensure the panel colour or material harmonises with the surrounding cabinetry.
- Think about the dining zone: in many European homes, the dining area is a flexible part of the layout. If space is tight, consider a fold‑out or wall‑mounted table near the window that can double as additional prep space.
- Prioritise storage strategies: use tall pantry units, drawer organisers, and slim pullout shelves within reach of the fridge to maintain an efficient workflow.
- Plan for future flexibility: choose modular components and neutral finishes that can evolve with changing needs or tastes without requiring a full overhaul.
Implementation checklist: turning theory into a live kitchen
- Clarify your core cooking activities and determine where heat, water, and electricity naturally congregate in the space.
- Draft at least four layouts, each with a different fridge position. Use tracing paper or a digital floor planning tool to test flow and accessibility.
- Assess structural constraints - can you add a cabinet end cap, a small pantry, or a shallow cabinet beside the fridge without compromising circulation?
- Compare integrated versus freestanding options, balancing aesthetics, cost, and installation time.
- Prototype with temporary arrangements to confirm comfort and ergonomics before committing to cabinetry changes.
- Choose materials and colours that reflect light and maintain visual continuity across adjoining spaces.
Conclusion: a fridge‑friendly European kitchen that feels larger and more liveable
Across Europe, compact kitchens demand thoughtful planning once a fridge is part of the equation. The four layout variants offer practical pathways to fit the fridge neatly into diverse spaces, while the four stylistic project concepts demonstrate that a small kitchen can be equally expressive - ranging from light and airy Nordic vibes to refined neo‑classical elegance. The key is to respect the space, prioritise efficient workflows, and choose finishes that unify the cooking zone with the rest of the dwelling. With deliberate placement, integrated finishes, and a calm, cohesive palette, even modest kitchens can deliver big design results.
You may also like these articles
 Bedroom
Attic Bedroom Design: Features, Styles and Practical Advice
Turn a European attic into a serene, stylish bedroom with expert tips.
Tips & How-To
Ten bathroom plants for a lush tropical vibe across Europe
Revitalise small bathrooms with robust, low-light tropical plants.
Colour & Materials
Self-levelling floors: a seamless canvas for modern European interiors
The practical guide to seamless self-levelling floors for stylish European homes.