
Explore interior trends, AI design insights, styling guides and real transformations
Rising Slats in the Kitchen: A Practical Guide to Panels and Batten
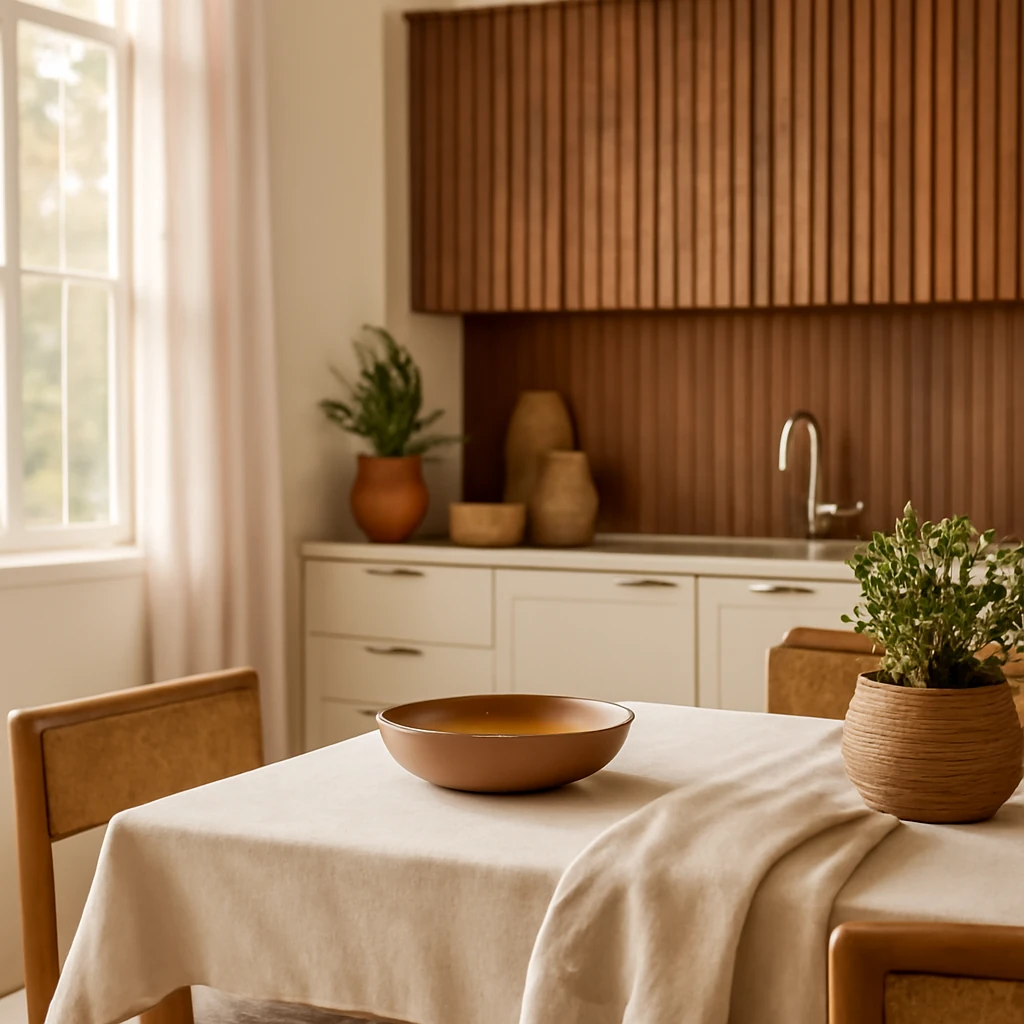
All about slat decor in the kitchen
Slatted battens and panels have become a timeless device in European kitchen design. Wooden, MDF or metal slats can reshape proportions, hide wall imperfections, and introduce tactile texture. Used as wall coverings, room dividers, or ceiling extensions, they can also help control acoustics and light. When planned thoughtfully, slats make a kitchen feel calmer, more contemporary and distinctly bespoke without overwhelming the space.
Material and colour choices
‘Slats’ refer to narrow battens with rectangular cross-sections. In European projects, three main families dominate: solid wood, laminated MDF and metal. Each brings its own performance profile and aesthetic:
- Solid wood (pine, beech, oak, ash): warmth and natural texture, ideal for a cosy, hygge-inspired kitchen. Drawbacks include sensitivity to humidity and heat near the hob, plus regular maintenance to preserve finish.
- MDF with veneer or laminate: highly stable under fluctuations in humidity and temperature, available in a wide palette and convincing wood looks, with less upkeep than solid timber.
- Metal (often aluminium or steel): a modern, durable option suitable for industrial or sculptural schemes, but heavier and typically more costly, may require professional installation.
- Alternative surfaces such as plaster, gypsum or polyurethane slats, which can be painted to match walls or highlighted in contrasting tones.
Colour and finish choices should harmonise with cabinetry, worktops and flooring. Popular options include pale blond woods, soft greys, and rich, gamey tones like walnut or ebony. White or black slats offer a strong, contemporary look, while lighter tones can visually enlarge compact spaces. When selecting dark finishes, balance with lighter cabinetry to avoid a dark, heavy atmosphere in small kitchens. Always consider daylight, as natural light dramatically affects how slats read in a room.
Materials in a European kitchen context
Manufacturers offer a vast range of finishes and profiles. However, for kitchens near cooktops and splash zones, durability and scorch resistance matter most:
- Wood and wood-based slats require appropriate finishes and periodic maintenance. Use UV-stable coatings to prevent colour fade and ensure moisture resistance.
- Laminate or veneered MDF slats resist humidity and temperature changes, and they don’t warp as readily as solid wood in damp environments.
- Metal slats provide longevity and a strong design statement but need careful handling to avoid dents and to maintain a pristine finish with periodic repainting where required.
- Boards on plaster or light concrete substrates should be fixed with a system designed for that surface, ensuring adequate support and alignment.
For fire safety, ensure finishes adhere to local regulations and that any laminate or veneer used on slats has appropriate fire retardant properties. In EU markets, fire safety ratings guide material selections for kitchens and living spaces alike.
Installation and fixing methods
Installation techniques depend on the chosen system. The goal is a crisp, uniform arrangement that remains level over time. Two common approaches are available:
- Direct wall battens: slender solid wood battens or MDF battens fixed directly to walls with adhesive and/or screws. Light slats are secured with a compatibility-friendly adhesive for faster installation, while heavier pieces may require mechanical fixings and decorative caps to conceal fixings.
- Two‑part batten systems: a base track or rail fixed to the wall, with slats that slot or clip into place. This method offers easier maintenance and flexibility, allowing slats to be removed or replaced without major disruption.
Key considerations during installation:
- Plan for a level line across the entire layout using a laser level or spirit level. Small deviations become noticeable across long runs.
- Account for plumbing, electrical outlets and cabinetry - plan cutouts precisely, and leave expansion gaps where necessary.
- If the slats run behind a mounted appliance or a heavy shelf, add a lightweight internal frame to distribute weight and prevent sagging.
- For ceiling extensions, factor in lighting: recessed LEDs or integrated LED strips tuck neatly into the gaps between slats to create warmth and ambience.
- When pairing with a suspended ceiling or light fittings, coordinate services early to avoid rework.
In kitchens with vaulted ceilings or irregular walls, take extra care to maintain even gaps and avoid creating a busy, noisy result. A restrained approach, with a few well-placed panels, often yields the most elegant outcome.
Styles of kitchen design with slats
Slats are versatile across a range of European styles. Here are common pairings and how they respond to different themes:
- Scandinavian: light timber slats paired with pale stone worktops and soft neutrals create a calm, cohesive palette that feels bright and inviting.
- Eclectic: mix warm timber tones with coloured slats or contrasting laminates, pair with open shelving and green plants for a lived-in feel.
- Loft: combine timber or metal battens with exposed concrete or brick and dark hardware for a bold, urban look.
- Contemporary: range of finishes from white lacquer to charcoal or natural wood, keep lines clean and integrate slats with concealed storage and streamlined cabinetry.
How to use slats in interior design
Slats can be employed for subtle texture or as architectural features that define spaces in open-plan layouts. Consider these approaches:
Zoning with slats
For open-plan kitchens combined with living or dining zones, a floor-to-ceiling slat screen provides a visual boundary without creating a closed fortress. Slats arranged with intentional gaps allow light to pass while offering privacy and acoustic separation.
- Install a vertical or horizontal slat screen to shield the dining area from the cooking zone.
- Use slats to frame a seating area, with a shallow bench or low media console behind the screen.
- In studio apartments, a slim batten partition can delineate kitchen from sleeping corners without shrinking the sense of space.
Kitchens with wall-mounted slats
Rather than a full-height divider, consider a partial wall treatment where slats run along a defined section of the wall. Vertical battens will lift the perceived ceiling height, while horizontal runs can widen the room visually. Use vertical slats behind a bar or dining area to create a strong focal point without dominating the room.
- Vertical alignment emphasises height, horizontal alignment expands width.
- A restrained application - chosen on a single wall or above a dining area - avoids overloading a small kitchen.
Ceiling and feature walls
Extending slats from wall to ceiling creates a sculptural banner that defines the space. When used on ceilings, consider adding concealed lighting between the slats to emphasise rhythm and warmth. A full- or partial-height ceiling treatment can become a signature feature in a contemporary kitchen, provided the proportions and materials remain balanced with cabinetry and flooring.
Care and maintenance
Regular care keeps slats looking pristine in busy kitchen environments. The type of finish dictates maintenance needs:
- Dust frequently with a soft cloth or vacuum with a soft brush attachment.
- Wipe with a damp cloth and mild detergent for oil, grease or fingerprints. Avoid overly wet cleaning to minimise swelling on wood and MDF.
- Polyurethane, laminated MDF and painted wood or metal slats withstand routine cleaning well, recoat or repaint natural timber every few years to refresh appearance and maintain protection.
- Natural wood may require resealing every 2–3 years, depending on usage and exposure to humidity and heat. Good quality finishes often carry long warranties, sometimes up to several decades for hardwood slats.
In kitchens, where humidity and heat are regular companions, choose materials and finishes designed for damp environments, and ensure that any adhesives or laminates comply with local fire safety requirements.
Ultimately, the best approach is to select slats that harmonise with the overall palette and scale of the space. A restrained palette with a few well-considered panels can deliver a striking, timeless look without compromising practicality.
Material and design decisions should be guided by a professional designer or installer to ensure optimal performance in a European kitchen context. This guide offers a framework to evaluate options, plan installations and realise a sophisticated, durable slat scheme that elevates daily cooking and dining.
You may also like these articles
 Bathroom Design
Four Square Metre Bathrooms: European Design Solutions for Small Homes
Ingenious design ideas to maximise a 4 m² European bathroom.
Bathroom Design
Shower Cabins in European Bathrooms: From compact corners to spa-inspired spaces
Design-forward shower solutions for compact and spacious European bathrooms.
Tips & How-To
Restoring Classic Furniture in Europe: A Practical Guide
Revive timeless furniture with practical European techniques.