
Explore interior trends, AI design insights, styling guides and real transformations
Designing a Small Bathroom: Practical Ideas for Compact European Homes
Introduction
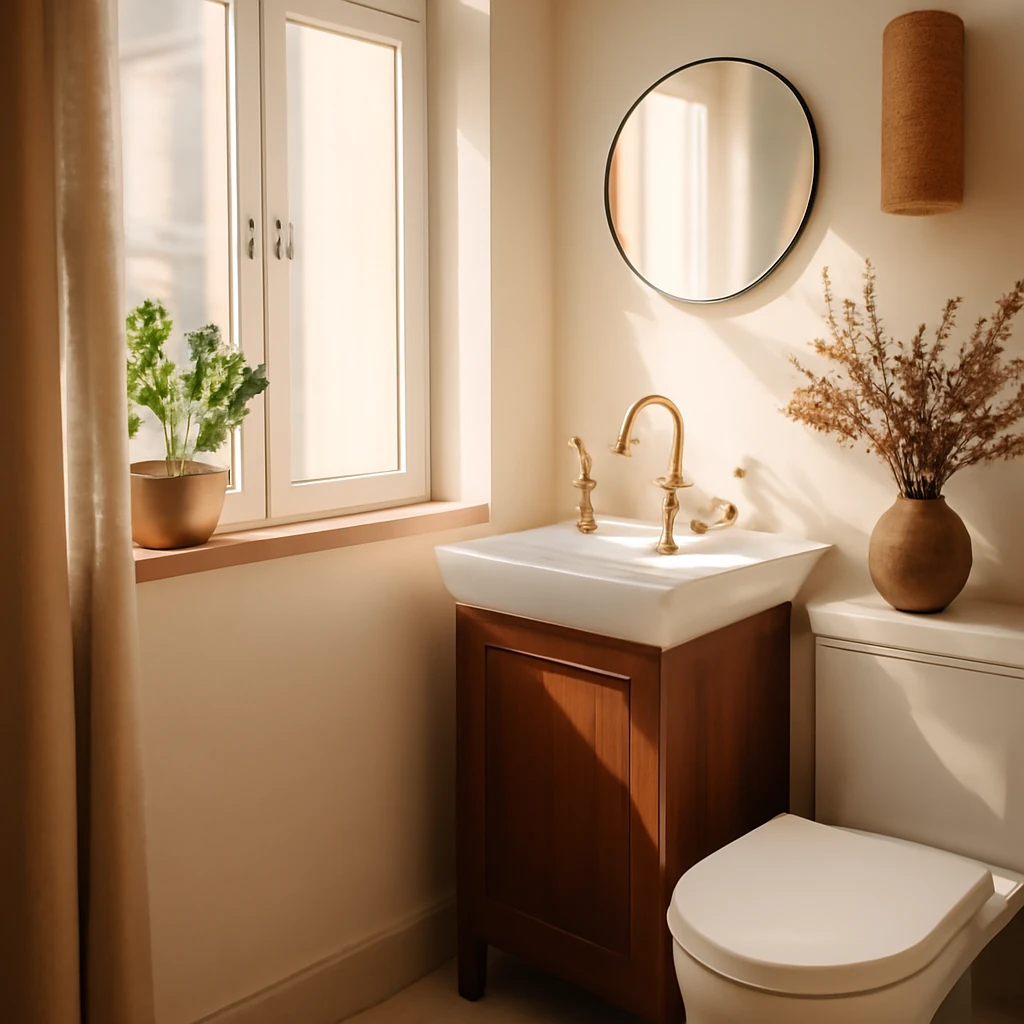
In many European homes, the bathroom is one of the smallest rooms in the house. Yet a well-considered design can make a tiny bathroom feel surprisingly generous. The key lies in clever planning, the right materials, layered lighting and smart storage. This guide offers practical, professional ideas for converting a compact bathroom into a functional, calming space that still reads as stylish and modern.
Planning considerations
When undertaking a small bathroom project, start with layout and service routes. If you are renovating from scratch, you may be able to reconfigure walls to achieve a more efficient footprint, but this is not always necessary or feasible. Consider consulting a licensed professional to assess load-bearing elements and plumbing routes. In many European flats, it is possible to combine spaces - such as a bathroom with a neighbouring utility area or corridor - if the building regulations permit. More often, a well-planned interference-free layout can achieve the impression of more space without structural changes.
Begin by evaluating existing fixtures and their positions. The placement of the toilet, basin and shower or bath has a major impact on perceived space. For example, aligning sanitaryware along a single wall can create a clear, continuous line that visually lengthens the room. If doors swing inward, consider reversing the swing or installing a door that slides or opens outward. In small baths, every millimetre counts, so the door orientation and architrave details deserve careful attention.
Preparation for renovation
Before you begin installation, a robust preparation plan will save time and money. Typical preparatory steps include:
-
Strip the room back to its base surfaces. Remove old tile, paint, adhesive and any faulty renders. If a full prep is required, choose a durable, moisture-resistant base suitable for wet environments.
-
Repair and level the substrate. If flooring shows significant unevenness, a cement-based self-levelling compound is commonly used. For small height variations, corrective tiling or advanced adhesive systems can accommodate modest discrepancies without raising threshold heights excessively.
-
Address services. Plan for plumbing and electrical work with safety in mind. Replace pipes, valves, connectors and, where necessary, install new towel rails, ventilation, and outlets. Conceal pipes with a discreet back box or within stud walls where possible.
-
Create a mechanical and electrical plan. Ensure ventilation is adequate to prevent mould and condensation. When wiring is rebuilt, keep switches away from splash zones and use moisture-rated fittings.
After the structural and service work is complete, you can proceed with fittings and finishes. In many European contexts, this sequence helps to ensure a durable, water- resistant result that stands up to daily use.
Finishes and materials
The finish choices for walls and floors set the room’s tone and determine how easy it is to maintain. The most common and reliable option for bathrooms remains ceramic or porcelain tiles. The breadth of tile formats - from small mosaics to large planks - allows for a wide range of aesthetics and price points. For compact spaces, small tiles or mosaics can break up vertical and horizontal planes, while large-format tiles can reduce the number of grout lines and create a cleaner look. Lighting and matching profiles become crucial when grout lines are fewer.
Other finishing options include:
- Moisture-resistant paints in washable finishes for feature walls or ceilings where tiling is not required.
- Vinyl or decorative wall coverings designed for bathrooms, including glass-embellished or stone-effect panels for a robust, low-maintenance surface.
- Plaster and decorative plaster with a damp-proof base for a softer texture in non-wet zones.
- Plastic panels or composite cladding that are easy to wipe down and resistant to moisture.
- Glass or ceramic wall tiles with subtle textures to catch light and soften reflections.
Flooring should prioritise slip resistance and durability. Textured porcelain or ceramic tiles with an anti-slip finish are a wise choice for wet rooms, particularly in showers. Avoid highly polished surfaces on floors as they can be slippery when wet. For the ceiling, moisture resistance is essential. Options include moisture-rated plasterboard, PVC panels, or a stretch ceiling with a moisture‑proof base. A stretch ceiling offers a contemporary, seamless finish with lighting integration and a broad colour palette.
Colour palette
In a small bathroom, colour is a powerful tool. Light, neutral tones create an airy feel and make the space read as larger. Whites, warm creams, soft greys and pale neutrals are reliable foundations. However, pure white can sometimes feel clinical, so consider introducing gentle warmth through undertones such as beige, oyster and warm greys. When you introduce colour, keep it restrained: a single accent colour or two, used sparingly on textiles, towels, and small fittings, can provide depth without overwhelming the room.
Avoid busy patterns over large areas in tiny rooms. If you want impact, place emphasis on a single feature wall or a decorative tile band, otherwise, let the surface materials and fixtures carry the room. Monochrome palettes with subtle contrasts can feel sophisticated and timeless, while a restrained colour accent (for example, a muted mustard, sage, or navy) can anchor the space.
Lighting
Lighting is perhaps the most important design element in a compact bathroom. A layered approach - ambient, task and accent lighting - ensures the space feels bright and functional at all times. For ceiling lighting, use energy-efficient LED fittings with a high colour rendering index (CRI) to render true colours. A central, well-diffused light plus additional downlights around the mirror area can eliminate harsh shadows and create a sense of airiness.
Lighting near the mirror is essential for grooming. Consider wall-mounted sconces or vertical LED strips flanking the mirror for even illumination without glare. If a window exists, maximise natural light during the day, while ensuring privacy through frosted glass or translucent films. In spaces without a window, a simulated daylight system with a white, glow-efficient LED source can replicate the feel of daylight and improve mood and perception of space.
Furniture and storage
In a small bathroom, furniture must be carefully selected to avoid visual heaviness. Prioritise wall-mounted or recessed storage to keep floor space clear. If possible, opt for furniture with slim profiles and light finishes that blend with the walls to visualise more space. Transparent or open shelving can help to reduce the 'busyness' of the room, while still providing practical storage for towels and essentials.
Colour and material choice for cabinetry should harmonise with the walls and fixtures. Light-toned wood veneers, pale laminates or white painted surfaces read as light and unobtrusive. When feasible, use storage solutions that maximise vertical dimensions - tall, narrow cupboards, open niches, and clever corner units can dramatically improve organisation without occupying precious floor space.
Sanitaryware: bath or shower?
Choosing between a bath and a shower
The decision between a bath and a shower depends on how the space will be used and who will be using it. Families with young children, elderly relatives, or carers may benefit from a bath for ease of entry and versatility. For many households, a compact shower cabin with a clear glass screen offers a generous feeling of space, easy cleaning, and improved accessibility. If you prefer a bath but want to conserve space, consider a compact profiling bath with a partial screen or a bath with a shower over the top.
Washing machine accommodation
If space prohibits a standing washing machine in the bathroom, alternatives exist. In many European homes, compact washing machines can be relocated to the kitchen, utility area, or a balcony where adjacent plumbing exists. Another option is to install a compact appliance under the sink or within a clever wall niche, allowing room for storage of detergents and cleaning products. When replacing a bath with a shower, you may regain space for a slim washer-dryer or a slimline cabinet.
Mirrors and reflections
Mirrors are powerful tools in small bathrooms. A full-width mirror above the sink can double the perceived space by reflecting light, but avoid mirror walls that extend to the entire wall height, which can create unsettling reflections and a sense of unease. Corner mirrors or mirrored cabinets with integrated lighting provide practicality and aesthetic flair without overwhelming the room. Integrated lighting around the mirror will create a balanced, utilitarian ambience while ensuring the space feels bright and welcoming.
Decor and accessories
Small bathrooms benefit from a restrained approach to décor. Choose functional items that also contribute to the design story. Examples include:
- Timber or rattan baskets for laundry and storage, which bring warmth without bulk.
- Textiles - towels and bath mats in a restrained colour palette to complement the walls and tiles.
- Shower curtains in subtle patterns or solid colours to add character without cluttering the space.
- Uniform accessories - dosing dispensers, soap dishes and holders from matching series to maintain a cohesive look.
- Fine detailing in metal finishes (brass, matt nickel, or oil‑rubbed bronze) to lend warmth and character without overpowering lightness.
When selecting decorative items, prioritise durability and ease of cleaning. The bathroom is a high-moisture environment, so materials chosen should resist mould and staining while maintaining their visual appeal over time.
Expanding perceived space
There are several techniques that can visually enlarge a compact bathroom without structural changes:
- Vertical tiling patterns draw the eye upward, making the ceiling feel higher. A vertical tile layout can create the impression of more height.
- Clear glass partitions for showers preserve sightlines and illuminate the room, making it feel more open than opaque barriers.
- Shower-curtain solutions in lieu of fixed panels can reduce visual heaviness, consider a custom-curtain track that glides smoothly to delineate wet and dry zones.
- In-wall cabinetry and recessed niches provide storage without encroaching on floor space. Closing back walls with plasterboard or moisture-resistant panels keeps the look streamlined.
- Reflective ceilings or a mirrored ceiling effect can multiply light and airiness, but use with restraint to avoid a disorienting effect.
- Soft, curved edges on fixtures and furniture reduce visual blockages and make the room feel more generous.
Interior styles for small bathrooms
Classical
A classic approach emphasises refined materials and timeless silhouettes. A freestanding or traditionally styled bath, coupled with brass or aged-metal fittings and marble-like surfaces, can create a luxurious feel in a compact space. Keep decoration minimal to preserve a sense of light and air, let quality materials and proportion do the work.
Modern
Modern European small bathrooms embrace clean lines, high functionality and bold, statement details. Minimal clutter, wall-hung fixtures and flush finishes contribute to a calm, ordered space. Colour is typically restrained, with an emphasis on light neutrals and a few high-contrast accents. Textures - matte, gloss and tactile tile finishes - add depth without crowding the visuals.
Japanese-inspired
The Japanese aesthetic translates well to compact bathrooms through simplicity, careful selection of natural materials and a focus on calm, spa-like atmospheres. Use natural woods, stone textures and soft lighting. Tiles with subtle geometric or natural motifs can convey a serene mood, while low-profile fixtures and an organised storage system keep the space uncluttered.
There are many other styles to explore, and the best choice depends on personal preference and budget. In any case, a small bathroom designed with a clear concept will feel more curated and cohesive, enhancing the overall character of the home.
Practical steps to implement
To convert theory into a functioning design, follow a practical sequence:
- Define your priorities: determine which aspects are most important - space, storage, light, or a particular style - and build the plan around them.
- Measure precisely: document every dimension, including wall lengths, door swing clearances, and the location of fixed services. This prevents costly changes later.
- Draft a layout: sketch multiple layouts, evaluating traffic flow, accessibility and the visual lines created by fixtures.
- Choose materials early: decide tile sizes, wall finishes, and flooring first, as these influence every subsequent choice.
- Plan lighting in zones: ensure that each area - sink, shower, bath - has appropriate lighting and comfortable illumination levels.
- Select sanitaryware: pick compact, efficient models with smooth, easy-to-clean surfaces. Consider corner or wall-hung options to maximise floor space.
- Install storage thoughtfully: build in vertical storage, niches beside showers, and mirror cabinets to keep surfaces clear.
- Test and refine: before finalising sealants and fittings, do a test layout to confirm that doors, drawers and panels operate smoothly without interference.
Conclusion
A well-executed small bathroom design is about more than merely fitting fixtures into a tight space. It is about creating a coherent, comfortable environment that enhances daily rituals. By prioritising layout, materials, lighting and storage, European homes can enjoy bathrooms that feel larger, calmer and more inviting - without the need for radical structural changes. With careful planning and a clear design concept, a compact bathroom can become a standout feature of the home, a place where form and function meet with grace.
You may also like these articles
 Living room
How to style the wall behind your television: 13 fresh and practical solutions
13 practical ideas to style the wall behind your TV in European living rooms.
Outdoor & Terrace
Finishing the balcony: materials and ideas to create a stylish, practical extension
Turn your balcony into a stylish, durable extension with expert material guidance.
Kitchen Design
The Kitchen Island: A Complete Guide to Planning, Layouts and Styles Across Europe
A practical guide to planning and styling kitchen islands in European homes.