
Explore interior trends, AI design insights, styling guides and real transformations
Smart solutions for small hallways: seven fixes to maximise space
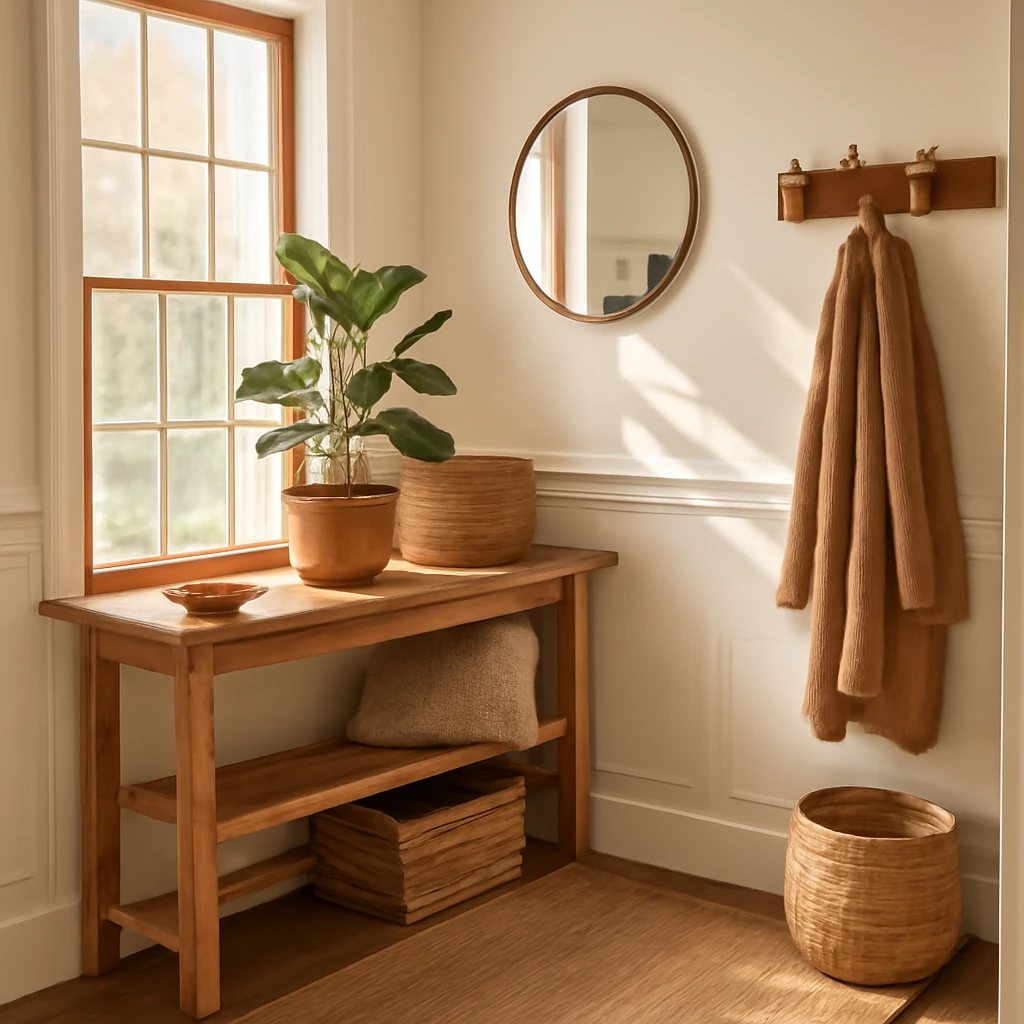
Urban European homes are renowned for compact entryways. In many cities, hallways measure just 2–4 square metres, yet they must welcome guests, store coats and footwear, hold umbrellas and bags, and keep keys and mail organised. A well-planned entrance sets the tone for the whole home, making an immediate impression of calm and order. Below are seven common missteps and practical remedies that respect small spaces while delivering a generous, thoughtful welcome.
- Dark colours and heavy, oversized furniture shrink both perceived and actual space.
- Mirrors and light, neutral tones help expand the sense of depth and airiness.
- A properly designed storage system is more valuable than an expensive, bulky wardrobe.
- Sometimes it pays to substitute a full wardrobe for open pegs, shelves and discreet drawers.
Mistake 1: Dark walls and ceiling
The logic of practicality seems sound: a busy corridor shows marks quickly, so dark colours feel forgiving. In reality, deep tones absorb light and make a narrow hallway feel even tighter. Visually the walls seem to close in, the ceiling appears lower, and stepping inside can feel less inviting.
The antidote is colour strategy and surface choice. Lighter walls reflect more daylight, making the space appear larger. Choose whites, warm creams, soft beiges, pale greys or gentle pastels. Washable paints and scrubbable wallpapers are practical choices for high-traffic zones, ensuring that daily use remains easy to maintain.
A practical compromise is a two‑tone scheme: light colour on the upper portion of the wall up to about 1.0–1.2 metres, with a slightly darker or textured finish on the lower portion. The lighter field creates visual expansion, while the darker lower zone hides scuffs and dirt from daily wear. Consider chair-rail height or a shallow panel to mark the transition between tones. In addition, a light ceiling colour can further boost brightness, particularly in hallways with no or limited natural light.
Materials matter as well. Choose finish options that tolerate cleaning, such as vinyl-wrapped panels, washable paints, or ceramic-effect wallpapers. If you prefer texture, opt for a tactile plaster or fabric-inspired wallpaper in a pale shade, but keep the pattern subtle to avoid visual heaviness.
Mistake 2: A wardrobe that runs the full length of the wall
A wall-to-wall wardrobe with full-length mirrored doors feels like a clever solution for storage. In practice, however, it can overwhelm a narrow corridor, creating a claustrophobic tunnel effect. A standard wardrobe depth, around 60 cm, consumes a large portion of the limited footprint, leaving little room for movement and daily tasks.
Consider shallower configurations. A wardrobe depth of 40 cm, with a side hanging rail that keeps clothes accessible while conserving width, is a practical choice. For footwear, opt for slim, shallow shoe storage units at 17–25 cm in depth. Add a wall-mounted or corner shelving system above for seasonal accessories and small items. Open, minimal hardware reduces visual weight and makes the space feel airier.
Another effective approach is to reduce reliance on closed storage. If possible, keep only the current season’s outerwear in the hallway, arranged on open hooks or a slim rail. The rest of the wardrobe contents can be stored in a bedroom wardrobe or a dedicated storage alcove. A compact bench with a hidden storage drawer or a shallow seat can provide a convenient perch for putting on shoes, while keeping clutter out of sight.
When a wardrobe is necessary, choose bi-parting or sliding doors rather than hinged doors that swing into the corridor. If space is extremely limited, remove doors altogether and use a dedicated hooks-and-shelves wall system with a shallow top shelf and a coat rail below. The key is to keep the corridor legible and leg-lengthening rather than encumbered with bulky elements.
Mistake 3: The absence of a mirror or a mirror that is too small
A well-placed mirror serves two essential purposes in a hallway. Practically, it lets you check your appearance before you leave the house. Visually, it doubles the amount of light and creates an illusion of depth, making the space feel larger and more open.
A full‑length mirror on one wall is one of the most effective solutions for a small hall. If wall space is tight, consider mounting a large mirror on a door, or a mirror integrated into a wardrobe door. Even a 40 × 60 cm mirror placed at eye level can bounce light and create airiness.
If space is genuinely limited, use a mirror with a light source behind or around the frame. A backlit mirror or a frameless reflective panel can brighten corners and improve the sense of openness. When possible, position the mirror to reflect a brighter area, such as an interior window or a well-lit room, to amplify the effect.
Mistake 4: Insufficient lighting or poorly planned lighting layers
Many hallways have no natural light and rely on a single ceiling light. A dim or yellow-tinted light can make a narrow space feel dull, gloomy and uninviting. Layered lighting is the antidote: combine a central ceiling luminaire with task lighting near the mirror and a gentle glow along the floor or under storage to guide movement after dark.
Think in layers: a bright, neutral ceiling light provides general illumination, a secondary light source near the mirror offers true colour and detail, and a low-profile strip light along the baseboard or under a shoe storage unit adds soft, guiding luminescence for night-time navigation. A motion sensor can automate the floor or under-shelf light, improving both convenience and energy efficiency.
Choose lamps or LEDs with a neutral white colour temperature around 4000 kelvin. Warmer tones (around 2700–3000 kelvin) feel cosy in living or sleeping spaces but can bake the walls in a yellowish tint in a compact hallway. If possible, connect lighting to a dimmer to adjust the mood as needed.
Mistake 5: Visible clutter and too many small items
Entrances tend to accumulate little items: keys, mail, sunglasses, a quick-drying umbrella, receipts, and shopping bags. When everything has a place but is left out, the eye reads disorder and the space feels smaller. The solution is built-in, concealed storage that keeps the surface area calm and organised.
Design a compact key station with a closed compartment or tray and a small shelf above to hold a compact plan of the day, appointments, or loose notes. Use a shallow drawer for coins, rings, and receipts, and a small bin hidden inside a cabinet for mail and packaging. A lidded box or basket can tuck away seasonal accessories, scarves, hats, or gloves without contributing to clutter. Consider a shallow wall cabinet with a mirrored front to retain a sense of airiness while keeping clutter out of sight.
Minimalism in the hallway is not merely aesthetic, it is a practical approach to making daily routines feel calm and efficient. Curate a small, carefully chosen set of essentials - nothing more - and keep everything else in a dedicated storage zone nearby.
Mistake 6: All footwear on the floor
Footwear tends to accumulate quickly, particularly in households with children or frequent visitors. A full floor of shoes is not only unsightly but also a tripping hazard in a narrow corridor. The goal is to keep only the most-used pair in the hallway while storing the rest out of sight.
Invest in a slim, shallow shoe cabinet or storage unit with a depth of around 17–20 cm. Such units can store six to twelve pairs depending on height and design, leaving room for a small bench or a seat on top for easy booting up. If a cabinet is not feasible, install a wall-hung open shelf above a compact bench and a row of hooks for daily wear. A dedicated under-bench drawer can keep seasonal footwear tucked away and out of sight.
Organise footwear by season and frequency of use. Keep daily wear within easy reach and rotate seasonal pairs to attic storage or a dedicated wardrobe. Consider a small cubby or divided box for sandals, trainers, and boots to maintain order and prevent clutter from building again.
Mistake 7: Doors that swing into the hallway
In cramped interiors, a door that opens into the corridor can consume valuable space and obstruct movement. Reversible or inward-swinging doors can make passage awkward and hinder furniture placement. If structural rework is possible, swap the door to open inward into the room rather than into the hall or install a sliding or folding door system to reclaim precious footprint.
Where full renovation is not feasible, consider a few clever alternatives. Sliding doors mounted on a rail eliminate the door arc from the hallway, while folding doors (bi-fold) offer access without intrusion. Another radical option is to remove a door entirely and create an open passage between the hallway and the adjacent room, use a light curtain or a shallow room screen if you need a visual separation without sacrificing openness.
Even without structural changes, you can improve flow by ensuring the doorway clearance is optimised. Remove heavy door hardware that protrudes into the corridor and choose a door with a slim profile and light finish. The overall aim is to maintain a generous, breathable entrance that welcomes residents and guests alike.
Putting it all together: a cohesive, European approach to small hallways
Designing a functional hallway in Europe often means negotiating older buildings with irregular layouts or limited natural light. The most successful entrances harmonise with the rest of the home while embracing simplicity and function. Here are a few overarching principles to employ alongside the seven fixes above:
- Plan around daily routines. Place the items you use first near the entry and create zones for coats, shoes, bags, and keys that are unobtrusive yet accessible.
- Choose durable materials with a warm, tactile quality. Wood veneers, powder-coated metal, ceramic tiles or resilient laminates in light tones add warmth without sacrificing practicality.
- Incorporate soft textures to soften a hard-edged space. A bench with a cushion, a wool or jute rug, and a fabric wall panel create a welcoming atmosphere even in small spaces.
- Coordinate with adjacent rooms. A hallway that reflects the colour palette of the living room or kitchen creates a cohesive flow and visual continuity.
- Maximise natural light where possible. If there is a window or a glazed door, treat it as a design feature by keeping treatments light and unobtrusive to let daylight pass through.
Ultimately, the goal is to create a calm first impression that makes the most of every square metre. By combining a light, durable palette with smart storage, selective mirrors, layered lighting and mindful decluttering, a European hallway can feel more generous and welcoming without requiring a larger footprint.
Practical checklist
- Evaluate feet-by-feet. Measure the corridor width and length, note door swings, and identify dead zones where movement is restricted.
- Define zones. Designate areas for coats, footwear, accessories, daily mail, and a small seat or bench if space allows.
- Choose storage that fits. Prefer shallow wardrobes, wall-mounted rails, and slim shoe storage to maximise clearance.
- Plan lighting in layers. A ceiling light, mirror lighting, and under-storage glow create depth and ease of use after dark.
- Incorporate a mirror strategy. A large mirror is ideal, with alternatives if space is limited.
- Minimise visible clutter. Use concealed storage or attractive baskets to keep everyday items out of sight.
- Test with real life. Live with the layout for a few weeks and adjust layouts, lighting, and shelving as needed before committing to permanent choices.
You may also like these articles
 Trends
Rustic style in interiors: natural beauty makes a comeback across Europe
European guide to rustic interiors: natural materials, warmth and timeless, cosy spaces.
 Small Spaces
Designing the hallway: practical strategies for European apartments
Transform hallways into bright, organised, design-forward spaces.
Colour & Materials
Painting Walls: 10 Practical Mistakes and How to Get It Right
Master the art of wall painting with ten expert pitfalls and fixes.