
Explore interior trends, AI design insights, styling guides and real transformations
30 m², Made Brilliant: Design Strategies for Compact European Homes
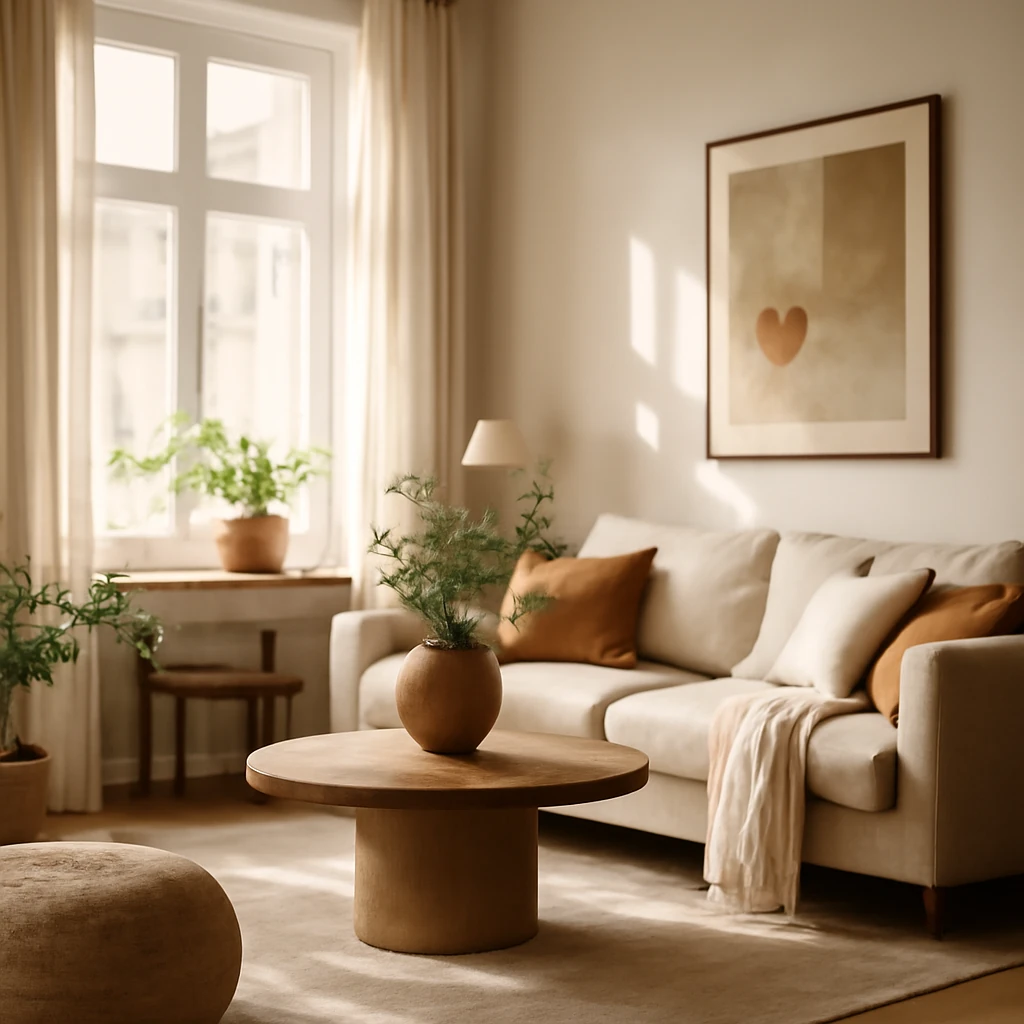
Across Europe, compact homes around 30 square metres are increasingly common in city centres. The challenge is not simply to fit the essentials, but to craft a space that supports daily life, restful zones, and work, without feeling cramped. This guide distils practical strategies, tried-and-tested layouts, and real-world examples to show how a 30 m² apartment can feel generous, cohesive and absolutely contemporary.
Core principles for 30 m² apartments
Designing a small flat begins with a clear set of priorities. The aim is to maximise light, maintain a sense of airiness, and ensure that every element earns its place. Three cornerstones drive most European projects in this size category: minimal partitions, multifunctional furniture, and intelligent storage. These principles translate into practical decisions you can apply in any city dwelling.
- Minimise partitions. Fewer solid walls mean more natural light and a sense of openness. Where privacy is needed, consider light, transparent dividers such as glass screens or low, open shelving rather than full-height walls.
- Multifunctional furniture. Think beds with drawers, wall-mounted desks that fold away, sofas with storage, and pouffes that hide possessions. The goal is to keep floorspace flexible and clutter-free.
- Thoughtful zoning. On 30 m² it’s essential to define sleeping, cooking, lounging, and working zones. Zoning can be achieved through layout, furniture arrangement, or subtle visual cues such as colour and texture changes.
- Ceiling-to-floor storage. Opt for built-in wardrobes that reach the ceiling and integrate lighting where possible. Open shelving is valuable in moderation to avoid visual noise, keep a restrained quantity to preserve calm in the space.
- Compact appliances and fittings. For kitchens and bathrooms, select narrow-profile appliances and fixtures. A walk-in shower may free more room than a full-size bath, while slim cabinetry can offer substantial storage without crowding the room.
- Layered lighting. A strong central light plus dedicated task and ambient sources in each zone create depth and warmth. Add decorative lighting - soft wall sconces or aスマートLED strip for ambience - but avoid overpowering brightness in small rooms.
Colour, materials and light
In a compact European home, colour and material choice can dramatically alter perceived space. A light, cohesive base helps interiors feel larger, while carefully chosen accents bring character and warmth.
A light palette - think whites, creams, soft greys, and pale taupes - helps reflect natural light and creates an airy backdrop for furniture and decor. To avoid a flat, clinical look, introduce texture and subtle contrast through textiles, natural materials, and tactile finishes. A few well-chosen accents - could be a lacquered door handle, a statement textile, or a wall with a refined pattern - are enough to energise the room without visually overpowering it.
Rule of thumb: 60/30/10. Use 60% as the dominant colour (walls and ceiling), 30% for furniture and textiles, and 10% for bright accents. This ratio is a reliable guide for balanced palettes in small spaces. Darker hues can be used strategically, but require thoughtful lighting and light-filled surroundings to avoid shrinking the room visually.
Texture and material variety contribute to depth. Light timber, stone-look surfaces, ceramic tiles, and soft fabrics can all work well within a restrained palette. Where contrasts are introduced, ensure they reinforce the plan rather than create visual confusion.
Zoning ideas for 30 m²
Even on a modest footprint, it’s possible to delineate sleeping, cooking, living, and work zones. The most successful arrangements rely on a combination of plan and surfaces rather than rigid walls alone.
- Contemporary partitions. Lightweight, transparent screens or slender shelving units can define spaces without cutting light. A glass partition with a frosted band or a slim metal frame can mark a sleeping area while maintaining openness.
- Bookshelves as room dividers. A tall, shallow bookshelf placed between zones creates a visual boundary and provides storage and display space, without blocking sightlines.
- Curtains and sliding screens. A motorised or manually operable screen can convert an open plan into a private bedroom at night, then disappear during the day for a seamless living area.
- Podiums and platforms. A low platform under a bed or desk can define a zone and offer internal drawers or shelves. When equipped with storage, a podium becomes a double function in one compact feature.
- Colour and material boundaries. Different wall finishes, floor materials, or tile patterns can subtly mark zones - e.g., a ceramic tile for prep and a different wood tone in the living area helps the eye perceive separate, calm zones within one space.
Compact solutions for kitchen and bathroom
Kitchens and bathrooms in 30 m² homes typically benefit from a single-wall or L-shaped kitchen layout with space-saving appliances. A sleek, integrated look helps the room blend with the rest of the flat, while clever storage keeps daily essentials at hand.
- Kitchens: Use narrow-depth cabinets (often around 60 cm deep) and wall-mounted storage to free floor space. A small island or a slim dining peninsula can provide a dining/work surface without crowding the room. Hidden or integrated appliances maintain a tidy exterior and a calm backdrop for living areas.
- Bathrooms: Prefer a walk-in shower with clear glass to visualise more space. Wall-hung sanitaryware and a compact vanity keep sightlines clear. Consider a recessed medicine cabinet and tall, slim storage for towels and essentials to limit visual clutter.
Lighting: layering for space and mood
Lighting is a powerful tool in small homes. A layered approach - ambient, task, and accent lighting - adds depth and helps different zones function independently while maintaining a cohesive mood.
- Ambient lighting. A central ceiling fixture provides general illumination. In smaller rooms, consider a dimmable option to adjust the mood from day to evening.
- Task lighting. Desks, reading chairs, and kitchen worktops benefit from directional lighting. Wall-mounted sconces or adjustable desk lamps keep surfaces clear while offering focused light where it’s needed.
- Accent lighting. Subtle LEDs under floating shelves, or a statement wall light, adds warmth and personality. Make sure accents don’t create glare or visual noise in the core living zones.
Storage and furniture strategies
Storage is the backbone of a comfortable small home. The most successful layouts prioritise built-in storage that disappears into the architecture and keeps daily life organised.
- Ceiling-height wardrobes. Tall wardrobes maximise volume in a compact footprint and allow for seasonal clothes and infrequently used items to be stored out of sight.
- Under-bed and modular storage. A bed with drawers or a platform with integrated bins can dramatically increase capacity without toting extra furniture into the room.
- Convertible furniture. A compact dining table that folds or slides away, or a sofa with a removable backrest for storage, adds flexibility to the plan and reduces clutter.
- Open storage with discipline. A careful balance of open and closed storage keeps the space feeling light and exchanging air, while still offering places for display and easy access to commonly used items.
Case studies: four European 30 m² apartments
To illustrate how these principles translate into real projects, here are four compact 30 m² schemes that demonstrate different stylistic directions while preserving practicality and comfort. Each example focuses on plan, materials, and the subtle decisions that transform a small space into a delightful home.
A compact student flat that reads as two rooms
This 30 m² apartment was acquired for a student who needs a dedicated study zone while maintaining a soft living area for downtime with friends. The solution preserves the entry sequence to the kitchen-dining lounge, while a partial wall and a glass partition separate a compact sleeping niche. The living zone features a light sofa and a compact media console, with a slim dining table that doubles as a work surface. The sleeping area sits on a low platform with a foldable bed mechanism to free floor space during the day. The kitchen runs along one wall with integrated appliances and minimal veneer cabinetry. A tall wardrobe acts as a boundary and offers deep storage without visually weighing the room. The bathroom remains economical in scale but comfortable, with a walk-in shower, wall-hung sanitaryware, and a recessed niche for essentials. The palette embraces soft neutrals with terracotta and teal accents to add warmth and character without dominating the compact space.
Boho-inspired micro apartment in a classic European building
In this project, a typical European city centre flat was reimagined with a bohemian mood. The sleeping zone is defined by a shallow partition and a textile-draped screen that can be drawn for privacy. The kitchen is compact but fully tactile, featuring warm wood tones, a patterned tile backsplash, and a small dining counter by the window. A freestanding bookcase acts as a gentle barrier to the living area and doubles as a display and storage wall. The living area uses a light-sofa with a floor lamp and a striking wall finish in a muted colour to create depth. The bathroom uses large-format, light-coloured tiles and a contemporary marble-look vanity for a clean, serene feel. The result is a warm, human-scale space that still reads as airy and open.
Bright, functional city apartment for a young professional
This design focuses on an efficient workspace and a calm sleeping area. The entry zone includes a generous wardrobe with integrated storage and a practical console that doubles as a landing spot for daily items. The kitchen is compact but well organised, with a dedicated dining area near the window that also serves as a home office corner. The living room contains a compact sofa and a wall-mounted television where the surrounding wall is painted a slightly deeper tone to create visual depth. A dedicated desk by the window provides an ergonomic work environment, with cable management integrated into the cabinetry. The bedroom is separated by a light, sliding partition that can be tucked away during the day, ensuring the living space remains flexible and uncluttered. Lighting is layered: a strong ceiling light, task lighting at the desk, and warm accent lighting that softens the palette in the evenings.
From studio to one-bedroom: a practical retrofit
With a studio originally measuring 29.5 m², the design team introduced a discreet, glass-partitioned sleeping niche and a small wardrobe wall behind mirrored doors. The kitchen and living area are arranged in an L-shape with a compact island that doubles as a dining surface. A hidden alcove behind the partitions houses a compact wardrobe and a compact utility space, including a washer-dryer combo. The sleeping zone uses a retractable headboard and a light ceiling, which keeps the space feeling open, while a bold colour in the partition and bed textiles provides visual interest. The bathroom is kept minimal and bright, with a clean white base and small, high-contrast accents to energise the space without overpowering it.
Practical takeaways for homeowners and designers
- Start with the plan. Map out living, sleeping, cooking, and working zones on one sheet, then test different furniture configurations to confirm how the space flows in real life.
- Choose a restrained palette at first. A light, cohesive base makes a small space feel larger, while accents provide personality. Use 10% for a signature colour in textiles or artwork to anchor the design.
- Invest in built-in solutions. Tall wardrobes, wall cabinets, and integrated storage pieces maximise utility and keep surfaces clear, which is essential for a sense of calm.
- Prioritise adaptable furniture. Look for pieces that can morph from one use to another - such as a desk that doubles as a vanity or a coffee table with storage - so rooms stay flexible as needs evolve.
- Plan for multi-zone lighting. A well-considered lighting plan helps delineate spaces and creates atmosphere. Combine ceiling light, task lighting, and soft ambient options to shape mood throughout the day.
- Keep the kitchen and bathroom efficient. Narrow-depth cabinetry, compact appliances, and a walk-in shower can dramatically improve usability without sacrificing style.
- Visual boundaries, not walls. Use colour, texture, or material differences to separate zones without creating a heavy, closed-off feel.
In European cities, the typical 30 m² apartment is a canvas for well-considered planning and subtle, expressive detailing. The best designs balance light, function, and warmth, so tiny spaces feel human, not merely efficient. With the right approach, a compact flat can be dramatically more than the sum of its parts.
You may also like these articles
 Colour & Materials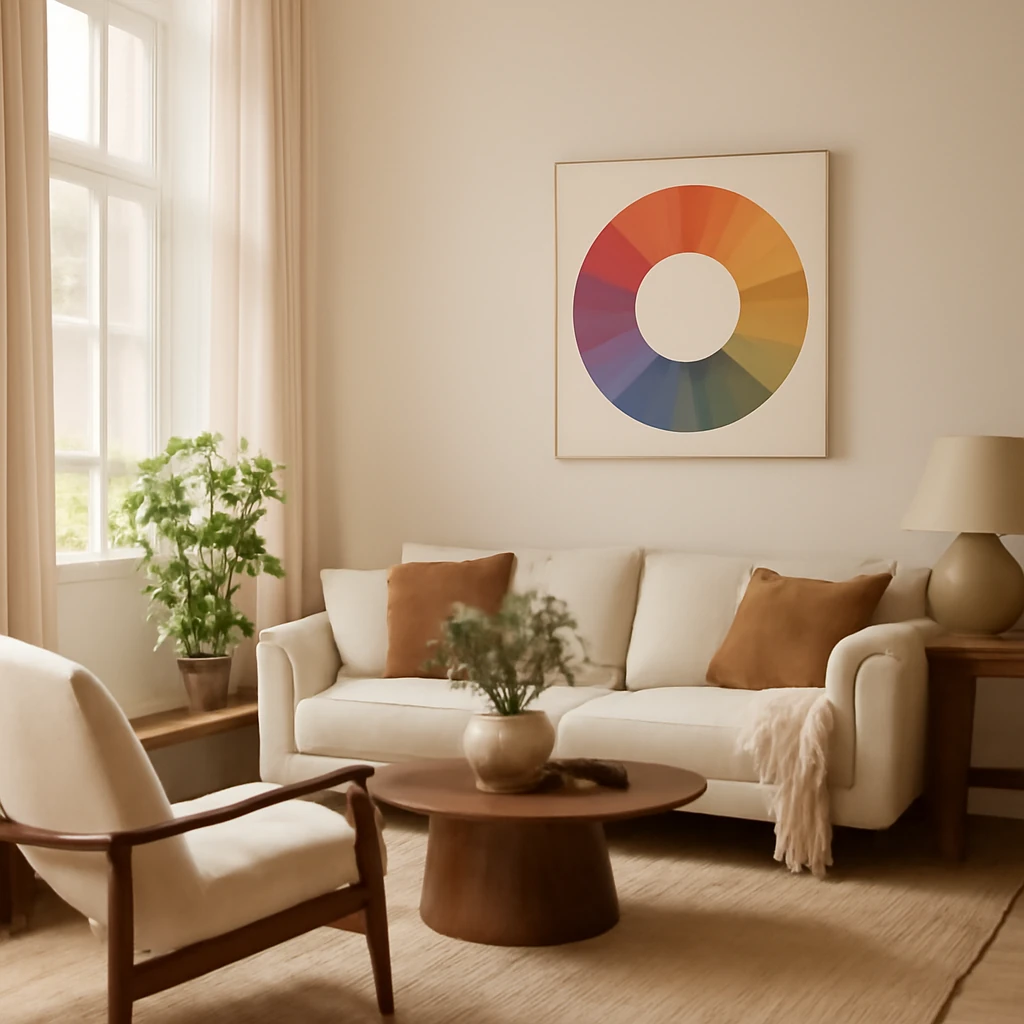
Colour, Circles and Calm: The Itten Wheel in European Interiors
A practical guide to using the Itten wheel for harmonious European interiors.
Small Spaces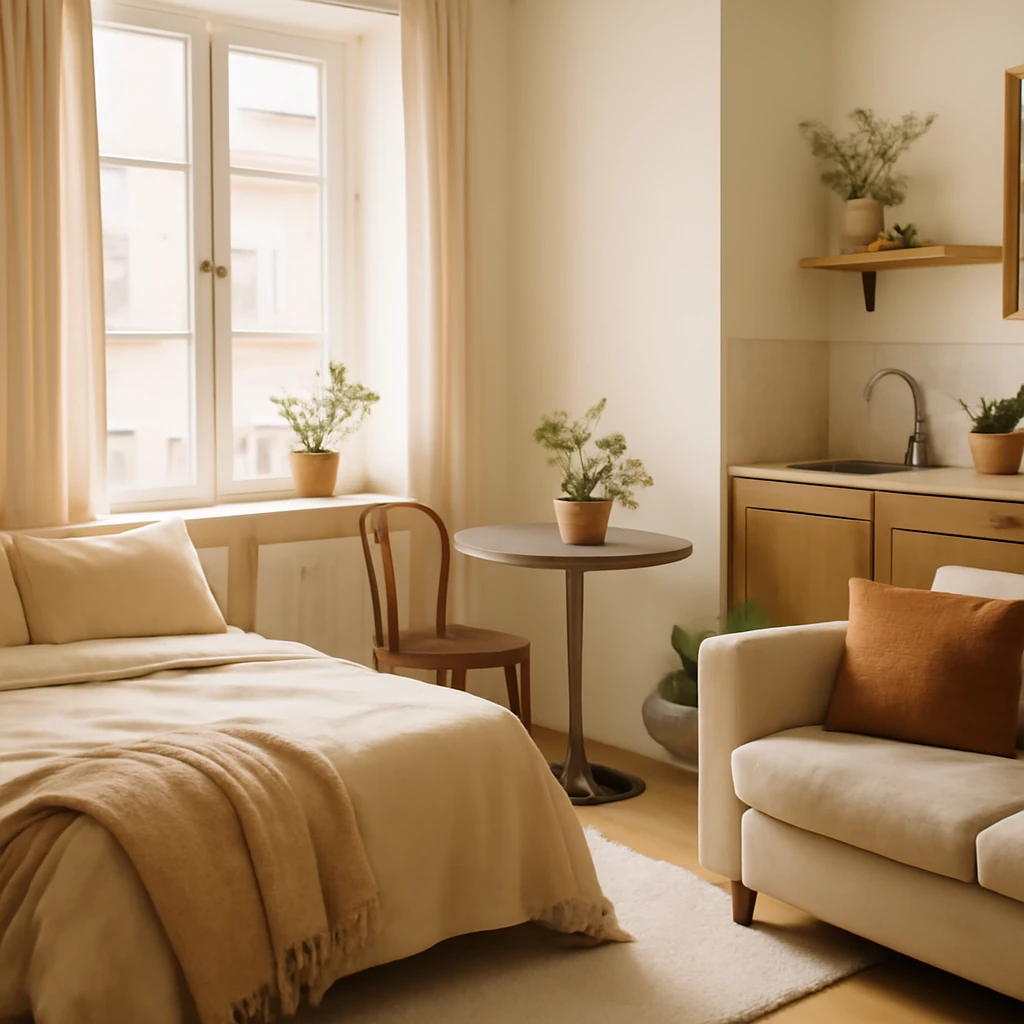
Smart Studio Living: Designing a 20 m² European Apartment
Smart strategies to maximise function and light in a compact European studio.
Tips & How-To
The art of deep cleaning: a practical guide for European homes
A practical, eco-conscious deep-clean plan for European homes.