
Explore interior trends, AI design insights, styling guides and real transformations
Designing a Studio: European Styles to Maximise Small Spaces
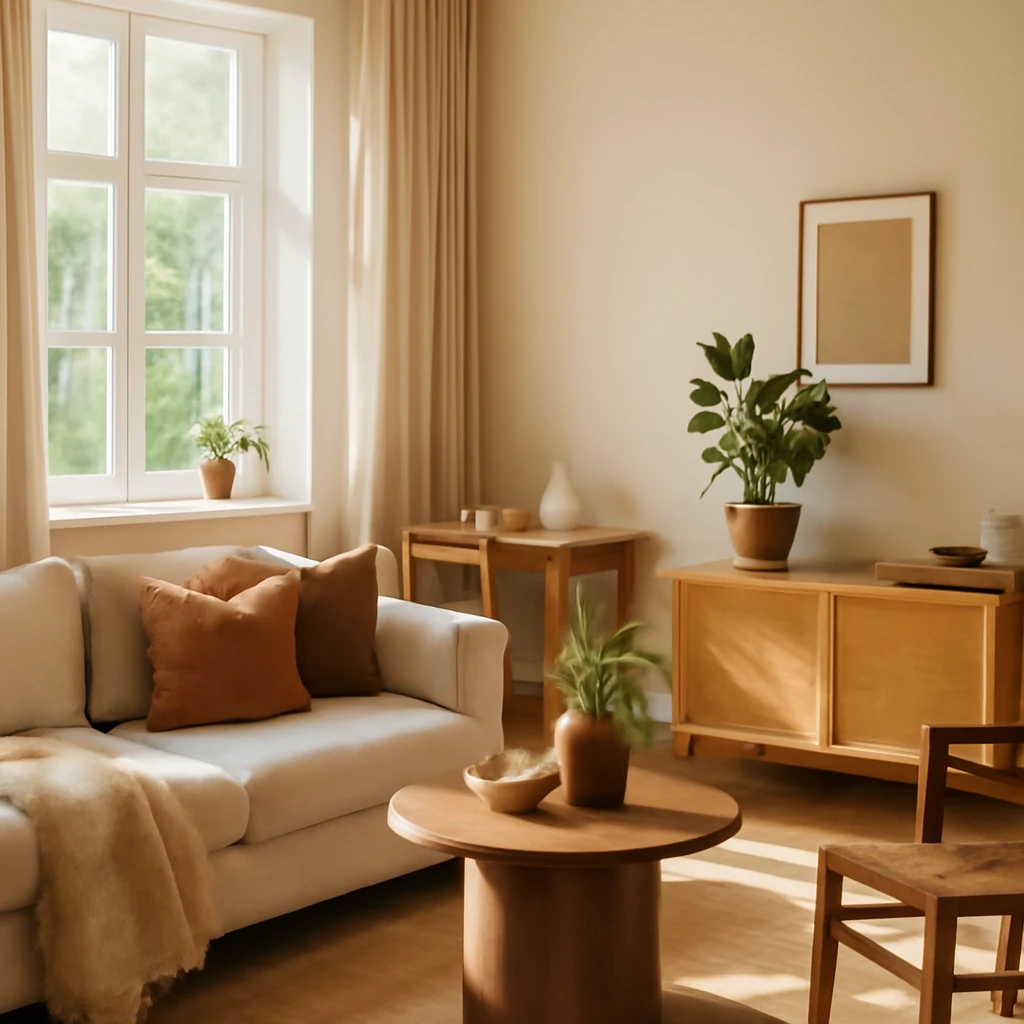
Studio living in Europe: choosing a style that works
In European cities, compact studio flats and open-plan apartments demand design that maximises flow, light and storage. The choice of design style influences every decision, from furniture scale to lighting strategy, textiles and finishes. This guide explores popular styles for studio living, explains how to adapt them for modest footprints, and offers practical, European-ready tips to implement them in real homes.
When planning a studio project, it is useful to start with a realistic brief: what activities will the space accommodate, how much natural light is available, and where are the primary zones (living, sleeping, cooking, washing)? For small spaces, the most successful approaches prioritise functional furniture, restrained colour palettes, and clever zoning that does not rely on heavy walls. In Europe, where historic buildings sit alongside contemporary new-builds, there is a rich palette of possibilities - from light, airy Scandinavian-inspired schemes to edgy loft aesthetics and precise minimalist designs. For smaller studios, pared-back styles that emphasise order and light often yield the most harmonious results.
Choosing a style for the studio project
Defaults matter in a compact home. In a small European studio, highly ornamented classical styles with elaborate mouldings or heavy gold finishes can overwhelm a limited footprint. That does not mean you cannot realise a luxurious mood, it simply means applying restraint and scale. For very small studios, four styles routinely deliver spaciousness and clarity: Scandinavian, Loft, High-tech and Minimalism. Provencal, Bohemian and Country-inspired schemes can work well in larger studios or where you deliberately create distinct zones with architectural features, but they demand careful editing of textiles and trimmings to avoid visual clutter.
Consider these guiding questions as you decide: What is the strongest light source in the space? How tall are the ceilings? Do you prefer a warm or cool atmosphere? How important is texture and tactility? Which zones must be clearly defined, and which can flow together? In many European flats, a successful approach blends two complementary styles - one as a solid foundation and a second for accent and texture - while maintaining a light, cohesive overall feel.
As you plan, remember: even a small studio can feel like a well-considered apartment if layout, materials and lighting work in harmony. If you’re unsure where to start, a contemporary base with warm neutrals can serve as a versatile canvas for experimenting with accents and textures in a controlled way.
Scandinavian interior for a studio apartment
Scandinavian design remains an enduring favourite for compact European homes. Its emphasis on natural light, pale palettes, simple shapes and functional furniture makes even the smallest spaces feel calm and organised.
Core characteristics include:
- Bright, light-reflecting surfaces, white or near-white walls with soft timber accents.
- Natural materials such as light-coloured wood, wool, linen and ceramic finishes.
- Simple, ergonomic furniture with clean lines and generous storage.
- restrained decor and purposeful colour accents to personalise the space.
Practical implementation for small studios:
- Maximise daylight: keep window areas clear, introduce light, sheer textiles and mirrors to enhance reflectivity.
- Layered lighting: combine ambient, task and warm-toned decorative lighting to enlarge and soften the space.
- Fitted storage: wall-mounted systems, lifts and hidden compartments beneath beds or seating reduce visual clutter.
- Zoning with furniture: place a slim sofa or daybed to double as a guest bed, with a compact dining table that folds away.
- Colour accents: reserve colour for a single accent wall, textiles or a few decorative objects to retain a serene environment.
A Nordic-inspired studio often feels serene, organised and comfortable - an ideal backdrop for personal expression through texture and a restrained palette.
Loft-style interior for a studio
Loft aesthetics originated in adaptive reuse of industrial spaces and have become a go-to approach for many European cities with older warehouse districts. In compact studios, the loft vibe can be achieved without exposing the entire structure, selective detailing and careful scale are key.
Key elements of a loft look:
- Industrial touches: exposed brick, metal fixtures, concrete floors or polished concrete effects, and utilitarian hardware.
- Open, flexible spaces: light, modular furniture that can be rearranged to define zones as needed.
- Muted but expressive colour palette: greys, blues, wood tones and touches of black or brass.
- Minimal ornamentation: focus on texture and form rather than ornate decoration.
How to adapt loft for a small flat:
- Preserve architectural features selectively, if walls are finished in plaster, consider a single accent brick reveal or a painted brick segment to anchor the space.
- Use vertical space for storage, such as tall, slim wardrobes or wall cabinets that reach the ceiling.
- Choose compact, multi-purpose pieces: a lounge that converts to a guest bed, or a dining table with a drawer or shelf system.
- Lighting is essential: industrial-inspired fixtures can serve as visual focal points while keeping the space light and cohesive.
The loft approach can feel urbane and sophisticated in a studio, with an honest reference to the building’s history and a modern interpretation of industrial materials.
Minimalist interior for a studio
Minimalism in a studio demands restraint and discipline, but when done well it creates a sense of calm and space that is often felt more strongly in smaller homes. The aim is not coldness, but clarity: every element has a reason to be present, every square metre is intentional.
Distinctive features of minimalist design:
- Very limited furniture and accessories, each piece is chosen for function and form.
- Strategic zoning with furniture and lighting rather than walls or screens.
- Neutral colour schemes with subtle tonal variation, occasional strong accent to avoid flatness.
- Monolithic textures and smooth finishes to reflect light and create a cohesive look.
Implementation tips for small spaces:
- Invest in integrated storage solutions - concealed wardrobes, built-in benches with hidden drawers, under-bed storage.
- Use multi-purpose furniture: a dining table that doubles as a desk, nesting tables, or a sofa with hidden storage.
- Keep surfaces clean and uncluttered, limit art and accessories to a small curated selection.
- Apply a restrained palette with a single, well-chosen colour family to create depth without visual noise.
Minimalism remains a strong contender for the near future, offering a timeless framework that adapts to evolving needs and keeps a small home from feeling crowded.
Contemporary interior for a studio
Contemporary design is characterised by clean lines, a calmer aesthetic and an emphasis on function. It offers a flexible canvas for evolution, which is particularly valuable in a studio where living, working and sleeping might share a single space.
Main characteristics include:
- Open layouts with minimal partitioning and coherent material language.
- Neutral foundations (white, grey, beige) with one or two bold accents.
- High-quality finishes: porcelain or ceramic tiling, smooth plaster walls, timber veneers or engineered wood.
- Adaptive lighting schemes and smart controls that enhance mood and usability.
Practical guidance for European studios:
- Define zones with furniture rather than walls - low bookcases or shelves can separate a living area from a sleeping nook without closing the space.
- Choose a durable flooring option that travels well from kitchen to living area, such as ceramic tile that imitates natural stone or a continuous wood-look plank.
- Use a restrained palette with warm undertones to avoid a clinical feel, texture from textiles and natural materials keeps the space inviting.
- In kitchens and bathrooms, keep fixtures straightforward and integrated to maintain the calm, uncluttered vibe.
Contemporary design in a studio is about flexibility, legibility of space, and a sense of calm that supports daily life and creativity in equal measure.
Provencal influence for a studio
Provencal or Provençal-inspired interiors bring warmth, softness and a rural chic that can translate well in larger studios or in European towns with light-filled abodes. In a compact space, Provencal styling benefits from restraint and a careful balance of texture, pattern and airiness.
Core attributes include:
- Soft, pastel and sun-washed colour palette (creamy whites, lavender, sage, pale blue, sand).
- Natural materials: linen, cotton, rattan, raw wood, ceramic ceramics.
- Delicate detailing, curved silhouettes and light, open storage displays.
- A sense of light, breezy warmth rather than heavy ornamentation.
How to implement Provencal style in a studio:
- Keep furniture slender and refined, opt for light wood or white-painted pieces with gentle curves.
- In the kitchen-living zone, use ceramic tiles or warm timber on the floor to create a soft transition between functions.
- Introduce textiles in subtle patterns - a woven rug, linen curtains, and cotton cushions - without overwhelming the space.
- Allow decorative touches that evoke the countryside: dried bouquets, ceramic tableware, and simple metal accents.
Provencal styling in a studio can feel open, friendly and approachable, provided the palette remains light and the decorative load is kept modest.
High-tech interior for a studio
High-tech design emphasises intelligent systems, clean aesthetics and a seamless integration of technology into daily living. For a studio, the objective is to deliver convenience and efficiency while preserving a cohesive, uncluttered look.
Key principles include:
- Integrated smart home systems controlling lighting, climate, media and security.
- Hidden or concealed appliances and furnishings that preserve a sleek profile.
- Industrial or modern materials, with chrome, glass and high-gloss finishes to reflect light.
- Clear, sharp lines and a restrained approach to decoration.
Practical guidance for European flats:
- Plan the kitchen and living area together to accommodate appliances and storage without interrupting the visual flow.
- Choose modular furniture with clean lines that can be reconfigured as needs change.
- Use reflective surfaces and well-planned lighting to enhance perceived space and task efficiency.
- Ensure that the design remains human-centric: technology should simplify life, not dominate the space.
When executed with restraint, a high-tech studio can feel forward-looking, comfortable and intimately tailored to daily routines.
Colours in studio interiors
Colour is a powerful tool for shaping the experience of a compact home. The palette you choose should support the mood you want to create, the amount of light you have and the functional zones you plan to carve out.
General guidelines for small European studios:
- Light colours expand the space. White or near-white walls reflect daylight and create an airy feeling, pair with warm or cool accents to avoid sterile aesthetics.
- Dark tones can be used strategically in a studio to provide depth, but balance is essential. Use dark kitchen cabinetry or a charcoal sofa to anchor the room without absorbing all the light.
- Greys offer versatility across styles, pair with timber textures and white accents to keep the space lively.
- Colour moderation is key: introduce colour in textiles, artwork or a single feature piece rather than across multiple surfaces.
Style-specific colour strategies:
- Scandinavian: a bright base with pale blue or dusty pink accents, natural wood keeps the warmth.
- Loft: cool greys, black and white with a warm timber counterpoint.
- Minimalist: monochrome base with a single bold accent to create a focal point.
- Contemporary: neutral foundation with one vibrant colour as an accent to highlight architecture or furniture.
- High-tech: restrained neutrals with glints of metallics or primary accents that read as 'tech' without visual noise.
Colour planning in a studio also benefits from lighting tests and material samples. What reads as subtle in a showroom can feel very different in your own space after sunset, work with make-you-see-it swatches and test lighting at the time of day you most use each zone.
Case study: a studio project in a 29 m² European flat
Imagine a compact 29 m² studio in a European city, with a generous south-facing window and an open living plan that combines kitchen, living, sleeping and workspace. The design brief is to achieve a calm, contemporary base with flexible zones suitable for both relaxation and remote work. The chosen strategy begins with a Scandinavian-influenced base: light walls, pale timber flooring, natural textures and carefully edited decor. The sleeping area is subtly defined by a low, modular screen that creates privacy without enclosing the space. Storage is integrated into the walls: tall wardrobes reach the ceiling, a bed with built-in drawers reduces the need for a separate chest, and a wall-mounted desk doubles as a compact workstation.
The kitchen area uses a compact, linear layout with streamlined cabinetry and concealed appliances. A small island also functions as a dining surface and a display for objects that add texture and warmth. The living area centres on a slim sofa and a modular coffee table that can be rearranged for guests or for lounging. The lighting plan combines wall-washers, a floor lamp and adjustable under-cabinet lighting to create depth and brightness without glare.
Colour-wise, the scheme leans to soft neutrals - white walls, warm grey cabinetry and light timber floors - with accents in muted blue and sage for a calm, cohesive mood. Textiles such as linen curtains and a wool rug soften the space, while the architectural details remain clean and uncluttered. The result is a studio that feels larger than its 29 m², with defined zones that maintain an open, breathable flow.
Practical lessons from this project: start with a clear layout, prioritise integrated storage, and choose furniture that serves multiple purposes. Lighting is a critical tool for perception: layered lighting creates depth, while mirrors and reflective surfaces amplify daylight. Finally, invest in a timeless base - neutral walls and high-quality finishes - that will accommodate evolving styles and needs over time.
Practical steps for implementing a studio design project
Whether you are renovating or sourcing a new flat, these practical steps help translate style decisions into a coherent, functional home:
- Create a precise floor plan: sketch zones for living, cooking, sleeping and working, ensuring circulation paths are comfortable and unobstructed.
- Choose a unifying material language: select a few materials (e.g., timber, ceramic, metal) that appear across all zones to create harmony.
- Prioritise hidden storage: plan wardrobes, drawers and cabinetry that disappear into the architecture to reduce clutter.
- Design lighting in layers: combine ambient, task and accent lighting to shape mood and function for each zone.
- Test scale before buying: verify furniture dimensions in situ and consider modular pieces that can adapt to changing needs.
- Balance colour with texture: use textiles and surface finishes to add warmth and tactility without overwhelming the space.
- Consider future adaptability: plan for flexible technology and furniture that can be reconfigured as life and work patterns evolve.
Conclusion: making small spaces feel expansive
A well-considered studio design in Europe can feel generous and well organised, even in limited footprints. The most successful schemes blend a timeless base with selective character - whether the calm of Scandinavian light, the edgy clarity of minimalist lines, the warmth of Provencal textures, or the sophisticated efficiency of High-tech systems. The guiding principle is the same across styles: clarity, light and function. With careful planning, thoughtful material choices and layered lighting, a studio can become a living, working, sleeping space that truly serves its inhabitants. The right designer or contractor can translate these principles into a cohesive visual language, tuned to local building norms, available materials and the realities of daily life in a European city.
You may also like these articles
 Small Spaces
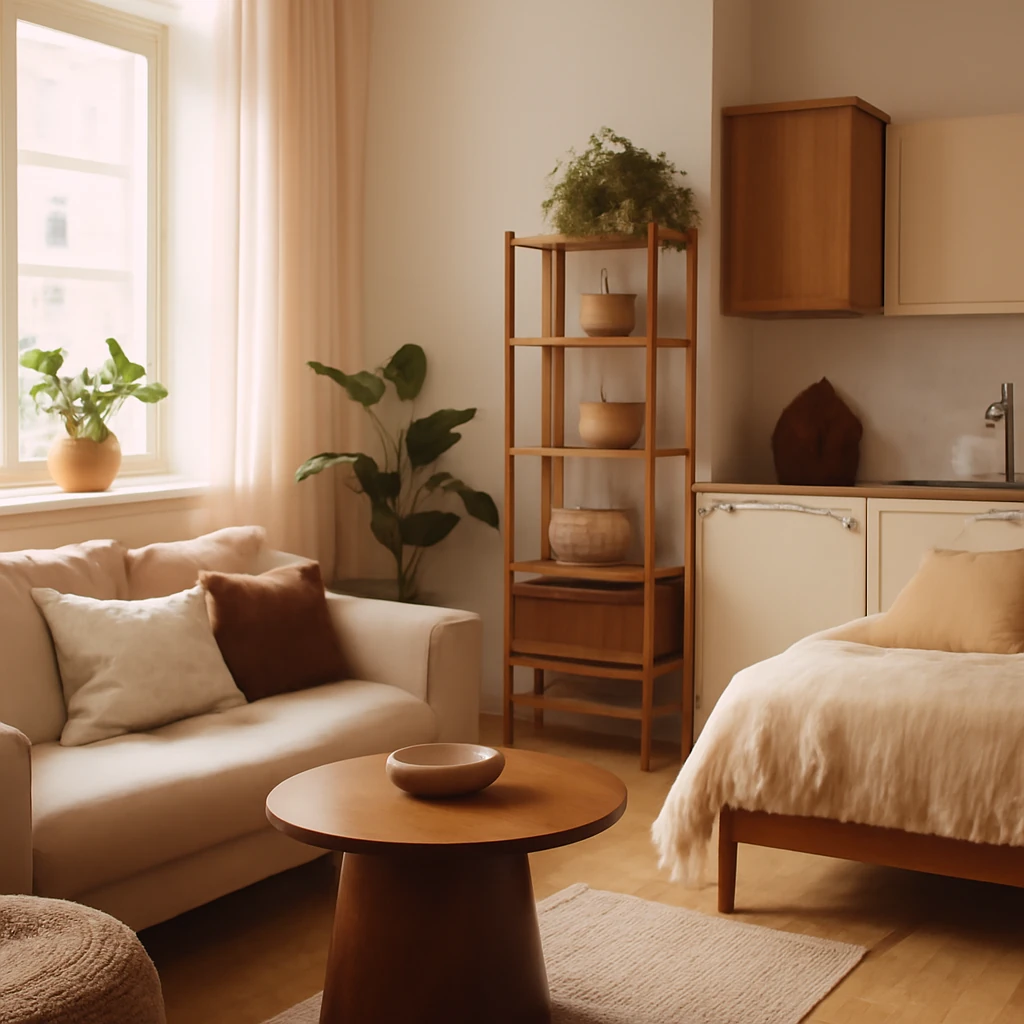
Compact Living Masterclass: Zoning, Storage and Style for 30 m² European Flats
Practical strategies to design and zone 30 m² flats across Europe with style.
 Trends
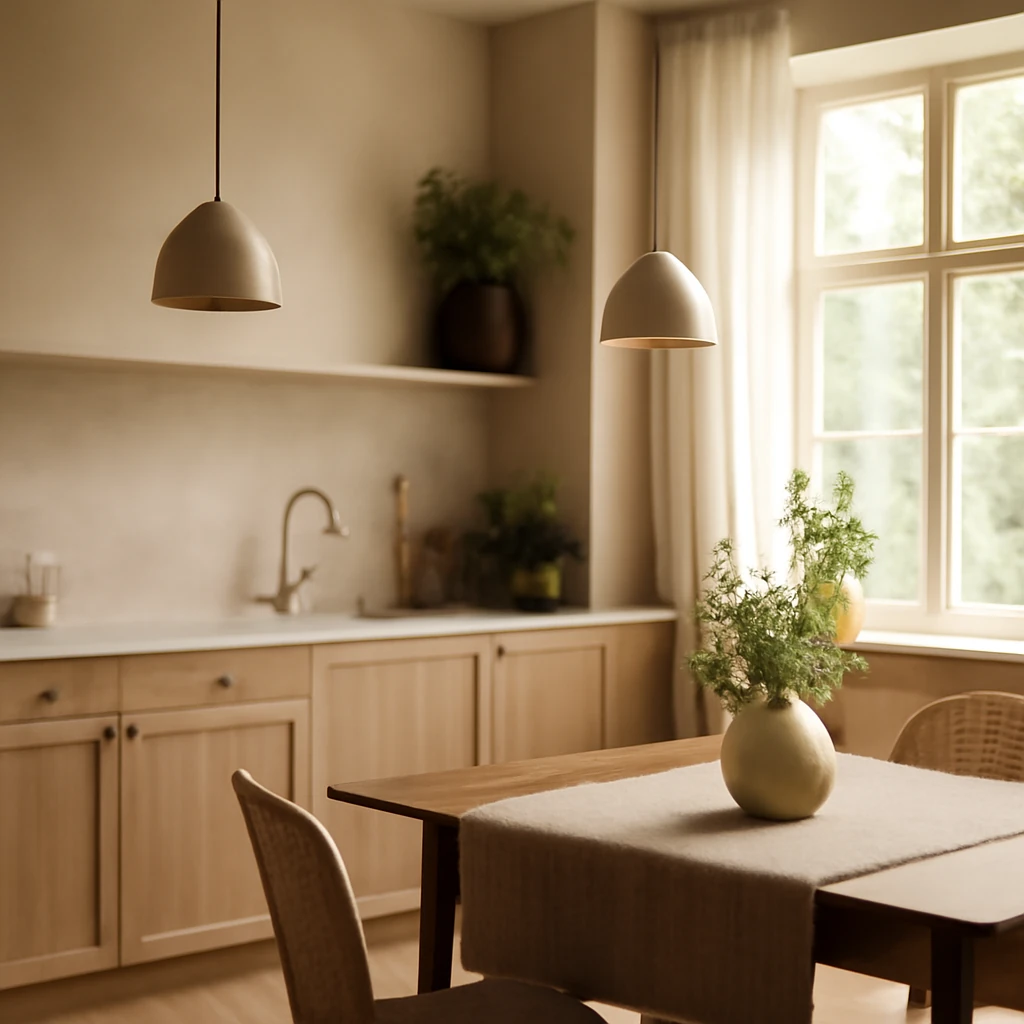
Kitchen Trends 2025: A European Designer’s Guide to Cohesive Interiors
European kitchen trends for 2025: cohesive spaces, smart tech and warm textures.
Bedroom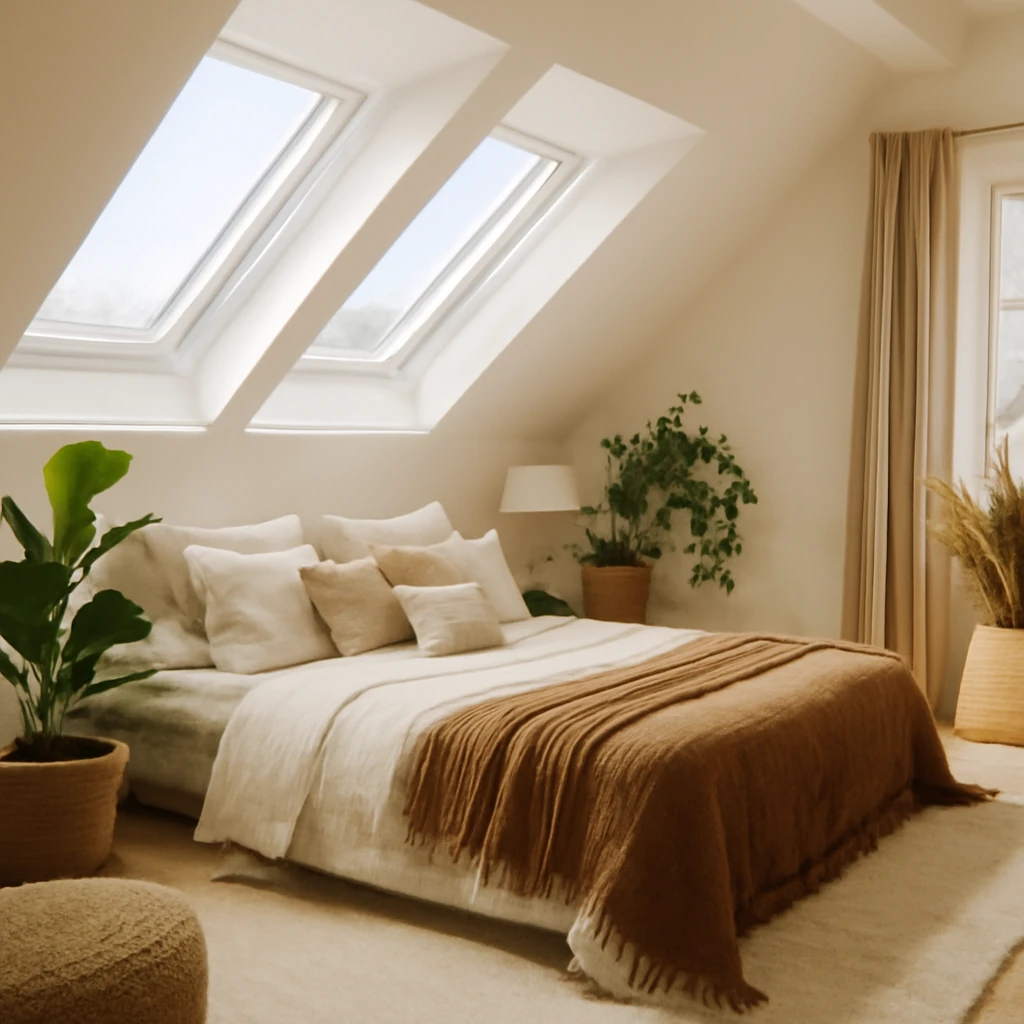
Attic Bedroom Design: Features, Styles and Practical Advice
Turn a European attic into a serene, stylish bedroom with expert tips.