
Explore interior trends, AI design insights, styling guides and real transformations
Designing a Two-Room Apartment in Europe: Layouts, Styles and Smart Small-Space Solutions
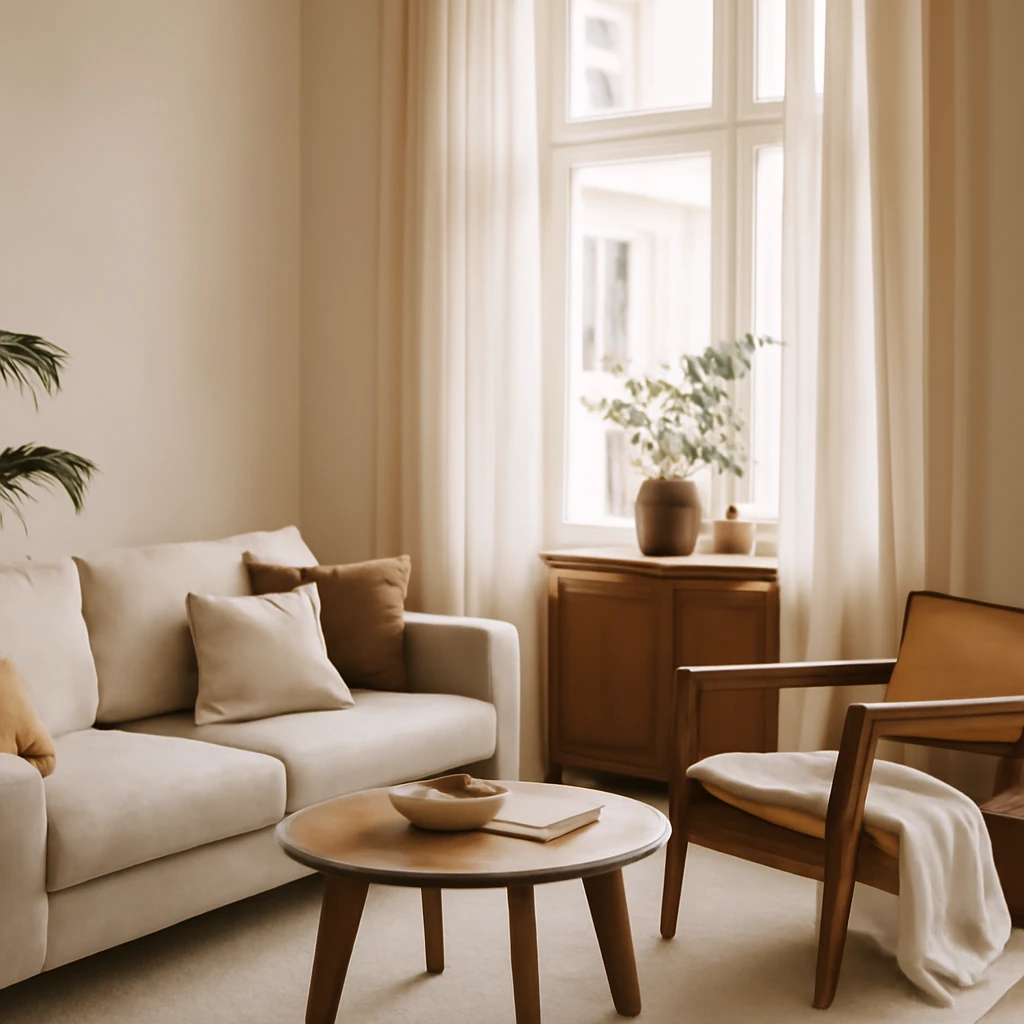
Open-Plan vs Separate Layouts for a Two-Room Apartment
Two room apartments across Europe present a versatile canvas for living well. The design approach must respond to how residents live, how much time they spend at home, and how the space flows from room to room. In many European cities, older stock offers compact footprints around 45–65 m², while contemporary developments frequently present larger layouts with generous ceilings and open plan living at 70–80 m². A well conceived design recognises both constraints and opportunities, delivering comfort, practicality and personality.
When choosing between an open plan and a separate layout, consider how the spaces will be used on a daily basis. An open plan kitchen and living area can foster sociability and light, but it may require careful zoning to preserve quiet zones. A separated arrangement can enhance privacy and routine, particularly for households with children or multi generating households. The best solution often blends both approaches: a connected yet clearly defined living zone with discreet pockets for study, work or retreat.
A professional design project must map the workflow of services and circulation corridors. It also needs to reflect the architectural characteristics of the building, the number of occupants, and crucially the lifestyle and habits of the residents. The result should be a space that feels coherent, enjoyable to live in, and easy to maintain.
European Building Typologies and Their Design Implications
European cities feature a rich spectrum of housing typologies. Understanding how these influence interior design helps avoid missteps when planning renovations or new interiors.
- Heritage apartments from the early 20th century typically offer high ceilings, large doors, and generous natural light. They are prized for their proportion, but structural walls may restrict layout changes. The design strategy often focuses on restoring original features such as plasterwork and cornices while implementing modern systems with sensitivity to historic fabric.
- Mid-century and postwar concrete panel blocks are common across many European cities. These buildings frequently have reliable structural grids, good acoustic dampening, and easier mechanical service routes. Layout changes are feasible but may require planning permission and careful coordination with building management.
- Pre-war and early modernist flats may offer deep rooms, demanding a deliberate approach to furniture scale and lighting to ensure the space feels balanced rather than cavernous.
- New build and recently renovated apartments usually present more flexible floor plans, larger windows, and higher expectations for contemporary finishes and energy efficiency. They provide excellent opportunities for clever storage and flexible spaces that adapt to changing needs.
Regardless of typology, a successful European two-room plan recognises the path of services such as plumbing, electrical runs, ventilation and heating. The designer should chart how these services pass through walls and ceilings and build solutions that minimise disruption to the living experience while complying with local building regulations.
Style Directions for a Two-Room Home
Designing a two-room apartment begins with a clear stylistic intent. A unified approach across all rooms helps create calm, cohesive spaces even when individual rooms have distinct functions. It is not required to uniform every room to the same palette, but maintaining a thread through furniture shapes, materials, and finishes ensures a harmonious whole.
The following directions offer a palette of options that work well in European city homes. Each can be adapted to different room types and budgets.
Classical Restraint
Classic interiors combine comfort with refined elegance. Expect symmetry, proportional furniture, and finishes sourced from natural materials such as timber, stone, and linen. A restrained palette of soft neutrals with gentle contrasts creates a timeless backdrop for art and cherished objects. Key elements include a well defined centrepiece such as a fireplace or a dining table that anchors the room, balanced with carefully placed textiles and lighting to emphasise proportion.
Minimalism
Minimalism in a European two-room home emphasises clean lines, simple forms and functional tactility. The palette stays within light neutrals with contrasting accents in black, charcoal or deep tones to draw focus to geometry and material integrity. Furniture tends to be modular and understated, with emphasis on ergonomics and sustainable materials. The result is a serene, adaptable space that prioritises clarity and order.
Hi Tech
Hi tech interiors celebrate technology as an aesthetic. The palette leans towards monochrome schemes with high gloss, glass, metal and integrated concealed wiring. Storage is often hidden behind paneling, and lighting is layered with programmable controls to sculpt atmosphere. The vocabulary is modern, with an emphasis on efficiency, precision, and future-ready living.
English Style
English interiors bring warmth and quiet sophistication, often with rich timber, traditional textures and a layered approach to texture and colour. A balanced mix of panels, wainscoting or decorative plaster, soft fabrics, and carefully chosen patterns contributes to a sense of timeless comfort. Lighting tends to be generous and tactile, with floor lamps and shaded lamps that add warmth without dominating the space.
Finishes and Detailing for Two Room Homes
A compact apartment demands finishes that amplify light, texture and tactility while remaining robust and easy to maintain. In Europe, a practical philosophy is to celebrate natural materials wherever possible, while using durable engineered finishes for high-traffic zones.
- Walls and ceilings benefit from soft, light tones that reflect daylight. Where controlling echoes matters, medium gloss or satin sheens help achieve balanced acoustic performance. In heritage flats, consider restoring original plaster or lime surfaces where feasible, pairing them with modern acoustically friendly panels.
- Floors are often timber or engineered wood for warmth, with stone or porcelain tile in wet areas. In minimalist schemes, large format tiles create seamless planes that visually expand space, while timber brings texture and a sense of gravity to the room.
- Ceiling treatments should be considered with care. Standard ceilings without levels maintain a light, airy feel. In select spaces a restrained treatment such as a slim, recessed coving or a slimmed down flush panel can add architectural interest without crowding the room.
Textiles and soft furnishings remain essential to make two-room homes feel cosy. Natural fibres, low-sheen fabrics and subtle patterns help maintain calm while acting as a counterpoint to rigid architectural lines.
Kitchens and Living Areas
In small European homes the kitchen often shares space with the living area. A well integrated kitchen should read as part of the living zone, defined not by walls but by furniture orientation and finishes.
- One wall or gallery kitchens maximise floor area in tight footprints. A continuous work zone can be complemented by tall storage and a slim island or peninsula that serves both cooking and dining functions.
- Open plan with zones uses furniture placement to delineate cooking, dining and lounging areas without heavy partitions. The use of rugs, lighting clusters and varied ceiling treatments helps to visually separate functions while maintaining a sense of cohesion.
- Colour and materials should be coherent across the kitchen and lounge to avoid jarring transitions. Consider a restrained base palette with bold accents such as a feature backsplash, an energetic colour on a single cabinet, or a statement pendant.
Storage is a constant design challenge in small kitchens. Deep drawers with organiser inserts, tall pantry cabinets, and integrated appliances reduce clutter and maintain clean, contemporary lines. It is vital to plan access to utilities and to schedule venting and plumbing with a professional kitchen designer and licensed contractor to ensure long term reliability.
Bedrooms and Private Retreats
A two-room apartment typically provides one primary bedroom and a secondary space that may function as a nursery, study, or guest room. The objective is to achieve a calm environment that supports rest, while also accommodating daily routines such as work from home or study needs.
- Plan for storage with built in wardrobes or a dedicated dressing area. In smaller rooms consider a wardrobe that spans the wall with sliding doors to conserve space and permit unfettered movement in the room.
- Soft lighting replaces harsh overheads in intimate spaces. A combination of ambient, task and accent lighting helps create a flexible mood for reading, dressing or relaxing.
- Bedside circulation should be considered in the layout. A bed positioned against a wall with bedside tables on either side supports a comfortable flow and makes the room feel balanced.
For shared bedrooms or guest rooms, consider flexible furniture such as a sofa bed or a wall bed. This approach preserves daytime space for living or working, while offering a comfortable sleeping option when required.
Living Room and Social Zones
The living room in a two-room apartment is often the heart of daily life. The design challenge is to create a space that accommodates daily family life, entertaining, and personal downtime, within a footprint that is efficient and visually coherent.
Key strategies include a comfortable seating arrangement oriented toward a focal point such as a media area or a garden view. A soft rug, layered lighting, and thoughtful art can transform a lean room into a welcoming, nuanced space. In European homes, furniture scale is crucial, oversized pieces can overwhelm a small room, while compact, well-proportioned furniture can make even modest spaces feel generous.
Bathrooms and Wet Areas
Compact bathrooms require efficient planning and smart detailing. A balanced palette of light walls with darker accents creates depth while maintaining brightness. In small rooms, generous use of glass, light grout, and wall mounted fittings contribute to a sense of airiness. Essential elements include a walk in shower with a frameless screen, a compact vanity, and efficient storage solutions such as mirrored cabinets and recessed niches for toiletries.
Alternative layouts may feature a second compact bathroom or guest powder room where space allows. Finishes such as large format tiles, matte textures, and minimal grouting help the room appear larger and easier to keep clean. In heritage apartments, consider preserving original features such as old tiles or period sanitaryware where feasible, pairing them with contemporary fixtures to maintain a respectful yet modern mood.
Lighting and Colour Strategy
Lighting design is vital for small European spaces. Layered lighting adds depth, warmth and flexibility. A range of light sources at different heights allows for a dynamic atmosphere that can quickly shift from bright task illumination to intimate evenings. The development of lighting scenes should consider natural daylight patterns, which can vary significantly across European latitudes and seasons.
Colour strategy informs perception of space. Light, neutral bases help reflect daylight and make rooms feel larger. Accents in deeper tones or richer textures can create focal points without crowding the space. A thoughtful palette across walls, furniture, textiles and decor creates a cohesive environment, while allowing each room to retain its character.
Storage, Organisation and Furniture Planning
Smart storage is a cornerstone of successful two-room living. Storage should be integrated into each zone to avoid visual clutter and maintain clean lines. Consider multi functional furniture such as ottomans with hidden storage, beds with drawers, or desks that fold away when not in use. In smaller spaces, every centimetre counts, so plan early for wardrobes, alcoves and built in storage including overhead rails and vertical solutions that maximise ceiling height.
Furniture should be scaled to the room and arranged to preserve circulation space. A common approach is to select modular pieces that can be re configured as needs evolve, enabling the space to adapt from compact living to a home office or guest area without major renovations.
Open Plan Considerations and a Practical Guide to Alterations
Open plan living can be a bright and flexible solution, but it also poses challenges such as noise control and visual cohesion. When removing partitions, it is essential to consider structural implications. In many European cities alterations to load bearing walls require formal permissions and expert supervision. Engage a licensed architect or engineer to assess feasibility, identify any potential impact on fire safety or sound insulation, and plan a compliant layout with mechanical and electrical services integrated neatly.
As a rule for small spaces, keep open plan zones visually connected with consistent materials and a restrained palette. Use furniture placement to define zones rather than relying on walls. A shallow island or peninsula can anchor a kitchen area and provide a casual dining surface, while maintaining clear sight lines across the living space.
Before committing to major changes, consult the local planning authority and, if required, the building management or homeowners association. This reduces risk and ensures that the project aligns with local regulations, heritage guidelines and building codes. A thoughtful approach to alterations also saves time and money in the long run, preventing surprise expenses and delays.
Ten Design Considerations for Open Plan Living
- Define zones without walls through furniture placement and area rugs rather than partitions.
- Plan services early ensure outlets, lighting and HVAC runs are logical and unobtrusive.
- Respect acoustic comfort use soft surfaces and strategic layering of sound absorbing materials.
- Choose a cohesive palette and repeat key materials to unify spaces.
- Invest in lighting layers combine ambient, task and accent lighting for mood and practicality.
- Incorporate flexible storage modular systems that hide clutter and adapt to needs.
- Mind scale select furniture proportionate to room dimensions to avoid overcrowding.
- Use reflective surfaces to amplify light and perceived space, but balance with warmth.
- Integrate appliances visually use integrated panels to keep surfaces calm and uninterrupted.
- Plan for future change design spaces that can evolve, such as a room that becomes a home office or guest room as needed.
Standard vs Mal o Gabarit and Non Standard Plans
Two room apartments come in a range of configurations. Some layouts are conventional and efficient, while others present surprises such as irregular shapes or bay windows that invite creative solutions. When a plan is non standard, a considered approach can yield distinctive, well organised interiors. However, any significant change to the organisation of rooms or to the structural boundaries should be discussed with a professional surveyor or architect and, where required, approved by the appropriate authorities.
Practical Steps for a Successful Renovation
Whether you are purchasing a property with an existing two room plan or renovating an older unit, follow a practical process to achieve a durable, beautiful result.
- Define goals and budget gather input from all occupants and set a realistic budget that accounts for integrations and potential permits.
- Assess current conditions document structural considerations, plumbing routes, electrical capacity and insulation quality.
- Engage professionals early a qualified architect or interior designer can provide a coherent plan and avoid costly mistakes.
- Obtain permits and approvals check local regulations for any structural modifications and HVAC changes.
- Develop a staged plan phased work reduces disruption and allows for testing of layouts before committing to final finishes.
Final Thoughts: Achieving Balance Between Style and Function
Two room European homes offer immense potential for stylish yet practical living. The secret lies in a clear concept, a disciplined budget, and a thoughtful approach to materials, lighting and storage. A well designed space supports daily life, accommodates entertaining and still offers a place for private retreat. It respects the architectural character of the building while embracing contemporary living needs. The result is a home that feels smaller in size only in the sense of limitations, but larger in spirit, comfort and opportunity.
As you plan, remember that great design is not about chasing trends but about crafting environments that respond to how people actually live. A two room home designed with intention can be luminous, serene and extraordinarily functional, turning compact space into a generous, joyful space to inhabit every day.
You may also like these articles
 Interior Design
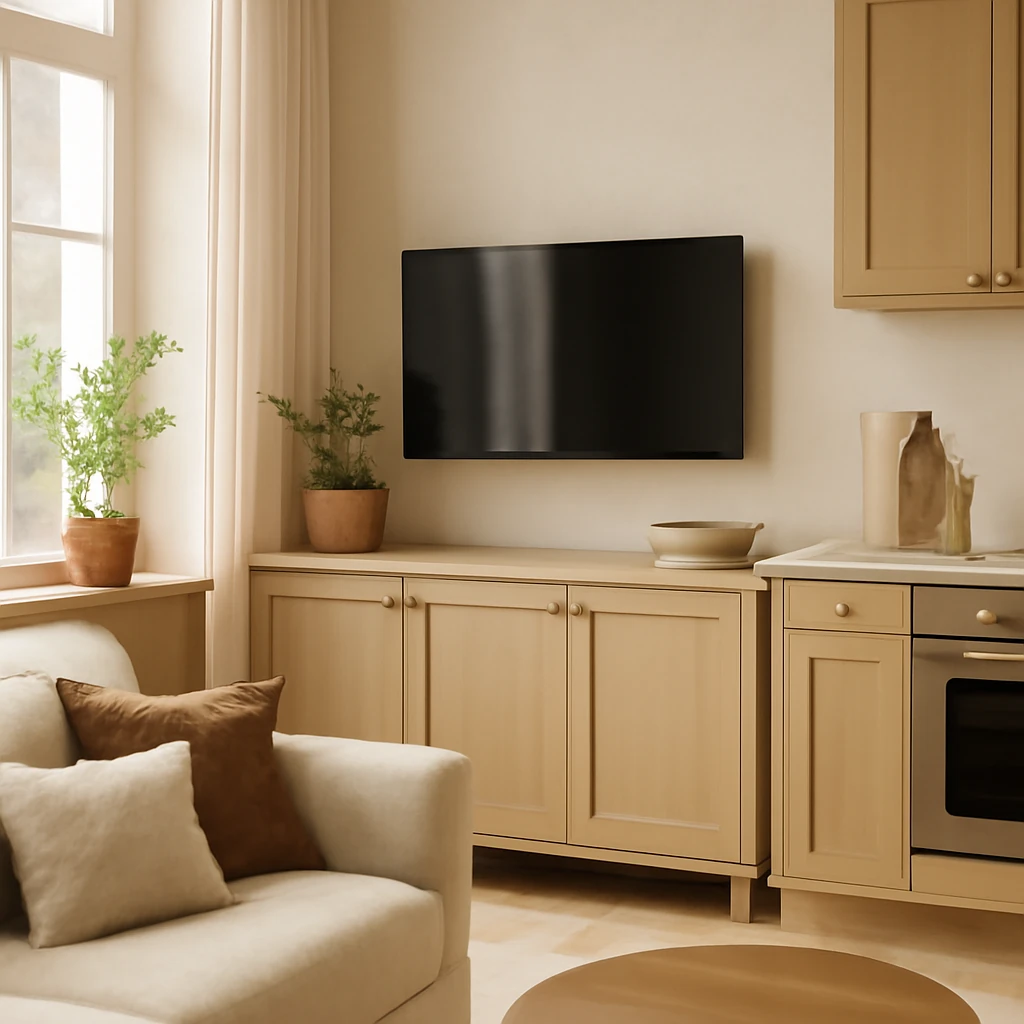
Designing the kitchen TV zone: practical guidance for European homes
Smart, stylish ideas for the kitchen TV zone.
Tips & How-To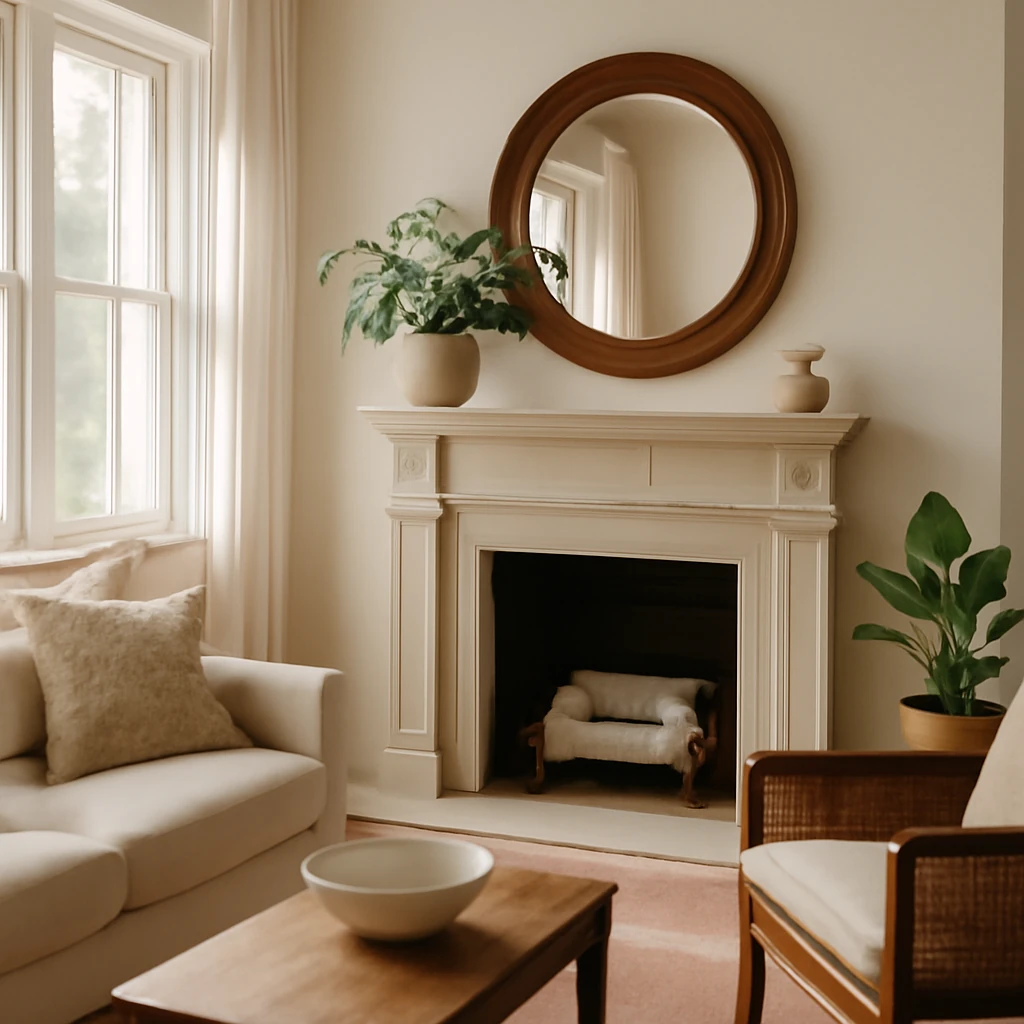
Faux Fireplaces in European Homes: A Designer’s Guide to Warmth and Style
Create cosy, innovative faux fireplaces that fit city homes without a real chimney.
Kitchen Design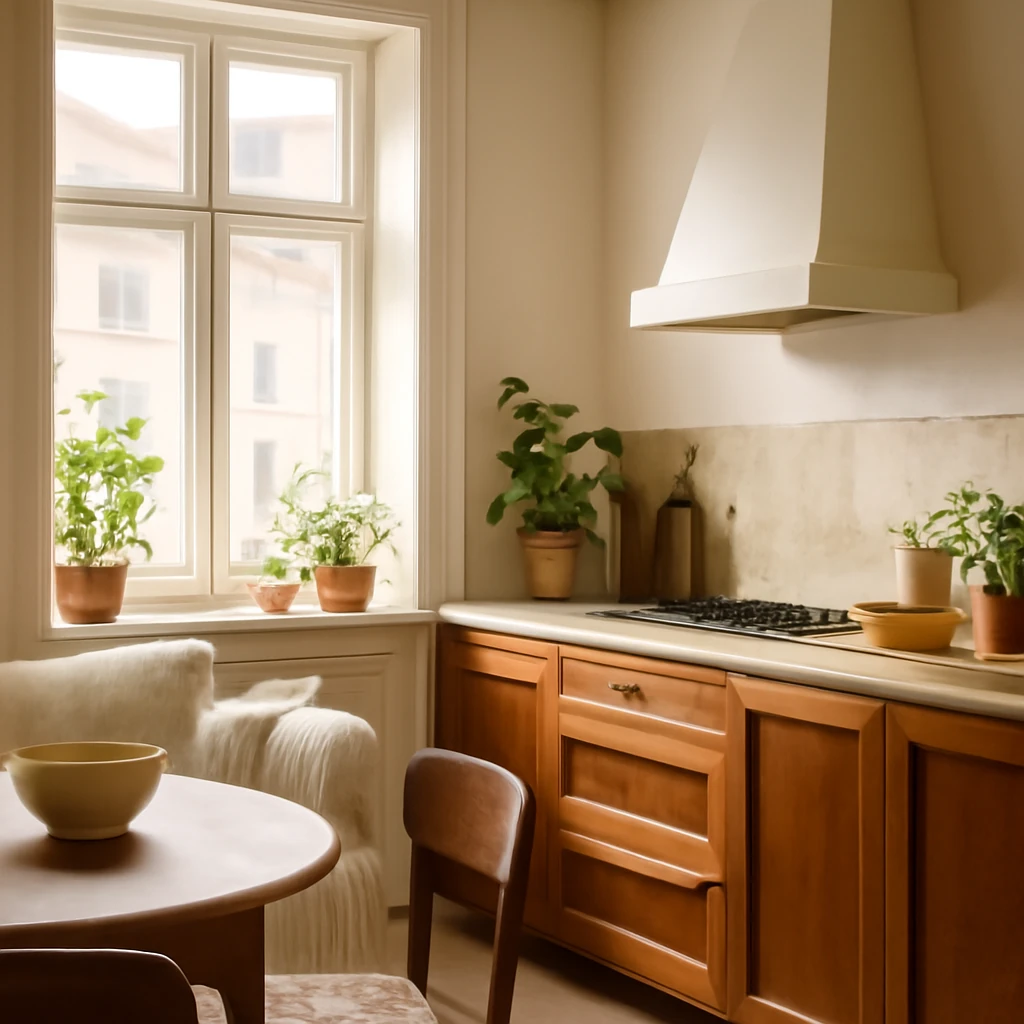
Clever Design Strategies for a 6 m² European Kitchen
Make a 6 m² kitchen feel spacious with smart layout & finishes.